Extensively renovated Estate home in prestigious Highland Pointe. This exquisite Brandt DeJeney-built 1.5 Sty features an impressive brick & stone elevation enhanced by numerous offsets & roof lines to create amazing curb appeal. Step through the wide brick porch entrance with remarkable 10’ Honduran mahogany double doors with leaded glass panels into the grand 2-sty marble foyer highlighted by floating staircase, private study with 17’ box beam ceiling, marble fireplace & built-in bookcases and elegant dining room with bank of palladian windows. A dramatic 2-sty bow window, wet bar & fireplace with handcrafted limestone mantel set the tone for the stunning great room. Recently updated kitchen features 50” white cabinetry, quartz countertops, commercial grade appliances, dual 10’ center islands & butler’s pantry. The adjoining breakfast room & Nettie White-design hearth room with full-height fireplace provide a welcoming gathering place. Coffered primary bedroom suite combines the enjoyment of a marble fireplace with sitting room, beautifully appointed bath with shower spa & French doors that open to veranda. Front & rear staircases access 4 additional bedrooms, 2 with ensuite baths, vaulted bonus room & hall full bath. Lower Level entertainment space includes recreation room with stone fireplace, media room, billiards room & gathering bar plus workout room & guest suite. Situated on a 1.3 acre cul-de-sac lot with covered patio with fireplace, circular drive & 4-car garage.
Pending
Listed by: Coldwell Banker Realty - Gundaker • Mary Beth Benes
$3,295,000
1103 Highland Pointe Dr, Saint Louis, MO 63131
6beds
11,386sqft
:
Get pre-qualified$22,493/mo
Single Family Residence
Built in 1997
1.26 Acres Lot
$-- Zestimate®
$289/sqft
$125/mo HOA
What's special
- 93 days |
- 1,032 |
- 30 |
Zillow last checked:
Listing updated:
Listed by:
Mary Beth Benes 314-707-7761,
Coldwell Banker Realty - Gundaker,
Teddy J Johnlikes 314-452-1885,
Coldwell Banker Realty - Gundaker
Source: MARIS,MLS#: 26017821 Originating MLS: St. Louis Association of REALTORS
Originating MLS: St. Louis Association of REALTORSFacts & features
Interior
Bedrooms & bathrooms
- Bedrooms: 6
- Bathrooms: 8
- Full bathrooms: 5
- 1/2 bathrooms: 3
- Main level bathrooms: 3
- Main level bedrooms: 1
Primary bedroom
- Features: Floor Covering: Carpeting, Wall Covering: Some
- Level: Main
- Area: 512
- Dimensions: 32x16
Bedroom
- Features: Floor Covering: Carpeting, Wall Covering: Some
- Level: Upper
- Area: 252
- Dimensions: 18x14
Bedroom
- Features: Floor Covering: Carpeting, Wall Covering: Some
- Level: Upper
- Area: 252
- Dimensions: 18x14
Bedroom
- Features: Floor Covering: Carpeting, Wall Covering: Some
- Level: Upper
- Area: 208
- Dimensions: 16x13
Bedroom
- Features: Floor Covering: Carpeting, Wall Covering: Some
- Level: Upper
- Area: 238
- Dimensions: 17x14
Primary bathroom
- Features: Floor Covering: Marble, Wall Covering: Some
- Level: Main
- Area: 342
- Dimensions: 19x18
Breakfast room
- Features: Floor Covering: Wood, Wall Covering: Some
- Level: Main
- Area: 260
- Dimensions: 20x13
Dining room
- Features: Floor Covering: Marble, Wall Covering: Some
- Level: Main
- Area: 252
- Dimensions: 18x14
Dining room
- Features: Floor Covering: Carpeting, Wall Covering: None
- Level: Lower
- Area: 234
- Dimensions: 18x13
Exercise room
- Features: Floor Covering: Carpeting, Wall Covering: None
- Level: Lower
- Area: 504
- Dimensions: 28x18
Great room
- Features: Floor Covering: Wood, Wall Covering: Some
- Level: Main
- Area: 621
- Dimensions: 27x23
Hearth room
- Features: Floor Covering: Wood, Wall Covering: None
- Level: Main
- Area: 420
- Dimensions: 21x20
Kitchen
- Features: Floor Covering: Wood, Wall Covering: None
- Level: Main
- Area: 360
- Dimensions: 20x18
Laundry
- Features: Floor Covering: Other, Wall Covering: None
- Level: Lower
- Area: 84
- Dimensions: 12x7
Laundry
- Features: Floor Covering: Ceramic Tile, Wall Covering: Some
- Level: Main
- Area: 154
- Dimensions: 14x11
Living room
- Features: Floor Covering: Carpeting, Wall Covering: Some
- Level: Lower
- Area: 621
- Dimensions: 27x23
Media room
- Features: Floor Covering: Carpeting, Wall Covering: None
- Level: Lower
- Area: 286
- Dimensions: 22x13
Media room
- Features: Floor Covering: Carpeting, Wall Covering: None
- Level: Lower
- Area: 100
- Dimensions: 10x10
Office
- Features: Floor Covering: Parquet, Wall Covering: None
- Level: Main
- Area: 221
- Dimensions: 17x13
Other
- Features: Floor Covering: Ceramic Tile, Wall Covering: None
- Level: Lower
- Area: 238
- Dimensions: 17x14
Recreation room
- Features: Floor Covering: Carpeting, Wall Covering: None
- Level: Lower
- Area: 210
- Dimensions: 15x14
Recreation room
- Features: Floor Covering: Carpeting, Wall Covering: Some
- Level: Lower
- Area: 210
- Dimensions: 15x14
Sitting room
- Features: Floor Covering: Carpeting, Wall Covering: Some
- Level: Lower
- Area: 420
- Dimensions: 28x15
Storage
- Features: Floor Covering: Other, Wall Covering: None
- Level: Lower
- Area: 375
- Dimensions: 25x15
Heating
- Forced Air, Zoned, Natural Gas
Cooling
- Ceiling Fan(s), Central Air, Electric, Zoned
Appliances
- Included: Gas Water Heater, Dishwasher, Disposal, Double Oven, Down Draft, Cooktop, Gas Cooktop, Wine Cooler
- Laundry: Main Level
Features
- Central Vacuum, Bookcases, Special Millwork, High Ceilings, Vaulted Ceiling(s), Walk-In Closet(s), Bar, Two Story Entrance Foyer, High Speed Internet, Double Vanity, Separate Shower, Separate Dining, Breakfast Bar, Breakfast Room, Butler Pantry, Kitchen Island, Custom Cabinetry, Solid Surface Countertop(s), Walk-In Pantry
- Flooring: Carpet, Hardwood
- Doors: Panel Door(s)
- Windows: Bay Window(s), Palladian Window(s), Insulated Windows, Tilt-In Windows, Wood Frames
- Basement: Full,Sump Pump,Storage Space,Walk-Out Access
- Number of fireplaces: 7
- Fireplace features: Basement, Library, Great Room, Master Bedroom, Kitchen, Recreation Room
Interior area
- Total structure area: 11,386
- Total interior livable area: 11,386 sqft
- Finished area above ground: 7,486
- Finished area below ground: 4,160
Property
Parking
- Total spaces: 4
- Parking features: Attached, Circular Driveway, Garage, Garage Door Opener, Oversized, Off Street, Storage, Workshop in Garage
- Attached garage spaces: 4
- Has uncovered spaces: Yes
Features
- Levels: One and One Half
- Patio & porch: Patio
Lot
- Size: 1.26 Acres
- Dimensions: 226 x 339
- Features: Adjoins Wooded Area, Corner Lot, Level, Sprinklers In Front, Sprinklers In Rear
Details
- Parcel number: 20O140304
- Special conditions: Standard
Construction
Type & style
- Home type: SingleFamily
- Architectural style: Other
- Property subtype: Single Family Residence
Materials
- Brick
Condition
- Year built: 1997
Utilities & green energy
- Electric: Ameren
- Sewer: Public Sewer
- Water: Public
- Utilities for property: Natural Gas Available
Community & HOA
Community
- Security: Smoke Detector(s)
- Subdivision: Highland Pointe
HOA
- Has HOA: Yes
- Amenities included: None
- Services included: Maintenance Parking/Roads, Common Area Maintenance
- HOA fee: $1,500 annually
- HOA name: Highland Pointe
Location
- Region: Saint Louis
Financial & listing details
- Price per square foot: $289/sqft
- Tax assessed value: $2,419,800
- Annual tax amount: $25,343
- Date on market: 4/19/2026
- Cumulative days on market: 93 days
- Listing terms: Cash,Conventional
Estimated market value
Not available
Estimated sales range
Not available
Not available
Price history
| Date | Event | Price |
|---|---|---|
| 7/8/2026 | Pending sale | $3,295,000$289/sqft |
Source:  MARIS #26017821 Report a problem MARIS #26017821 Report a problem | ||
| 4/19/2026 | Listed for sale | $3,295,000+24.3%$289/sqft |
Source: MARIS #26017821 Report a problem | ||
| 7/6/2023 | Sold | -- |
Source: MARIS #23004521 Report a problem | ||
| 6/5/2023 | Pending sale | $2,650,000$233/sqft |
Source: MARIS #23004521 Report a problem | ||
| 6/2/2023 | Listed for sale | $2,650,000$233/sqft |
Source: MARIS #23004521 Report a problem | ||
| 5/19/2023 | Contingent | $2,650,000$233/sqft |
Source: MARIS #23004521 Report a problem | ||
| 3/1/2023 | Listed for sale | $2,650,000+15.7%$233/sqft |
Source: MARIS #23004521 Report a problem | ||
| 1/25/2021 | Listing removed | $2,290,000$201/sqft |
Source:  MARIS #20065263 Report a problem MARIS #20065263 Report a problem | ||
| 1/2/2021 | Price change | $2,290,000-4.2%$201/sqft |
Source: Coldwell Banker Realty - Gunda #20065263 Report a problem | ||
| 9/20/2020 | Listed for sale | $2,390,000+8.6%$210/sqft |
Source: Coldwell Banker Realty - Gunda #20065263 Report a problem | ||
| 7/29/2019 | Sold | -- |
Source: MARIS #19000477 Report a problem | ||
| 6/11/2019 | Pending sale | $2,200,000$193/sqft |
Source: EXP Realty, LLC #19000477 Report a problem | ||
| 5/23/2019 | Price change | $2,200,000-4.3%$193/sqft |
Source: EXP Realty, LLC #19000477 Report a problem | ||
| 4/30/2019 | Price change | $2,299,000-8%$202/sqft |
Source: EXP Realty, LLC #19000477 Report a problem | ||
| 4/9/2019 | Price change | $2,499,900-3.8%$220/sqft |
Source: EXP Realty, LLC #19000477 Report a problem | ||
| 3/27/2019 | Price change | $2,599,900-1.9%$228/sqft |
Source: EXP Realty, LLC #19000477 Report a problem | ||
| 3/12/2019 | Price change | $2,650,000-3.6%$233/sqft |
Source: EXP Realty, LLC #19000477 Report a problem | ||
| 3/1/2019 | Listed for sale | $2,750,000$242/sqft |
Source: EXP Realty, LLC #19000477 Report a problem | ||
| 2/27/2019 | Pending sale | $2,750,000$242/sqft |
Source: EXP Realty, LLC #19000477 Report a problem | ||
| 1/3/2019 | Listed for sale | $2,750,000+15.1%$242/sqft |
Source: Keller Williams Realty Chester #19000477 Report a problem | ||
| 5/8/2018 | Sold | -- |
Source: Public Record Report a problem | ||
| 4/10/2018 | Pending sale | $2,390,000$210/sqft |
Source: RE/MAX Select #18015608 Report a problem | ||
| 3/14/2018 | Listed for sale | $2,390,000$210/sqft |
Source: RE/MAX Select #18015608 Report a problem | ||
| 1/7/2018 | Listing removed | $2,390,000$210/sqft |
Source: RE/MAX Select #17068241 Report a problem | ||
| 10/6/2017 | Price change | $2,390,000-4%$210/sqft |
Source: RE/MAX Select #17068241 Report a problem | ||
| 9/20/2017 | Listed for sale | $2,490,000$219/sqft |
Source: RE/MAX Select #17068241 Report a problem | ||
| 8/18/1999 | Sold | -- |
Source: Public Record Report a problem | ||
Public tax history
| Year | Property taxes | Tax assessment |
|---|---|---|
| 2025 | $25,343 -0.4% | $459,760 +5.1% |
| 2024 | $25,453 +5.7% | $437,530 |
| 2023 | $24,088 -3.4% | $437,530 +6.3% |
| 2022 | $24,938 +0.8% | $411,620 |
| 2021 | $24,731 +0.3% | $411,620 +4.9% |
| 2020 | $24,659 -14.3% | $392,440 |
| 2019 | $28,758 +8.1% | $392,440 -1.1% |
| 2018 | $26,598 | $396,910 |
| 2017 | $26,598 +1.4% | $396,910 +4.1% |
| 2016 | $26,237 -1.1% | $381,460 |
| 2015 | $26,526 | $381,460 -2.9% |
| 2014 | $26,526 +0% | $393,010 |
| 2013 | $26,519 | $393,010 |
| 2012 | -- | $393,010 |
| 2011 | -- | $393,010 -1.5% |
| 2010 | $23,306 -12% | $399,000 -16% |
| 2009 | $26,497 +14.7% | $475,000 +12.2% |
| 2008 | $23,105 +17.7% | $423,450 |
| 2007 | $19,639 | $423,450 +21.7% |
| 2006 | $19,639 -0.8% | $347,980 |
| 2005 | $19,801 -14.5% | $347,980 -5.8% |
| 2003 | $23,167 +1.3% | $369,390 -8.5% |
| 2002 | $22,877 +40.6% | $403,750 |
| 2001 | $16,272 | $403,750 |
Find assessor info on the county website
Monthly payment
Est. payment
Payment breakdown
Explore the cost of this home by adjusting the details. Changes won't be saved.Climate risks
Neighborhood: 63131
Nearby schools
GreatSchools rating
- 7/10Mason Ridge Elementary SchoolGrades: K-5Distance: 1.5 mi
- 9/10Parkway West Middle SchoolGrades: 6-8Distance: 4.5 mi
- 10/10Parkway West High SchoolGrades: 9-12Distance: 4.1 mi
Schools provided by the listing agent
- Elementary: Mason Ridge Elem.
- Middle: West Middle
- High: Parkway West High
Source: MARIS. This data may not be complete. We recommend contacting the local school district to confirm school assignments for this home.
- $2,340,2004 bd5 ba6.3k sqft1109 Highland Pointe Dr, Saint Louis, MO 63131Off Market
- $1,953,0005 bd5 ba5.5k sqft1110 Clayton Place Dr, Saint Louis, MO 63131Off Market
- $2,665,6005 bd6 ba7.7k sqft1108 Highland Pointe Dr, Saint Louis, MO 63131Off Market
- $1,073,0005 bd5 ba4.3k sqft2400 Oak Springs Ln, Saint Louis, MO 63131Off Market
- $1,942,1003 bd2 ba2k sqft12827 Clayton Rd, Saint Louis, MO 63131Off Market
- $1,071,2004 bd3 ba2.5k sqft2405 Oak Springs Ln, Saint Louis, MO 63131Off Market
- $2,756,5005 bd8 ba7.3k sqft1115 Highland Pointe Dr, Saint Louis, MO 63131Off Market
- $3,140,7007 bd8 ba7.4k sqft1114 Highland Pointe Dr, Saint Louis, MO 63131Off Market
A local agent can set up tours, give advice and negotiate with sellers.
A local lender can help you make sure your offer is ready when you are.
Similar homes
- $3,399,0005 bd7 ba7.1k sqft1 Westchester Iv Manor Hl, Saint Louis, MO 63131New Construction
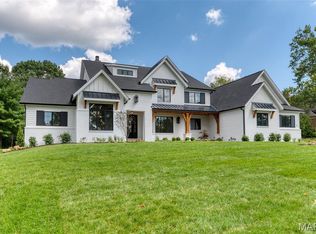
 MLS ID #26039305, Amanda A Alejandro, Realty Shop. MARIS
 - $2,945,0007 bd9 ba9.3k sqft13354 Thornhill Dr, Saint Louis, MO 63131For Sale
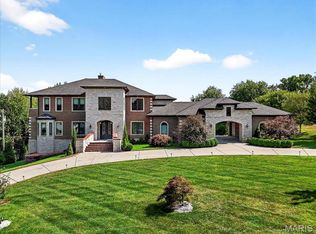 MLS ID #26029551, Saad M Sukhera, Sukhera Realty. MARIS
 - $2,699,9005 bd5 ba7.1k sqft1824 Topping Rd, Saint Louis, MO 63131For Sale
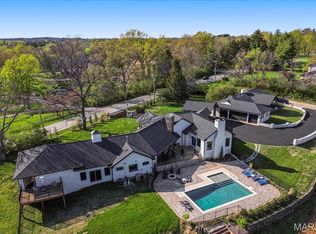 MLS ID #26021622, Will B Springer, Compass Realty Group. MARIS
 - $4,750,0006 bd10 ba10k sqft14 Brookwood Rd, Saint Louis, MO 63131For Sale
 MLS ID #26039556, Alison T Sheehan, Dielmann Sotheby's International Realty. MARIS
 - $3,289,0005 bd7 ba6.3k sqft1 Hawthorne I Manor Hl, Town And Country, MO 63131New ConstructionMLS ID #26039294, Amanda A Alejandro, Realty Shop. MARIS
- $1,749,9006 bd7 ba6.8k sqft1543 Windridge Ct, Saint Louis, MO 63131For SaleMLS ID #26045592, Katie McLaughlin, Dielmann Sotheby's International Realty. MARIS
- $3,500,0004 bd8 ba9.1k sqft10600 Country View Dr, Saint Louis, MO 63141For SaleMLS ID #25077133, Margie Medelberg, Coldwell Banker Realty - Gundaker West Regional. MARIS
- $3,789,9005 bd5 ba6.8k sqft47 Woodcrest Dr, Saint Louis, MO 63124New ConstructionMLS ID #26037815, Michael R Manlin, Heritage Brokerage, LLC. MARIS
- $3,750,0005 bd6 ba6.8k sqft306 E Jefferson Ave, Saint Louis, MO 63122For SaleMLS ID #26006500, Brueggemann Tadlock, Keller Williams Realty St. Louis. MARIS
- $2,150,0005 bd5 ba6.2k sqft26 Huntleigh Woods, Saint Louis, MO 63131For SaleMLS ID #25051889, Ford S Manion, Gladys Manion, Inc.. MARIS
- $2,750,0004 bd6 ba5.8k sqft17 West Dr, Chesterfield, MO 63017For SaleMLS ID #26037452, Catherine N Shaw-Connely, Tom Shaw, REALTORS. MARIS
- $2,750,0006 bd8 ba8.7k sqft10700 Starhill Dr, Saint Louis, MO 63128For SaleMLS ID #26031948, Ryan Shakofsky, Coldwell Banker Premier Group. MARIS
- $4,500,0007 bd11 ba11k sqft7 Greenbriar Dr, Saint Louis, MO 63124For SaleMLS ID #26024320, Andrea Maddock, Janet McAfee Inc.. MARIS
- $2,680,0005 bd5 ba6k sqft44 Broadview Dr, Saint Louis, MO 63105For SaleMLS ID #26039887, Mark & Neil Gellman, EXP Realty, LLC. MARIS
- $2,295,0004 bd6 ba6.4k sqft34 Somerset Downs Dr, Saint Louis, MO 63124For SaleMLS ID #26038759, Mary Beth Benes, Coldwell Banker Realty - Gundaker. MARIS
- $3,300,0003 bd2 ba14k sqft2000-2004 Bellevue Ave, Saint Louis, MO 63143For SaleMLS ID #26031899, Kenin G Halilovic, CBRE. MARIS
- $1,895,0005 bd6 ba6.6k sqft12932 Sunset Bluff Ct, Saint Louis, MO 63127For SaleMLS ID #26003679, Ted Wight, Dielmann Sotheby's International Realty. MARIS
- $4,850,0005 bd8 ba7.6k sqft5795 Lindell Blvd, Saint Louis, MO 63112For SaleMLS ID #26033183, Rene Weber, Compass Realty Group. MARIS
- $2,550,0004 bd5 ba6.9k sqft744 Spiceberry Ln, Chesterfield, MO 63005For SaleMLS ID #26031855, Mileusnic & Azar, Janet McAfee Inc.. MARIS
- $3,995,0005 bd6 ba6.6k sqft1042 Wings Rd, Saint Albans, MO 63073For SaleMLS ID #25070723, Alyssa M Suntrup, Dielmann Sotheby's International Realty. MARIS
