A true Southern showstopper located on majestic oak and moss covered Captain O'neal Drive - right in the heart of Old Town Daphne. A very rare opportunity, indeed! And if this isn't enough ... there's no HOA!!!From the moment you arrive, you'll feel it - the rare blend of charm, warmth, and timeless appeal that simply can't be replicated in a new build. Recently renovated from top to bottom, this home offers the character you crave with every modern upgrade already in place. Step inside to discover a bright, open floor plan designed for both easy living and effortless entertaining. The fully equipped kitchen is a true centerpiece, featuring modern appliances, custom cabinetry, and expansive island - all flowing seamlessly into the main living space and sunroom beyond. Every detail has been thoughtfully refreshed, starting with the new roofline and new windows. You will enjoy new LVP flooring, fresh paint, designer lighting and custom landscaping perfectly complements the home's natural surroundings. With 3 spacious bedrooms, 3 full baths, and 2,549 square feet - all on one level - this home delivers both comfort and convenience. And the location? Simply unbeatable. Just minutes from top-rated schools, shopping, dining and everything you need for daily life, with the added bonus of watching the most amazing sunsets from the public access a block away. Imagine ending your day with Mobile Bay sunsets or in your massive, tranquil backyard enjoying nature! This isn't just a home - it's a rare chance to own a piece of Old Town Daphne's most desirable lifestyle! Move-in ready and turnkey all the way! The only thing missing is you! Buyer to verify all information during due diligence.
Active
$889,900
1104 Captain O'Neal Dr, Daphne, AL 36526
3beds
2,549sqft
:
Get pre-qualified$5,153/mo
Residential
Built in 1971
0.48 Acres Lot
$-- Zestimate®
$349/sqft
$-- HOA
What's special
New rooflineFresh paintNew windowsFully equipped kitchenExpansive islandCustom cabinetryBright open floor plan
- 105 days |
- 399 |
- 17 |
Zillow last checked:
Listing updated:
Listed by:
Michelle Bigler 251-367-1111,
Bayside Real Estate Group
Source: Baldwin Realtors,MLS#: 394918
Facts & features
Interior
Bedrooms & bathrooms
- Bedrooms: 3
- Bathrooms: 3
- Full bathrooms: 3
Primary bedroom
- Features: 1st Floor Primary, Walk-In Closet(s)
- Area: 225
- Dimensions: 15 x 15
Bedroom 2
- Area: 168
- Dimensions: 14 x 12
Bedroom 3
- Area: 110
- Dimensions: 11 x 10
Primary bathroom
- Features: Double Vanity, Separate Shower, Private Water Closet
Heating
- Electric, Central
Appliances
- Included: Dishwasher, Disposal, Gas Range, Refrigerator w/Ice Maker
Features
- Ceiling Fan(s)
- Flooring: Tile, Luxury Vinyl Plank
- Has basement: No
- Number of fireplaces: 1
Interior area
- Total structure area: 2,549
- Total interior livable area: 2,549 sqft
Property
Parking
- Total spaces: 2
- Parking features: Attached, Garage
- Has attached garage: Yes
- Covered spaces: 2
Features
- Levels: One
- Stories: 1
- Patio & porch: Patio, Screened, Front Porch
- Exterior features: Irrigation Sprinkler, Termite Contract
- Fencing: Fenced
- Has view: Yes
- View description: Western View
Lot
- Size: 0.48 Acres
- Dimensions: 122 x 189 x 83 x 78 x 109
- Features: Less than 1 acre, Level, Few Trees
Details
- Parcel number: 4304190002007.001
Construction
Type & style
- Home type: SingleFamily
- Architectural style: Ranch
- Property subtype: Residential
Materials
- Brick, Hardboard, Frame
- Foundation: Slab
- Roof: Composition
Condition
- Resale
- New construction: No
- Year built: 1971
Utilities & green energy
- Utilities for property: Daphne Utilities, Riviera Utilities
Community & HOA
Community
- Features: None
- Security: Smoke Detector(s)
- Subdivision: Not Applicable
HOA
- Has HOA: No
Location
- Region: Daphne
Financial & listing details
- Price per square foot: $349/sqft
- Tax assessed value: $513,100
- Annual tax amount: $2,177
- Price range: $889.9K - $889.9K
- Date on market: 4/10/2026
- Ownership: Whole/Full
Estimated market value
Not available
Estimated sales range
Not available
$2,755/mo
Price history
| Date | Event | Price |
|---|---|---|
| 4/10/2026 | Listed for sale | $889,900+61.8%$349/sqft |
Source:  Baldwin Realtors #394918 Report a problem Baldwin Realtors #394918 Report a problem | ||
| 7/18/2025 | Sold | $550,000-14.1%$216/sqft |
Source: Baldwin Realtors #372881 Report a problem | ||
| 7/7/2025 | Pending sale | $640,000$251/sqft |
Source:  GCMLS #7491073 Report a problem GCMLS #7491073 Report a problem | ||
| 6/25/2025 | Listed for sale | $640,000$251/sqft |
Source: GCMLS #7491073 Report a problem | ||
| 6/16/2025 | Pending sale | $640,000$251/sqft |
Source: GCMLS #7491073 Report a problem | ||
| 6/10/2025 | Price change | $640,000-5.9%$251/sqft |
Source: GCMLS #7491073 Report a problem | ||
| 5/20/2025 | Price change | $680,000-1.6%$267/sqft |
Source: GCMLS #7491073 Report a problem | ||
| 4/4/2025 | Price change | $690,730-5.4%$271/sqft |
Source: GCMLS #7491073 Report a problem | ||
| 3/10/2025 | Price change | $730,000-1.4%$286/sqft |
Source: GCMLS #7491073 Report a problem | ||
| 2/19/2025 | Price change | $740,000-1.3%$290/sqft |
Source: GCMLS #7491073 Report a problem | ||
| 12/3/2024 | Listed for sale | $750,000+141.9%$294/sqft |
Source: GCMLS #7491073 Report a problem | ||
| 3/1/2019 | Sold | $310,000-10.1%$122/sqft |
Source: Baldwin Realtors #271972 Report a problem | ||
| 2/15/2019 | Pending sale | $344,900$135/sqft |
Source: Divergent Property Solutions #271972 Report a problem | ||
| 11/12/2018 | Price change | $344,900-1.4%$135/sqft |
Source: Divergent Property Solutions #271972 Report a problem | ||
| 8/2/2018 | Price change | $349,8000%$137/sqft |
Source: Divergent Property Solutions #271972 Report a problem | ||
| 7/23/2018 | Price change | $349,9000%$137/sqft |
Source: Divergent Property Solutions #271972 Report a problem | ||
| 7/10/2018 | Listed for sale | $350,000$137/sqft |
Source: Divergent Property Solutions #271972 Report a problem | ||
Public tax history
| Year | Property taxes | Tax assessment |
|---|---|---|
| 2025 | $2,284 +7.1% | $50,640 +7% |
| 2024 | $2,133 +24.9% | $47,340 +24.3% |
| 2023 | $1,708 | $38,100 +22.9% |
| 2022 | -- | $31,000 -1.2% |
| 2021 | $1,304 +10.2% | $31,380 +9.9% |
| 2020 | $1,183 +3.7% | $28,560 +7.6% |
| 2019 | $1,141 -0.8% | $26,540 -4.5% |
| 2018 | $1,150 +2.8% | $27,800 +2.7% |
| 2017 | $1,119 | $27,080 +6.5% |
| 2016 | $1,119 +6.8% | $25,420 +4% |
| 2015 | $1,048 +4.2% | $24,440 |
| 2014 | $1,006 | $24,440 -5.8% |
| 2013 | $1,006 | $25,940 -5.7% |
| 2011 | -- | $27,500 -2.1% |
| 2010 | -- | $28,080 -2% |
| 2009 | $1,187 | $28,660 |
| 2008 | $1,187 +21.8% | $28,660 +26.4% |
| 2007 | $975 -42.4% | $22,680 -42.4% |
| 2006 | $1,694 +9.3% | $39,400 +9.3% |
| 2005 | $1,550 +109.9% | $36,040 +97.8% |
| 2004 | $738 | $18,220 |
| 2003 | $738 +4.2% | $18,220 +4% |
| 2002 | $708 +1.1% | $17,520 |
| 2001 | $701 | $17,520 |
| 2000 | $701 | $17,520 |
Find assessor info on the county website
Monthly payment
Est. payment
Payment breakdown
Explore the cost of this home by adjusting the details. Changes won't be saved.Climate risks
Neighborhood: 36526
Nearby schools
GreatSchools rating
- 9/10W J Carroll Intermediate SchoolGrades: 4-6Distance: 0.6 mi
- 6/10Daphne Middle SchoolGrades: 7-8Distance: 3 mi
- 10/10Daphne High SchoolGrades: 9-12Distance: 4.3 mi
Schools provided by the listing agent
- Elementary: Daphne Elementary
- Middle: Daphne Middle
- High: Daphne High
Source: Baldwin Realtors. This data may not be complete. We recommend contacting the local school district to confirm school assignments for this home.
- $620,7003 bd2 ba2.3k sqft1102 Captain O'Neal Dr, Daphne, AL 36526Off Market
- $675,4004 bd3 ba2.8k sqft1106 Captain O'Neal Dr, Daphne, AL 36526Off Market

- $376,7002 bd1 ba1.2k sqft1105 Captain O'Neal Dr, Daphne, AL 36526Off Market
- $259,500-- bd-- ba-- sqft1105 Captain O'Neal Dr, Daphne, AL 36526Off Market
- $1,363,5004 bd3 ba3.2k sqft1103 Captain O'Neal Dr, Daphne, AL 36526Sold
- $1,265,8004 bd6 ba4.8k sqft1131 Landings Rd, Daphne, AL 36526Off Market
- $1,552,8001.2 Acres1010 Captain O'Neal Dr, Daphne, AL 36526Off Market
- $1,394,2004 bd4 ba4.2k sqft1003 Captain O'Neal Dr, Daphne, AL 36526Off Market
A local agent can set up tours, give advice and negotiate with sellers.
Similar homes
- $965,0005 bd4 ba2.8k sqft711 Deer Ave, Daphne, AL 36526Active
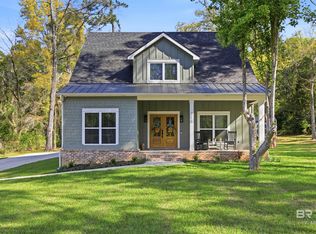 MLS ID #394138, Michaela Callow, Elite Real Estate Solutions, LLC. Baldwin Realtors
 - $485,0003 bd2 ba1.4k sqft510 Lea Ave, Daphne, AL 36526Active
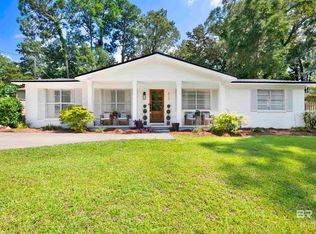 MLS ID #398943, Christy Flowers, Cottage Properties, LLC. Baldwin Realtors
 - $765,0003 bd3 ba2.4k sqft4 Leslie Ct, Fairhope, AL 36532Active Under Contract
 MLS ID #397789, Cindy Zebryk, Coldwell Banker Reehl Prop Fairhope. Baldwin Realtors
 - $500,0003 bd3 ba2.4k sqft27978 Oakachoy Loop, Daphne, AL 36526Active Under Contract
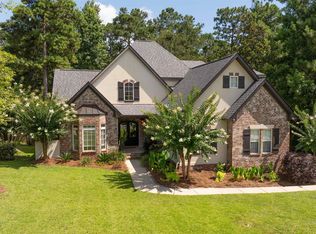 MLS ID #398924, Amanda Middleton, Mobile Bay Realty. Baldwin Realtors
 - $750,0004 bd3 ba3.3k sqft130 Clubhouse Dr, Fairhope, AL 36532For SaleMLS ID #7805944, Jared Giddens, Bellator Real Estate LLC Mobile. GCMLS
- $899,0004 bd6 ba3.6k sqft100 S Ingleside St, Fairhope, AL 36532Active Under ContractMLS ID #398780, Tracie Sweat, Bayside Real Estate Group. Baldwin Realtors
- $999,9004 bd3 ba3k sqft15 Woods Ave, Fairhope, AL 36532ActiveMLS ID #393958, Lisa Dutton, Bayside Real Estate Group. Baldwin Realtors
- $545,0004 bd3 ba2k sqft24921 Planters Dr, Daphne, AL 36526ActiveMLS ID #398649, Marissa Rennaker, Bellator Real Estate, LLC. Baldwin Realtors
- $919,0004 bd4 ba2.9k sqft10916 Atrium Ave, Fairhope, AL 36532ActiveMLS ID #398971, Charlotte Owensby, Waters Edge Realty. Baldwin Realtors
- $475,0004 bd3 ba2.5k sqft25489 Ravenwood Cir, Daphne, AL 36526Active Under ContractMLS ID #391850, Sarah Gatson, Elite Real Estate Solutions, LLC. Baldwin Realtors
- $547,5004 bd3 ba3.5k sqft25886 Chamberlain Ct, Daphne, AL 36526ActiveMLS ID #397638, Beth Greika, Carrie Fitts Real Estate FH. Baldwin Realtors
- $465,0004 bd4 ba2.7k sqft9520 Amethyst Dr, Daphne, AL 36526ActiveMLS ID #399432, Timothy Tria, IXL Real Estate. Baldwin Realtors
- $600,0005 bd4 ba3.1k sqft9583 Kasey Ct, Daphne, AL 36526ActiveMLS ID #396535, Raquel Noblin, Bellator Real Estate, LLC. Baldwin Realtors
- $698,9003 bd3 ba2.2k sqft698 Cedar Ave, Fairhope, AL 36532ActiveMLS ID #397246, Lucy Lety, Ashurst & Niemeyer LLC. Baldwin Realtors
- $619,5004 bd4 ba3.2k sqft24128 Trowbridge Ct, Daphne, AL 36526ActiveMLS ID #396033, Nancy Marr, Baldwin County Properties, Inc. Baldwin Realtors
- $895,0003 bd3 ba2.1k sqft225 Cuban Lily Dr, Fairhope, AL 36532ActiveMLS ID #399185, Andrea Shilston, Crescent Sotheby's Intl Rty-GS. Baldwin Realtors
- $499,9004 bd4 ba2.7k sqft9263 Wind Clan Trl, Daphne, AL 36526ActiveMLS ID #399114, Gerald Tipton, Crescent Sotheby's Intl Rty-FH. Baldwin Realtors
- $599,0005 bd4 ba3.1k sqft27848 Jasper Ct, Daphne, AL 36526Active Under ContractMLS ID #398217, Donald Parker, Waters Edge Rlty Cntrl Baldwin. Baldwin Realtors
- $1,050,0004 bd3 ba2.4k sqft300 Volanta Ave, Fairhope, AL 36532ActiveMLS ID #394082, April Hunt, Waters Edge Realty. Baldwin Realtors
- $984,5003 bd2 ba1.8k sqft23875 2nd St, Fairhope, AL 36532ActiveMLS ID #397499, Lucy Lety, Ashurst & Niemeyer LLC. Baldwin Realtors
