Welcome home! You will be impressed by this recently renovated tri-level home situated on a corner lot. Offering a phenomenal open-concept layout that is great for entertaining and everyday living, this turnkey property features a striking beamed ceiling that stretches across the main living room, dining area, and kitchen. The gourmet kitchen is a true centerpiece, boasting crisp shaker-style cabinetry, premium granite countertops, stainless steel appliances, and a convenient breakfast bar. Modern flooring, updated carpets, and neutral paint are just a few of the contemporary finishes found throughout this spacious floor plan. The upper level features three generous bedrooms and a beautifully updated full bathroom. Head down to the massive lower-level recreation room, which serves as the ultimate hangout space complete with a built-in bar and a second full bathroom-making it perfect for hosting guests or game nights! Additional highlights include a crawl space providing an abundance of extra storage, and an attached 2-car garage. Solar panels reduce your electric bill. With modern updates at every turn, and a great location, this one checks all the boxes. Don't miss out-this one won't last!
Active
$335,000
1104 New Haven Ave, Aurora, IL 60506
3beds
2,088sqft
:
Get pre-qualified$2,364/mo
Single Family Residence
Built in 1962
8,712 Square Feet Lot
$-- Zestimate®
$160/sqft
$-- HOA
What's special
Modern flooringStriking beamed ceilingThree generous bedroomsCrisp shaker-style cabinetryCorner lotConvenient breakfast barNeutral paint
- --
- on Zillow |
- 4,149
- views |
- 343
- saves |
Likely to sell faster than
Zillow last checked:
Listing updated:
Listed by:
Christy Alwin (224)699-5002,
Redfin Corporation
Source: MRED as distributed by MLS GRID,MLS#: 12664263
Facts & features
Interior
Bedrooms & bathrooms
- Bedrooms: 3
- Bathrooms: 2
- Full bathrooms: 2
Rooms
- Room types: No additional rooms
Primary bedroom
- Features: Flooring (Wood Laminate)
- Level: Second
- Area: 132 Square Feet
- Dimensions: 12X11
Bedroom 2
- Features: Flooring (Wood Laminate)
- Level: Second
- Area: 130 Square Feet
- Dimensions: 13X10
Bedroom 3
- Features: Flooring (Wood Laminate)
- Level: Second
- Area: 108 Square Feet
- Dimensions: 12X9
Dining room
- Features: Flooring (Tile)
- Level: Main
- Dimensions: COMBO
Family room
- Features: Flooring (Carpet)
- Level: Lower
- Area: 621 Square Feet
- Dimensions: 27X23
Kitchen
- Features: Kitchen (Eating Area-Breakfast Bar, Island, Granite Counters, Updated Kitchen), Flooring (Tile)
- Level: Main
- Area: 276 Square Feet
- Dimensions: 23X12
Laundry
- Features: Flooring (Wood Laminate)
- Level: Lower
- Area: 88 Square Feet
- Dimensions: 11X8
Living room
- Features: Flooring (Carpet)
- Level: Main
- Area: 288 Square Feet
- Dimensions: 18X16
Heating
- Natural Gas, Forced Air
Cooling
- Central Air
Appliances
- Included: Range, Microwave, Refrigerator, Washer, Dryer, Disposal, Stainless Steel Appliance(s), Water Softener Owned, Humidifier
- Laundry: In Unit, In Bathroom
Features
- Vaulted Ceiling(s), Dry Bar, Beamed Ceilings, Open Floorplan, Dining Combo, Granite Counters
- Flooring: Laminate, Carpet
- Doors: Lever Style Door Handles, 6 Panel Door(s)
- Windows: Blinds
- Basement: Finished,Crawl Space,Partial,Daylight
- Attic: Unfinished
- Number of fireplaces: 1
- Fireplace features: Wood Burning, Includes Accessories, Family Room
Interior area
- Total structure area: 0
- Total interior livable area: 2,088 sqft
Property
Parking
- Total spaces: 2
- Parking features: Concrete, Garage Door Opener, Yes, Garage Owned, Attached, Garage
- Attached garage spaces: 2
- Has uncovered spaces: Yes
Accessibility
- Accessibility features: No Disability Access
Features
- Levels: Tri-Level
Lot
- Size: 8,712 Square Feet
- Dimensions: 75x125
- Features: Corner Lot
Details
- Additional structures: None
- Parcel number: 1517430001
- Special conditions: None
- Other equipment: Ceiling Fan(s)
Construction
Type & style
- Home type: SingleFamily
- Property subtype: Single Family Residence
Materials
- Vinyl Siding, Brick
- Foundation: Concrete Perimeter
- Roof: Asphalt
Condition
- New construction: No
- Year built: 1962
Utilities & green energy
- Electric: Circuit Breakers
- Sewer: Public Sewer
- Water: Public
Green energy
- Energy generation: Solar
Community & HOA
Community
- Features: Curbs, Sidewalks, Street Lights, Street Paved
- Subdivision: Edgebrook Estates
HOA
- Services included: None
Location
- Region: Aurora
Financial & listing details
- Price per square foot: $160/sqft
- Tax assessed value: $296,037
- Annual tax amount: $7,180
- Date on market: 6/12/2026
- Ownership: Fee Simple
Estimated market value
Not available
Estimated sales range
Not available
Not available
Price history
| Date | Event | Price |
|---|---|---|
| 2/21/2026 | Listing removed | $390,000$187/sqft |
Source:  MRED as distributed by MLS GRID #12519443 Report a problem MRED as distributed by MLS GRID #12519443 Report a problem | ||
| 11/19/2025 | Listed for sale | $390,000+45%$187/sqft |
Source: MRED as distributed by MLS GRID #12519443 Report a problem | ||
| 2/19/2021 | Sold | $269,000$129/sqft |
Source: MRED as distributed by MLS GRID #10897985 Report a problem | ||
| 1/14/2021 | Contingent | $269,000$129/sqft |
Source:  MRED as distributed by MLS GRID #10897985 Report a problem MRED as distributed by MLS GRID #10897985 Report a problem | ||
| 1/14/2021 | Pending sale | $269,000$129/sqft |
Source: CM Realtors #10897985 Report a problem | ||
| 11/18/2020 | Price change | $269,000-2.2%$129/sqft |
Source: CM Realtors #10897985 Report a problem | ||
| 9/5/2020 | Listed for sale | $275,000+83.3%$132/sqft |
Source: Owner Report a problem | ||
| 12/21/2018 | Sold | $150,000$72/sqft |
Source: Public Record Report a problem | ||
Public tax history
| Year | Property taxes | Tax assessment |
|---|---|---|
| 2024 | $7,180 +4.6% | $98,679 +11.9% |
| 2023 | $6,867 +4.2% | $88,169 +9.6% |
| 2022 | $6,590 +6.5% | $80,446 +9.1% |
| 2021 | $6,189 +5.8% | $73,739 +7.7% |
| 2020 | $5,850 +4.1% | $68,493 +7.9% |
| 2019 | $5,619 +15% | $63,461 +5.9% |
| 2018 | $4,884 -5.7% | $59,927 -2.3% |
| 2017 | $5,182 -9% | $61,349 +14.5% |
| 2016 | $5,691 | $53,575 +15% |
| 2015 | -- | $46,586 +4% |
| 2014 | -- | $44,805 +1.4% |
| 2013 | -- | $44,167 -11.2% |
| 2012 | -- | $49,744 -3.9% |
| 2011 | -- | $51,751 -18.9% |
| 2010 | -- | $63,825 -20.5% |
| 2009 | -- | $80,292 -1.4% |
| 2008 | -- | $81,405 +8.8% |
| 2007 | -- | $74,840 -6.6% |
| 2006 | -- | $80,171 +7.6% |
| 2005 | -- | $74,543 +6.7% |
| 2004 | -- | $69,849 +7.3% |
| 2003 | -- | $65,115 +8.2% |
| 2002 | -- | $60,175 +8.6% |
| 2001 | -- | $55,425 +6.6% |
| 2000 | -- | $51,999 |
Find assessor info on the county website
Monthly payment
Est. payment
Payment breakdown
Explore the cost of this home by adjusting the details. Changes won't be saved.Climate risks
Neighborhood: 60506
Nearby schools
GreatSchools rating
- 5/10Mccleery Elementary SchoolGrades: PK-5Distance: 0.2 mi
- 7/10Jefferson Middle SchoolGrades: 6-8Distance: 0.3 mi
- 4/10West Aurora High SchoolGrades: 9-12Distance: 0.5 mi
Schools provided by the listing agent
- Elementary: Mccleery Elementary School
- Middle: Jefferson Middle School
- High: West Aurora High School
- District: 129
Source: MRED as distributed by MLS GRID. This data may not be complete. We recommend contacting the local school district to confirm school assignments for this home.
- $385,5005 bd3 ba2.5k sqft744 N Fordham Ave, Aurora, IL 60506Off Market
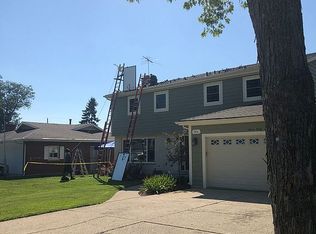
- $434,2004 bd2 ba2.3k sqft781 N Commonwealth Ave, Aurora, IL 60506Off Market
- $293,400-- bd1 ba1.2k sqft1103 New Haven Ave, Aurora, IL 60506Off Market
- $334,8003 bd2 ba1.3k sqft736 N Fordham Ave, Aurora, IL 60506Off Market
- $407,1003 bd2 ba1.7k sqft769 N Commonwealth Ave, Aurora, IL 60506Off Market
- $339,6004 bd2 ba1.8k sqft1044 New Haven Ave, Aurora, IL 60506Off Market
- $401,5003 bd3 ba1.6k sqft811 N Commonwealth Ave, Aurora, IL 60506Off Market
- $393,6003 bd2 ba1.9k sqft757 N Commonwealth Ave, Aurora, IL 60506Off Market
A local agent can set up tours, give advice and negotiate with sellers.
Similar homes
- $375,0003 bd2 ba1.2k sqft639 Meyer Ct, Aurora, IL 60506New
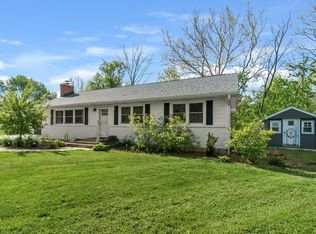 MLS ID #12715565, Marcy Kinney, Coldwell Banker Real Estate Group. MRED as distributed by MLS GRID
 - $335,0004 bd2 ba1.5k sqft427 Grand Ave, Aurora, IL 60506Active
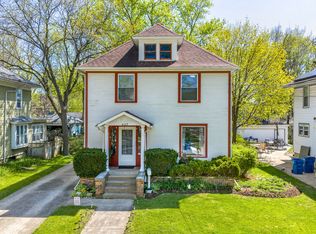 MLS ID #12709002, Kristen Padovich, ABR,E-PRO, Results Realty ERA Powered. MRED as distributed by MLS GRID
 - $--3 bd2 ba1.4k sqft1050 Grenada Dr, Aurora, IL 60506Auction
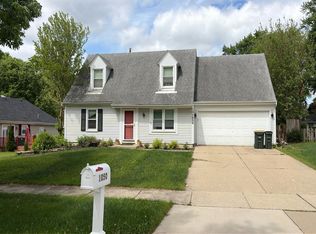 Auction.com 2
 - $--3 bd3 ba1.8k sqft1882 Cattail Cir, Aurora, IL 60504Auction
 Auction.com 2
 - $319,9994 bd4 ba1.6k sqft2430 Courtyard Cir Unit 5, Aurora, IL 60506ActiveMLS ID #12709311, Stephen Zidek, Grandview Realty LLC. MRED as distributed by MLS GRID
- $449,9003 bd4 ba3.1k sqft360 Lake View Dr, Aurora, IL 60506ActiveMLS ID #12701220, Pat Coulson, RENE,SFR,SRES, Platinum Partners Realtors. MRED as distributed by MLS GRID
- $364,9003 bd2 ba1.6k sqft2770 Stoneybrook Ln, Aurora, IL 60502ActiveMLS ID #12691951, Michael Odeh, M K LAne Realty, LLC. MRED as distributed by MLS GRID
- $360,0003 bd2 ba1.6k sqft970 Camden Ln, Aurora, IL 60504Re-activatedMLS ID #12608537, Sandy Ortiz-Ramirez, Realty of America, LLC. MRED as distributed by MLS GRID
- $360,0003 bd2 ba1.6k sqft1108 Edwards Ave, St Charles, IL 60174ActiveMLS ID #12687144, Lynn Martner-Hollingsworth, ABR,CSC, Keller Williams Innovate - Aurora. MRED as distributed by MLS GRID
- $350,0002 bd3 ba1.8k sqft2316 Foxmoor Ln, Aurora, IL 60502ActiveMLS ID #12713018, Traci Kearns, CSC, eXp Realty. MRED as distributed by MLS GRID
- $340,0003 bd2 ba1.3k sqft1406 Glen Hill Dr, Glendale Heights, IL 60139ActiveMLS ID #12711574, Lucy Mullarkey, RE/MAX All Pro - St Charles. MRED as distributed by MLS GRID
- $410,0004 bd3 ba1.2k sqft3N539 Woodland Ave, West Chicago, IL 60185NewMLS ID #12718094, Gustavo Nieto, Realty of America, LLC. MRED as distributed by MLS GRID
- $410,0003 bd3 ba1.6k sqft2361 Shiloh Dr, Aurora, IL 60503Re-activatedMLS ID #12704171, Noe Fragoso, PAK Home Realty. MRED as distributed by MLS GRID
- $334,9003 bd3 ba2k sqft464 Gloria Ln, Oswego, IL 60543ActiveMLS ID #12697052, Vitali Kniazkov, Coldwell Banker Realty. MRED as distributed by MLS GRID
- $409,9004 bd2 ba2k sqft5701 Bedford Ct, Hanover Park, IL 60133NewMLS ID #12717879, Omar Azam, Berkshire Hathaway HomeServices Starck Real Estate. MRED as distributed by MLS GRID
- $439,5003 bd2 ba1.6k sqft345 Main St, Batavia, IL 60510Price ChangeMLS ID #12711079, Colleen Colombo, Keep It Realty, Ltd. MRED as distributed by MLS GRID
- $409,9004 bd3 ba2k sqft2222 Lynn Ct, Montgomery, IL 60538ActiveMLS ID #12710415, Magaly Lopez, Realty of America, LLC. MRED as distributed by MLS GRID
- $319,9003 bd2 ba2.1k sqft2608 Essington Rd, Joliet, IL 60435ActiveMLS ID #12688923, Carrie Mitcheff, Village Realty, Inc.. MRED as distributed by MLS GRID
- $329,9993 bd1 ba1.2k sqft1603 Roder Ct, Streamwood, IL 60107ActiveMLS ID #12709833, Jordan Baker, Real Broker, LLC. MRED as distributed by MLS GRID
- $380,0003 bd3 ba1.5k sqft231 Lincolnshire Ln, Bolingbrook, IL 60440ActiveMLS ID #12711705, Phil Yumping, Keller Williams Experience. MRED as distributed by MLS GRID
