Beautifully maintained 4-bedroom, 2-bath home with 1,580 sq. ft. of comfortable living space. Great curb appeal with lush Zoysia grass and professional landscaping featuring drought resistant plants. The inviting living area features a cozy fireplace and updated lighting that adds a fresh, modern feel throughout the home. The kitchen features Bosch dishwasher and induction range, with a large window overlooking the backyard. Step outside to your private backyard oasis featuring a sparkling pool, pergola and outdoor kitchen area perfect for entertaining, outdoor dining, or relaxing. An 8-foot board-on-board fence on concrete footing provides added privacy and security. Separate fenced potting area with 9' x 9' greenhouse for the plant lover in your family. This home offers the ideal combination of indoor comfort and outdoor enjoyment, making it perfect for everyday living and hosting family and friends. Convenient to major thoroughfares, shopping and schools. Updated baths, interior paint-2026, carpet-2026, roof with solar blanket-2024. Don't miss this exceptional opportunity! Buyer will need to purchase new survey.
Under contract
$375,000
1104 Princeton Dr, Richardson, TX 75081
4beds
1,580sqft
:
Get pre-qualified$3,056/mo
Single Family Residence
Built in 1977
8,102 Square Feet Lot
$374,300 Zestimate®
$237/sqft
$-- HOA
What's special
Sparkling poolCozy fireplaceUpdated bathsPrivate backyard oasisGreat curb appealLush zoysia grass
- 17 days |
- 1,308 |
- 140 |
Likely to sell faster than
Zillow last checked:
Listing updated:
Listed by:
Linda Caballero 0631187 972-743-7550,
RE/MAX DFW Associates 972-312-9000
Source: NTREIS,MLS#: 21309655
Facts & features
Interior
Bedrooms & bathrooms
- Bedrooms: 4
- Bathrooms: 2
- Full bathrooms: 2
Primary bedroom
- Features: En Suite Bathroom, Walk-In Closet(s)
- Level: First
- Dimensions: 11 x 15
Bedroom
- Features: Split Bedrooms
- Level: First
- Dimensions: 10 x 10
Bedroom
- Features: Split Bedrooms
- Level: First
- Dimensions: 10 x 10
Bedroom
- Features: Split Bedrooms
- Level: First
- Dimensions: 11 x 11
Dining room
- Level: First
- Dimensions: 10 x 11
Kitchen
- Features: Built-in Features, Eat-in Kitchen, Pantry, Solid Surface Counters
- Level: First
- Dimensions: 13 x 9
Living room
- Features: Ceiling Fan(s), Fireplace
- Level: First
- Dimensions: 20 x 13
Utility room
- Features: Closet, Utility Room
- Level: First
- Dimensions: 5 x 7
Heating
- Central, Fireplace(s), Natural Gas
Cooling
- Central Air, Ceiling Fan(s)
Appliances
- Included: Dishwasher, Electric Cooktop, Electric Oven, Disposal, Gas Water Heater, Microwave
- Laundry: Washer Hookup, Electric Dryer Hookup, Laundry in Utility Room
Features
- Decorative/Designer Lighting Fixtures, Eat-in Kitchen, High Speed Internet, Pantry, Cable TV, Vaulted Ceiling(s)
- Flooring: Carpet, Tile
- Windows: Window Coverings
- Has basement: No
- Number of fireplaces: 1
- Fireplace features: Gas Starter, Living Room
Interior area
- Total interior livable area: 1,580 sqft
Video & virtual tour
Property
Parking
- Total spaces: 2
- Parking features: Alley Access, Concrete, Door-Multi, Driveway, Garage Faces Rear
- Attached garage spaces: 2
Features
- Levels: One
- Stories: 1
- Patio & porch: Patio, Covered
- Exterior features: Built-in Barbecue, Barbecue, Lighting, Rain Gutters
- Pool features: Fiberglass, Pool
- Fencing: Back Yard,Privacy,Wood
Lot
- Size: 8,102 Square Feet
- Features: Interior Lot, Landscaped, Subdivision, Sprinkler System
- Residential vegetation: Grassed
Details
- Additional structures: Greenhouse
- Parcel number: 42074900020420000
Construction
Type & style
- Home type: SingleFamily
- Architectural style: Traditional,Detached
- Property subtype: Single Family Residence
Materials
- Brick
- Foundation: Slab
- Roof: Composition
Condition
- Year built: 1977
Utilities & green energy
- Sewer: Public Sewer
- Water: Public
- Utilities for property: Electricity Connected, Natural Gas Available, Sewer Available, Separate Meters, Water Available, Cable Available
Green energy
- Energy efficient items: Insulation
- Water conservation: Water-Smart Landscaping
Community & HOA
Community
- Features: Curbs, Sidewalks
- Subdivision: Glenville Manor Rev
HOA
- Has HOA: No
Location
- Region: Richardson
Financial & listing details
- Price per square foot: $237/sqft
- Tax assessed value: $350,750
- Annual tax amount: $7,651
- Date on market: 7/10/2026
- Cumulative days on market: 18 days
- Listing terms: Cash,Conventional,FHA,Texas Vet
- Exclusions: All potted plants in gardening area, trumpet plant by pool and personal items in garage
Estimated market value
$374,300
$356,000 - $393,000
$2,939/mo
Price history
| Date | Event | Price |
|---|---|---|
| 7/19/2026 | Contingent | $375,000$237/sqft |
Source: NTREIS #21309655 Report a problem | ||
| 7/10/2026 | Listed for sale | $375,000$237/sqft |
Source: NTREIS #21309655 Report a problem | ||
Public tax history
| Year | Property taxes | Tax assessment |
|---|---|---|
| 2025 | $1,614 +11.1% | $350,750 +1.5% |
| 2024 | $1,453 +7.1% | $345,450 +25.6% |
| 2023 | $1,356 -6.6% | $275,040 |
| 2022 | $1,452 +4.6% | $275,040 +17.7% |
| 2021 | $1,388 +14.1% | $233,760 +11.7% |
| 2020 | $1,217 +11.2% | $209,280 |
| 2019 | $1,094 +5.8% | $209,280 +8.7% |
| 2018 | $1,033 -57.8% | $192,480 +10.9% |
| 2017 | $2,450 -23.1% | $173,630 +17.9% |
| 2016 | $3,186 +9.1% | $147,230 +7.1% |
| 2015 | $2,921 | $137,480 +4.5% |
| 2014 | $2,921 | $131,590 |
| 2013 | -- | -- |
| 2012 | -- | -- |
| 2011 | -- | -- |
| 2010 | -- | -- |
| 2009 | -- | -- |
| 2008 | -- | -- |
| 2007 | -- | -- |
| 2005 | -- | -- |
| 2004 | -- | -- |
| 2003 | -- | -- |
| 2002 | -- | -- |
| 2001 | -- | -- |
Find assessor info on the county website
Monthly payment
Est. payment
Payment breakdown
Explore the cost of this home by adjusting the details. Changes won't be saved.Climate risks
Neighborhood: Mark Twain
Nearby schools
GreatSchools rating
- 5/10Mark Twain Elementary SchoolGrades: PK-6Distance: 0.4 mi
- 5/10Apollo Junior High SchoolGrades: 7-8Distance: 0.9 mi
- 4/10Berkner High SchoolGrades: 9-12Distance: 1.4 mi
Schools provided by the listing agent
- Elementary: Mark Twain
- Middle: Apollo
- High: Berkner
- District: Richardson ISD
Source: NTREIS. This data may not be complete. We recommend contacting the local school district to confirm school assignments for this home.
- $347,0003 bd2 ba1.6k sqft1102 Princeton Dr, Richardson, TX 75081Off Market
- $373,4004 bd2 ba2.1k sqft1106 Princeton Dr, Richardson, TX 75081Off Market
- $376,3003 bd2 ba1.4k sqft1108 Princeton Dr, Richardson, TX 75081Off Market
- $350,0004 bd2 ba1.5k sqft1105 Southwestern Dr, Richardson, TX 75081Off Market
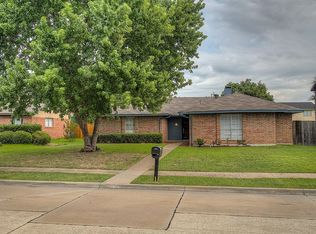
- $365,0004 bd2 ba2k sqft1100 Princeton Dr, Richardson, TX 75081Off Market
- $327,4003 bd2 ba1.4k sqft1103 Southwestern Dr, Richardson, TX 75081Off Market
- $366,1004 bd2 ba2k sqft1107 Southwestern Dr, Richardson, TX 75081Off Market
- $370,9003 bd2 ba1.8k sqft1105 Princeton Dr, Richardson, TX 75081Off Market
A local agent can set up tours, give advice and negotiate with sellers.
Similar homes
- $369,0003 bd2 ba1.7k sqft1902 Richland Dr, Richardson, TX 75081For Sale
 MLS ID #21325687, Becky Bochniak. NTREIS
 - $450,0004 bd2 ba2k sqft1502 Meadow Glen St, Richardson, TX 75081For Sale
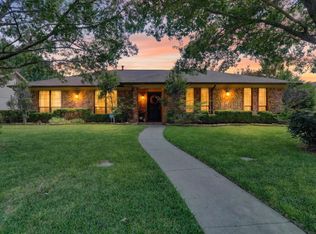 MLS ID #21285786, Tonia Felczer. NTREIS
 - $489,0005 bd3 ba2k sqft1144 Midway Dr, Richardson, TX 75081For Sale
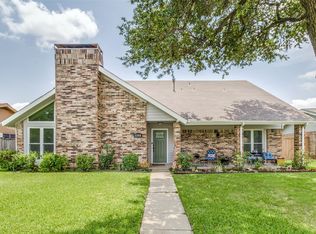 MLS ID #21313609, Maureen Henderson. NTREIS
 - $440,0004 bd3 ba2k sqft13 Grant Cir, Richardson, TX 75081For Sale
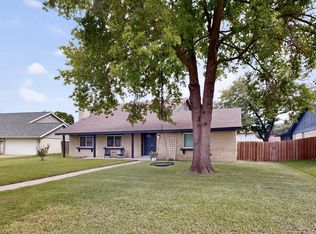 MLS ID #21312612, Matt Templeton. NTREIS
 - $439,0003 bd2 ba2k sqft1802 Rainbow Dr, Richardson, TX 75081For SaleMLS ID #21312483, Sarah Morris. NTREIS
- $439,9003 bd2 ba2.2k sqft1604 Meadowgate Dr, Richardson, TX 75081For SaleMLS ID #21255713, Barbara Pasmore. NTREIS
- $470,0004 bd2 ba2.3k sqft1303 Berkeley Dr, Richardson, TX 75081For SaleMLS ID #21294919, Leah Crombie. NTREIS
- $374,5003 bd2 ba1.8k sqft2713 Esquire Ln, Garland, TX 75044For SaleMLS ID #21280510, Michelle Calvillo. NTREIS
- $389,0004 bd3 ba2.2k sqft3121 Castle Rock Ln, Garland, TX 75044For SaleMLS ID #21299595, Scott Hays. NTREIS
- $399,5003 bd2 ba1.3k sqft732 Pinehurst Dr, Richardson, TX 75080For SaleMLS ID #21307032, Shayne Hickey. NTREIS
- $519,0003 bd2 ba1.6k sqft921 Forreston Dr, Richardson, TX 75080For SaleMLS ID #21337395, Heather Kobs. NTREIS
- $400,0004 bd2 ba1.5k sqft10353 Newcombe Dr, Dallas, TX 75228For SaleMLS ID #21332640, Maggie Terilli. NTREIS
- $345,0003 bd2 ba1.7k sqft2802 Green Oaks Dr, Garland, TX 75040For SaleMLS ID #21316216, Zana Imamovic. NTREIS
- $400,0003 bd2 ba1.5k sqft3624 Churchill Ln, Plano, TX 75075For SaleMLS ID #21327205, Tracy Cavazos. NTREIS
- $450,0004 bd3 ba2k sqft713 Kindred Ln, Richardson, TX 75080For SaleMLS ID #21172669, Veronica Warwick. NTREIS
- $399,0004 bd3 ba2.1k sqft614 Pebblecreek Dr, Garland, TX 75040For SaleMLS ID #21304910, Matt Templeton. NTREIS
- $399,0004 bd2 ba1.3k sqft2335 Hartline Dr, Dallas, TX 75228For SaleMLS ID #21335347, Mike Mendoza. NTREIS
- $339,9004 bd2 ba2k sqft2919 Potomac Ave, Mesquite, TX 75149For SaleMLS ID #21338699, Diana Lopez. NTREIS
- $399,9003 bd2 ba1.8k sqft2108 Briarcreek Ln, Plano, TX 75074For SaleMLS ID #21292236, Saadia Alvi. NTREIS
- $315,0003 bd2 ba1.8k sqft117 Heather Dr, Garland, TX 75042For SaleMLS ID #21244779, Jenna Narosov. NTREIS
