This beautifully updated 3-bedroom, 2.5-bathroom home offers modern comfort and style at every turn. Fresh paint throughout complements the brand-new luxury vinyl plank flooring on the main level and plush new carpet upstairs. The inviting kitchen features rich wood cabinets, a convenient pantry, and sleek granite countertops, flowing seamlessly into a bright breakfast room. Step outside onto the covered paver patio to enjoy the private outdoor space. Upstairs, you will find a versatile loft space with a door leading directly to a charming front second-floor deck. Additional highlights include a functional laundry room equipped with built-in lockers and a fully finished basement, providing plenty of extra room for living and entertaining.
Pending
$400,000
1105 Armitage Ct, Lebanon, OH 45036
3beds
2,858sqft
Single Family Residence
Built in 2004
0.41 Acres Lot
$-- Zestimate®
$140/sqft
$15/mo HOA
What's special
Versatile loft spacePrivate outdoor spaceBright breakfast roomFully finished basementInviting kitchenCharming front second-floor deckRich wood cabinets
- 37 days
- 82
- 6
Likely to sell faster than
Zillow last checked:
Listing updated:
Listed by:
Kevin E Hildebrand 513-288-1488,
eXp Realty 216-242-2322,
Mike Hildebrand 513-515-1170,
eXp Realty
Source: Cincy MLS,MLS#: 1892014 Originating MLS: Cincinnati Area Multiple Listing Service
Originating MLS: Cincinnati Area Multiple Listing Service
Facts & features
Interior
Bedrooms & bathrooms
- Bedrooms: 3
- Bathrooms: 3
- Full bathrooms: 2
- 1/2 bathrooms: 1
Primary bedroom
- Features: Bath Adjoins, Vaulted Ceiling(s), Walk-In Closet(s), Wall-to-Wall Carpet
- Level: Second
- Area: 240
- Dimensions: 20 x 12
Bedroom 2
- Level: Second
- Area: 182
- Dimensions: 14 x 13
Bedroom 3
- Level: Second
- Area: 132
- Dimensions: 12 x 11
Bedroom 4
- Area: 0
- Dimensions: 0 x 0
Bedroom 5
- Area: 0
- Dimensions: 0 x 0
Primary bathroom
- Features: Shower, Double Vanity, Tub
Bathroom 1
- Features: Full
- Level: Second
Bathroom 2
- Features: Full
- Level: Second
Bathroom 3
- Features: Partial
- Level: First
Dining room
- Features: Laminate Floor, Window Treatment
- Level: First
- Area: 169
- Dimensions: 13 x 13
Family room
- Features: Laminate Floor
- Area: 270
- Dimensions: 18 x 15
Kitchen
- Features: Pantry, Wood Cabinets, Laminate Floor, Marble/Granite/Slate
- Area: 156
- Dimensions: 13 x 12
Living room
- Area: 0
- Dimensions: 0 x 0
Office
- Area: 0
- Dimensions: 0 x 0
Heating
- Forced Air, Gas
Cooling
- Ceiling Fan(s), Central Air
Appliances
- Included: Disposal, Microwave, Oven/Range, Refrigerator, Gas Water Heater
Features
- High Ceilings, Vaulted Ceiling(s)
- Doors: French Doors, Multi Panel Doors
- Windows: Vinyl, Insulated Windows
- Basement: Partial,Finished,Wall to Wall Carpet
Interior area
- Total structure area: 2,858
- Total interior livable area: 2,858 sqft
Video & virtual tour
Property
Parking
- Total spaces: 2
- Parking features: On Street, Driveway
- Attached garage spaces: 2
- Has uncovered spaces: Yes
Features
- Levels: Two
- Stories: 2
Lot
- Size: 0.41 Acres
- Features: Less than .5 Acre, Cul-De-Sac
Details
- Parcel number: 0801185057
- Zoning description: Residential
- Other equipment: Sump Pump w/Backup
Construction
Type & style
- Home type: SingleFamily
- Architectural style: Transitional
- Property subtype: Single Family Residence
Materials
- Brick, Vinyl Siding
- Foundation: Concrete Perimeter
- Roof: Shingle
Condition
- New construction: No
- Year built: 2004
Utilities & green energy
- Gas: Natural
- Sewer: Public Sewer
- Water: Public
Community & HOA
Community
- Subdivision: Revere Run
HOA
- Has HOA: Yes
- HOA fee: $180 annually
- HOA name: Stonegate
Location
- Region: Lebanon
Financial & listing details
- Price per square foot: $140/sqft
- Tax assessed value: $323,370
- Annual tax amount: $4,594
- Date on market: 9/2/2026
- Listing terms: No Special Financing
Estimated market value
Not available
Estimated sales range
Not available
Not available
Price history
| Date | Event | Price |
|---|---|---|
| 9/22/2026 | Pending sale | $400,000$140/sqft |
Source:  Cincy MLS #1892014 Report a problem Cincy MLS #1892014 Report a problem | ||
| 9/2/2026 | Listed for sale | $400,000+75.4%$140/sqft |
Source: Cincy MLS #1892014 Report a problem | ||
| 6/16/2017 | Sold | $228,000+30.3%$80/sqft |
Source: Cincy MLS #1536176 Report a problem | ||
| 10/20/2011 | Sold | $175,000-11%$61/sqft |
Source: Cincy MLS #1280689 Report a problem | ||
| 3/16/2005 | Sold | $196,733$69/sqft |
Source: Public Record Report a problem | ||
Public tax history
| Year | Property taxes | Tax assessment |
|---|---|---|
| 2025 | $4,594 -2.3% | $113,180 |
| 2024 | $4,700 +15.3% | $113,180 +28.3% |
| 2023 | $4,078 -4.1% | $88,240 +0% |
| 2022 | $4,251 +5.8% | $88,231 |
| 2021 | $4,017 +3.9% | $88,231 +23% |
| 2020 | $3,867 -0.5% | $71,732 |
| 2019 | $3,885 +16.7% | $71,732 0% |
| 2018 | $3,329 +0.1% | $71,733 +11.6% |
| 2017 | $3,325 -3.1% | $64,281 |
| 2016 | $3,431 -0.7% | $64,281 |
| 2015 | $3,455 | $64,281 +10% |
| 2014 | $3,455 +9.8% | $58,440 -9.7% |
| 2013 | $3,147 +3.7% | $64,750 |
| 2012 | $3,035 +1.5% | $64,750 +4% |
| 2011 | $2,991 +10.6% | $62,240 |
| 2010 | $2,705 +6.1% | $62,240 |
| 2009 | $2,550 | $62,240 |
| 2008 | -- | $62,240 |
| 2007 | -- | $62,240 +4.1% |
| 2006 | -- | $59,810 |
Find assessor info on the county website
Monthly payment
Est. payment
Payment breakdown
Explore the cost of this home by adjusting the details. Changes won't be saved.Climate risks
Neighborhood: 45036

Similar homes
- $399,9003 bd3 ba1.7k sqft141 Raintree Trl, Lebanon, OH 45036For Sale

 MLS ID #1895706, Kyle Doughman, Redfin Corporation. Cincy MLS
 - $400,0003 bd3 ba2.1k sqft2113 Prairie Clover Dr, Lebanon, OH 45036For Sale
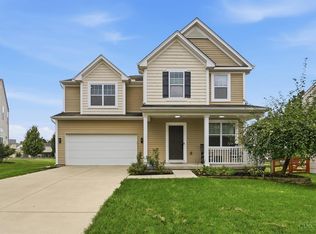 MLS ID #1896268, Brooke B. McDade, Coldwell Banker Heritage. Cincy MLS
 - $359,9005 bd3 ba2.1k sqft842 Miller Rd, Lebanon, OH 45036For Sale
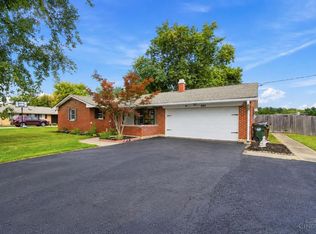 MLS ID #1889621, Molly J. Rybarczyk, Coldwell Banker Heritage. Cincy MLS
 - $395,0004 bd3 ba2.3k sqft1151 Lake Field Dr, Lebanon, OH 45036For Sale
 MLS ID #1889879, Michael Alford, Coldwell Banker Realty. Cincy MLS
 - $324,9003 bd2 ba1.6k sqft3630 Crestview Ave, Lebanon, OH 45036For SaleMLS ID #1897881, Bryan L. Hoelzer, Coldwell Banker Realty. Cincy MLS
- $435,0004 bd3 ba2.8k sqft328 Keeneland Ct, Lebanon, OH 45036For SaleMLS ID #1897116, Dawn Isenhower, Keller Williams Seven Hills Re. Cincy MLS
- $350,0003 bd4 ba2k sqft1113 Mohawk Dr, Lebanon, OH 45036For Sale
 MLS ID #971763, Michael Moore, eXp Realty. DABR MLS
 - $380,0004 bd3 ba1.9k sqft4303 Hunting Hawk Dr, Lebanon, OH 45036For SaleMLS ID #968949, Larry A Whited Sr, www.webmls.net. DABR MLS
- $525,0004 bd3 ba3.2k sqft1301 Harvest Run, Lebanon, OH 45036For SaleMLS ID #1893790, Matthew Maloney, eXp Realty. Cincy MLS
- $366,0003 bd4 ba2.5k sqft5266 Fredericks Stand, South Lebanon, OH 45065For SaleMLS ID #1897455, TJ J Gausman, eXp Realty. Cincy MLS
- $455,0004 bd3 ba2.7k sqft3048 Canvasback Ct, Franklin, OH 45005For SaleMLS ID #1897677, Michael J Slafka, Plum Tree Realty. Cincy MLS
- $380,0003 bd3 ba1.8k sqft440 Pike St, South Lebanon, OH 45065For SaleMLS ID #1896927, Pamela Farmer, Coldwell Banker Realty, Anders. Cincy MLS
- $425,0004 bd3 ba3.3k sqft235 Brittony Woods Dr, Monroe, OH 45050For SaleMLS ID #1893911, Noah Hawkins, Coldwell Banker Heritage. Cincy MLS
- $425,0004 bd3 ba2.4k sqft1147 Stableview Cir, Maineville, OH 45039For SaleMLS ID #1893704, Marcia Greenwald, Sibcy Cline, Inc.. Cincy MLS
- $349,5003 bd2 ba1.4k sqft1936 Michelle Ln, Monroe, OH 45044For SaleMLS ID #971490, Usha Aggarwal, Comey & Shepherd REALTORS. DABR MLS
- $425,0004 bd3 ba2.4k sqft6581 Lucky Ln, Liberty Township, OH 45044For SaleMLS ID #1897513, Monika Deroussel, eXp Realty. Cincy MLS
- $399,0004 bd3 ba2.5k sqft6683 Tylersville Rd, West Chester, OH 45069For SaleMLS ID #1896950, Nicholas Motz, eXp Realty. Cincy MLS
- $409,0004 bd4 ba2.5k sqft2899 Creekside Dr, Hamilton, OH 45011For SaleMLS ID #1897576, Judith A Schuermann, Huff Realty. Cincy MLS
- $359,9004 bd2 ba1.8k sqft5201 Woodtop Dr, Loveland, OH 45140For SaleMLS ID #1897876, Allen D. Ernst, Coldwell Banker Realty. Cincy MLS
- $395,0004 bd3 ba2k sqft10768 State Route 132, Pleasant Plain, OH 45162For SaleMLS ID #1881118, Sarah N. Ragle, Plum Tree Realty. Cincy MLS
