For the buyer who appreciates timeless elegance and elevated design, 1105 Maverick Drive offers the perfect blend of luxury and modern comfort. Built in 2021 and located in the highly acclaimed Mansfield ISD, this stunning 4-bedroom, 4-bath home features 3,125 square feet of thoughtfully designed living space.
Inside, you'll find soaring ceilings, marble flooring, designer chandeliers, and an open-concept layout ideal for entertaining. The gourmet kitchen showcases granite countertops, stainless steel appliances including electric and gas stove option, and a large island overlooking the spacious living area. A dedicated home office, upstairs game room, and a luxurious primary suite with a spa-like bath and oversized walk-in closet complete the home.
Conveniently located near shopping, dining, and major commuter routes, 1105 Maverick Drive offers sophisticated living in one of Mansfield's most desirable communities.
For sale
$545,000
1105 Maverick Dr, Mansfield, TX 76063
4beds
3,125sqft
:
Get pre-qualified$4,078/mo
Single Family Residence
Built in 2021
6,054 Square Feet Lot
$532,400 Zestimate®
$174/sqft
$66/mo HOA
What's special
Dedicated home officeStainless steel appliancesMarble flooringGranite countertopsElevated designLuxury and modern comfortSoaring ceilings
- 44 days |
- 395 |
- 15 |
Zillow last checked:
Listing updated:
Listed by:
Naj Ainanshe 0741002 817-936-9078,
Essence V. Real Estate & Assoc 817-936-9078
Source: NTREIS,MLS#: 21299424
Facts & features
Interior
Bedrooms & bathrooms
- Bedrooms: 4
- Bathrooms: 4
- Full bathrooms: 4
Primary bedroom
- Features: Double Vanity, Garden Tub/Roman Tub, Linen Closet, Walk-In Closet(s)
- Level: First
- Dimensions: 14 x 16
Bedroom
- Level: Second
- Dimensions: 11 x 12
Bedroom
- Level: First
- Dimensions: 13 x 12
Bedroom
- Features: Walk-In Closet(s)
- Level: Second
- Dimensions: 13 x 12
Den
- Level: First
- Dimensions: 13 x 12
Kitchen
- Features: Butler's Pantry, Granite Counters, Walk-In Pantry
- Level: First
- Dimensions: 18 x 10
Living room
- Features: Fireplace
- Level: First
- Dimensions: 19 x 16
Living room
- Level: Second
- Dimensions: 16 x 14
Office
- Level: First
- Dimensions: 12 x 10
Utility room
- Level: First
- Dimensions: 13 x 17
Heating
- Central
Cooling
- Central Air, Ceiling Fan(s)
Appliances
- Included: Dishwasher, Electric Cooktop, Electric Oven, Disposal, Gas Water Heater, Microwave
- Laundry: Washer Hookup, Dryer Hookup
Features
- Decorative/Designer Lighting Fixtures, Eat-in Kitchen, Granite Counters, Kitchen Island, Open Floorplan, Pantry, Walk-In Closet(s)
- Flooring: Carpet, Marble
- Has basement: No
- Number of fireplaces: 1
- Fireplace features: Decorative, Living Room
Interior area
- Total interior livable area: 3,125 sqft
Video & virtual tour
Property
Parking
- Total spaces: 2
- Parking features: Covered, Driveway, Garage, Garage Door Opener
- Attached garage spaces: 2
Features
- Levels: Two
- Stories: 2
- Pool features: None
Lot
- Size: 6,054 Square Feet
Details
- Parcel number: 126405622911
Construction
Type & style
- Home type: SingleFamily
- Architectural style: Traditional,Detached
- Property subtype: Single Family Residence
Materials
- Brick
- Foundation: Slab
- Roof: Composition
Condition
- Year built: 2021
Utilities & green energy
- Sewer: Public Sewer
- Water: Public
- Utilities for property: Cable Available, Sewer Available, Water Available
Community & HOA
Community
- Subdivision: South Pointe Ph 2
HOA
- Has HOA: Yes
- Services included: All Facilities, Maintenance Grounds
- HOA fee: $394 semi-annually
- HOA name: First Service Residential
- HOA phone: 877-378-2388
Location
- Region: Mansfield
Financial & listing details
- Price per square foot: $174/sqft
- Tax assessed value: $639,706
- Annual tax amount: $2,364
- Date on market: 6/11/2026
- Cumulative days on market: 44 days
- Listing terms: Cash,Conventional,FHA,VA Loan
Estimated market value
$532,400
$506,000 - $559,000
$3,808/mo
Price history
| Date | Event | Price |
|---|---|---|
| 6/11/2026 | Listed for sale | $545,000-9.2%$174/sqft |
Source: NTREIS #21299424 Report a problem | ||
| 6/17/2025 | Listing removed | $3,595$1/sqft |
Source: Zillow Rentals Report a problem | ||
| 6/11/2025 | Price change | $3,595-9.6%$1/sqft |
Source: Zillow Rentals Report a problem | ||
| 5/13/2025 | Price change | $3,975-11.7%$1/sqft |
Source: Zillow Rentals Report a problem | ||
| 4/25/2025 | Listed for rent | $4,500$1/sqft |
Source: Zillow Rentals Report a problem | ||
| 3/28/2025 | Listing removed | $600,000$192/sqft |
Source: NTREIS #20780008 Report a problem | ||
| 2/9/2025 | Price change | $600,000-7%$192/sqft |
Source: NTREIS #20780008 Report a problem | ||
| 1/9/2025 | Price change | $645,000-3.6%$206/sqft |
Source: NTREIS #20780008 Report a problem | ||
| 11/18/2024 | Listed for sale | $669,000+2.1%$214/sqft |
Source: NTREIS #20780008 Report a problem | ||
| 10/7/2024 | Listing removed | $655,000$210/sqft |
Source: NTREIS #20708836 Report a problem | ||
| 9/30/2024 | Listed for sale | $655,000$210/sqft |
Source: NTREIS #20708836 Report a problem | ||
| 9/21/2024 | Listing removed | $655,000$210/sqft |
Source: NTREIS #20708836 Report a problem | ||
| 9/3/2024 | Price change | $655,000-0.6%$210/sqft |
Source: NTREIS #20708836 Report a problem | ||
| 8/21/2024 | Listed for sale | $659,000+48.7%$211/sqft |
Source: NTREIS #20708836 Report a problem | ||
| 8/30/2021 | Sold | -- |
Source: NTREIS #14650802 Report a problem | ||
| 12/13/2020 | Listing removed | $443,220$142/sqft |
Source: Coventry Homes Report a problem | ||
| 12/10/2020 | Listed for sale | $443,220$142/sqft |
Source: Coventry Homes Report a problem | ||
Public tax history
| Year | Property taxes | Tax assessment |
|---|---|---|
| 2025 | $2,364 +7.6% | $639,706 +4.8% |
| 2024 | $2,197 +6.1% | $610,303 +10% |
| 2023 | $2,070 -1.1% | $554,821 +10% |
| 2022 | $2,093 +1252.5% | $504,383 +1268.7% |
| 2021 | $155 -83.8% | $36,850 |
| 2020 | $956 -33% | $36,850 -33% |
| 2019 | $1,427 | $55,000 |
Find assessor info on the county website
Monthly payment
Est. payment
Payment breakdown
Explore the cost of this home by adjusting the details. Changes won't be saved.Climate risks
Neighborhood: 76063
Nearby schools
GreatSchools rating
- 9/10Brenda Norwood Elementary SchoolGrades: PK-4Distance: 0.7 mi
- 8/10Charlene McKinzey MiddleGrades: 7-8Distance: 0.8 mi
- 8/10Mansfield Lake Ridge High SchoolGrades: 9-12Distance: 3.3 mi
Schools provided by the listing agent
- Elementary: Brenda Norwood
- Middle: Worley
- High: Mansfield Lake Ridge
- District: Mansfield ISD
Source: NTREIS. This data may not be complete. We recommend contacting the local school district to confirm school assignments for this home.
- $620,2005 bd3 ba3.4k sqft1309 Maverick Dr, Mansfield, TX 76063Off Market
- $628,0005 bd6 ba3.5k sqft1313 Maverick Dr, Mansfield, TX 76063Off Market
- $895,1004 bd4 ba5.3k sqft2401 Elmhurst Dr, Mansfield, TX 76063Off Market
- $711,9005 bd3 ba4.4k sqft1305 Maverick Dr, Mansfield, TX 76063Off Market
- $506,3004 bd3 ba2.8k sqft1229 Maverick Dr, Mansfield, TX 76063Off Market
- $525,8004 bd3 ba3.2k sqft2405 Elmhurst Dr, Mansfield, TX 76063Off Market
- $--4 bd3 ba2.9k sqft2406 Bright Pointe Dr, Mansfield, TX 76063Sold
- $504,1004 bd3 ba2.5k sqft2402 Bright Pointe Dr, Mansfield, TX 76063Off Market
A local agent can set up tours, give advice and negotiate with sellers.
A local lender can help you make sure your offer is ready when you are.
Similar homes
- $548,0004 bd3 ba3.1k sqft3108 Bluff Creek Dr, Mansfield, TX 76063For Sale
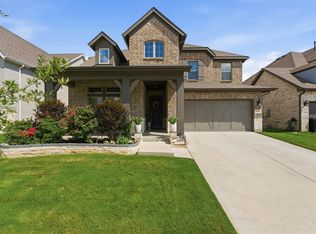 MLS ID #21287686, George Porter. NTREIS
 - $570,0004 bd4 ba3k sqft2617 High Bluff Dr, Mansfield, TX 76063For Sale
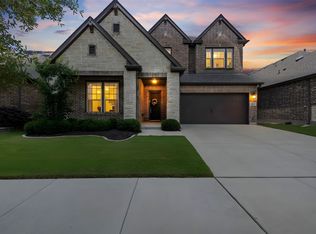 MLS ID #21282107, Katt Watton. NTREIS
 - $599,9904 bd4 ba3.4k sqft2400 Mill Place Rd, Mansfield, TX 76063For Sale
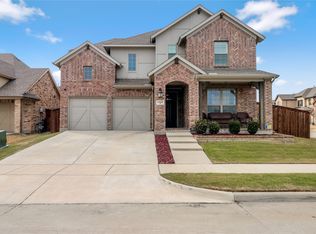 MLS ID #21172376, Ashlee McGhee. NTREIS
 - $550,0004 bd4 ba3k sqft912 Brenda Dr, Mansfield, TX 76063For Sale
 MLS ID #21291211, Greg Potts. NTREIS
 - $599,9004 bd3 ba2.9k sqft1627 Banded Ledge Dr, Mansfield, TX 76063For SaleMLS ID #21233519, Diana Nieto. NTREIS
- $650,0004 bd4 ba3.4k sqft818 Riviera Dr, Mansfield, TX 76063For SaleMLS ID #21329771, Melissa Bui. NTREIS
- $525,0005 bd4 ba2.4k sqft1215 Putnam St, Mansfield, TX 76063For SaleMLS ID #21074387, Raheem Seriki. NTREIS
- $579,9904 bd4 ba3.4k sqft3809 Cicada Ln, Mansfiel, TX 76084For SaleMLS ID #21325121, Nikki Young. NTREIS
- $789,9004 bd4 ba3.6k sqft2801 Augustus Way, Mansfield, TX 76063For SaleMLS ID #21320647, Jaycee Nguyen. NTREIS
- $650,0004 bd5 ba3.2k sqft1606 Evening Primrose Dr, Mansfield, TX 76063For SaleMLS ID #21202599, Ty Stayton. NTREIS
- $649,0004 bd3 ba3k sqft603 Crystal View Dr, Mansfield, TX 76063For SaleMLS ID #21237375, Sara Freeman. NTREIS
- $522,9004 bd3 ba2.9k sqft523 William Ct, Arlington, TX 76002For SaleMLS ID #21313585, Binson Ly. NTREIS
- from $627,9904 bd4 ba3.1k sqftPlan 1542 Plan, M3 Ranch 60s, Mansfield, TX 76063New ConstructionAmerican Legend Homes
- from $635,9904 bd5 ba3.4k sqftPlan 1687 Plan, M3 Ranch 60s, Mansfield, TX 76063New ConstructionAmerican Legend Homes
- $580,0004 bd3 ba3.4k sqft7165 Aster Dr, Venus, TX 76084For SaleMLS ID #21192272, Yemisi Beene. NTREIS
- $680,0006 bd4 ba4.3k sqft1308 Thunder Dove Dr, Mansfield, TX 76063For SaleMLS ID #21325026, Cate Kirk. NTREIS
- $485,0004 bd3 ba2.6k sqft6921 Pampas Pl, Venus, TX 76084For SaleMLS ID #21326291, Joe Adewale. NTREIS
- $549,9905 bd4 ba3.3k sqft7319 Prairieside Trl, Midlothian, TX 76065New ConstructionMLS ID #21298164, Ginger Weeks. NTREIS
- $595,0004 bd3 ba3.3k sqft4322 Baneberry Ct, Venus, TX 76084For SaleMLS ID #21187844, Lola Fashola. NTREIS
- $571,9004 bd4 ba3.7k sqft2413 Turning Leaf Ln, Midlothian, TX 76065For SaleMLS ID #21269958, Jeff Jacobs. NTREIS
