Open House is cancelled for 7/12. Welcome to the rarely offered Madison Model in the highly sought-after Wellington Estates, one of Bucks County's premier communities built by DeLuca Builders. Offering over 3,800 square feet of beautifully maintained living space, this elegant stone-front home features 4 bedrooms, 2 full bathrooms, 1 half bathroom, a 3-car garage, and timeless architectural details throughout. Step inside the impressive two-story foyer with gleaming hardwood floors, flanked by a formal living room with a bay window and an elegant dining room, perfect for entertaining. The foyer opens into a spectacular two-story family room filled with natural light, featuring hardwood flooring, a cozy gas fireplace with black surround, recessed lighting, and soaring ceilings that create an open, inviting atmosphere. The heart of the home is the gourmet kitchen, complete with granite countertops, 42-inch cabinetry, a large center island, recessed lighting, and abundant workspace. Adjacent to the kitchen, the bright morning room offers the perfect setting for casual dining. Step outside onto the spacious deck with stairs (from both sides of the morning room) leading to a private backyard enhanced by mature trees, creating a peaceful setting for relaxing or entertaining. The main level also features a private office or study conveniently located next to the powder room, offering excellent potential for a future first-floor guest or in-law suite. The laundry room provides ample storage and direct access to the side entrance and oversized attached three-car garage. The elegant open staircase leads to the second floor, overlooking both the grand foyer and family room. The luxurious primary suite offers a tray ceiling, recessed lighting, a spacious sitting area, dual walk-in closets, and a spa-inspired bathroom featuring a soaking tub, glass-enclosed shower, dual vanities, and linen closet. Three additional generously sized bedrooms offer ample closet space and share a well-appointed hall bathroom with a double vanity and cultured marble countertop. Freshly painted throughout and featuring brand-new carpeting on the staircase, second-floor hallway, and all four bedrooms, this home offers a fresh, move-in-ready feel. The expansive daylight basement, complete with numerous windows and rough-in plumbing for a future full bathroom, offers endless possibilities to create a home theater, fitness room, recreation area, guest suite, or additional living space. Ideally located in the peaceful, family-friendly Wellington Estates, this exceptional home provides convenient access to I-95, making commuting to Philadelphia, Princeton, and New York City effortless. This is a rare opportunity to own one of Wellington Estates' most desirable floor plans. Schedule your private showing today.
Under contract
$935,000
1105 William Penn Dr, Bensalem, PA 19020
4beds
3,886sqft
Single Family Residence
Built in 2006
0.29 Acres Lot
$945,700 Zestimate®
$241/sqft
$42/mo HOA
What's special
Elegant stone-front homeImpressive two-story foyerTimeless architectural details throughoutPrivate office or studyAbundant workspaceFreshly painted throughoutLarge center island
- 39 days |
- 571 |
- 12 |
Zillow last checked:
Listing updated:
Listed by:
Hardik Chiniwala 267-266-5675,
Keller Williams Real Estate-Langhorne (215) 757-6100
Source: Bright MLS,MLS#: PABU2125002
Facts & features
Interior
Bedrooms & bathrooms
- Bedrooms: 4
- Bathrooms: 3
- Full bathrooms: 2
- 1/2 bathrooms: 1
- Main level bathrooms: 1
Basement
- Area: 0
Heating
- Forced Air, Natural Gas
Cooling
- Central Air, Electric
Appliances
- Included: Gas Water Heater
- Laundry: Main Level
Features
- Additional Stairway, Breakfast Area, Crown Molding, Dining Area, Open Floorplan, Primary Bath(s), Recessed Lighting
- Flooring: Carpet, Wood
- Basement: Full,Interior Entry,Windows
- Number of fireplaces: 1
- Fireplace features: Gas/Propane
Interior area
- Total structure area: 3,886
- Total interior livable area: 3,886 sqft
- Finished area above ground: 3,886
- Finished area below ground: 0
Property
Parking
- Total spaces: 7
- Parking features: Garage Faces Side, Inside Entrance, Asphalt, Attached, Driveway, Off Street
- Attached garage spaces: 3
- Uncovered spaces: 4
Accessibility
- Accessibility features: None
Features
- Levels: Two
- Stories: 2
- Patio & porch: Deck
- Pool features: None
Lot
- Size: 0.29 Acres
Details
- Additional structures: Above Grade, Below Grade
- Parcel number: 02071238
- Zoning: RA
- Special conditions: Standard
Construction
Type & style
- Home type: SingleFamily
- Architectural style: Colonial
- Property subtype: Single Family Residence
Materials
- Frame
- Foundation: Permanent, Concrete Perimeter
Condition
- New construction: No
- Year built: 2006
Utilities & green energy
- Sewer: Public Sewer
- Water: Public
Community & HOA
Community
- Subdivision: Wellington Estates
HOA
- Has HOA: Yes
- Services included: Common Area Maintenance, Trash
- HOA fee: $500 annually
Location
- Region: Bensalem
- Municipality: BENSALEM TWP
Financial & listing details
- Price per square foot: $241/sqft
- Tax assessed value: $55,470
- Annual tax amount: $12,978
- Date on market: 7/8/2026
- Listing agreement: Exclusive Right To Sell
- Listing terms: Cash,Conventional,FHA,VA Loan
- Inclusions: Washer, Dryer & Refrigerator, All Gym Equipments In The Basement, All Blinds - As Is Condition
- Ownership: Fee Simple
Estimated market value
$945,700
$898,000 - $993,000
$4,029/mo
Price history
| Date | Event | Price |
|---|---|---|
| 7/12/2026 | Contingent | $935,000$241/sqft |
Source:  Bright MLS #PABU2125002 Report a problem Bright MLS #PABU2125002 Report a problem | ||
| 7/8/2026 | Listed for sale | $935,000+47.2%$241/sqft |
Source: Bright MLS #PABU2125002 Report a problem | ||
| 9/20/2006 | Sold | $635,000$163/sqft |
Source: Public Record Report a problem | ||
Public tax history
| Year | Property taxes | Tax assessment |
|---|---|---|
| 2025 | $12,621 | $55,470 |
| 2024 | $12,621 +7.3% | $55,470 |
| 2023 | $11,767 +0.6% | $55,470 |
| 2022 | $11,699 | $55,470 |
| 2021 | $11,699 +1% | $55,470 |
| 2020 | $11,581 +2.4% | $55,470 -2.2% |
| 2018 | $11,312 +0.6% | $56,730 |
| 2017 | $11,241 | $56,730 |
| 2016 | $11,241 | $56,730 |
| 2015 | -- | $56,730 |
| 2014 | -- | $56,730 |
| 2013 | -- | $56,730 |
| 2012 | -- | $56,730 |
| 2011 | -- | $56,730 |
| 2010 | -- | $56,730 -9.6% |
| 2009 | -- | $62,760 |
| 2008 | -- | $62,760 |
| 2007 | -- | $62,760 +1066.5% |
| 2006 | -- | $5,380 |
Find assessor info on the county website
Monthly payment
Est. payment
Payment breakdown
Explore the cost of this home by adjusting the details. Changes won't be saved.Climate risks
Neighborhood: 19020
Nearby schools
GreatSchools rating
- 6/10Russell C Struble Elementary SchoolGrades: K-6Distance: 1.1 mi
- 4/10Cecelia Snyder Middle SchoolGrades: 7-8Distance: 1.1 mi
- 5/10Bensalem Twp High SchoolGrades: 9-12Distance: 1.7 mi
Schools provided by the listing agent
- District: Bensalem Township
Source: Bright MLS. This data may not be complete. We recommend contacting the local school district to confirm school assignments for this home.
- $874,8004 bd2 ba3.6k sqft1101 William Penn Dr, Bensalem, PA 19020Off Market
- $888,9005 bd3 ba3.8k sqft1109 William Penn Dr, Bensalem, PA 19020Off Market
- $784,8004 bd3 ba3k sqft1203 William Penn Dr, Bensalem, PA 19020Off Market
- $792,3004 bd2 ba2.9k sqft1199 William Penn Dr, Bensalem, PA 19020Off Market
- $900,6005 bd5 ba3.7k sqft1207 William Penn Dr, Bensalem, PA 19020Off Market
- $884,5004 bd2 ba3.6k sqft1100 William Penn Dr, Bensalem, PA 19020Off Market
- $862,4004 bd3 ba4.2k sqft1202 William Penn Dr, Bensalem, PA 19020Off Market
- $793,6004 bd2 ba2.9k sqft1113 William Penn Dr, Bensalem, PA 19020Off Market
A local agent can set up tours, give advice and negotiate with sellers.
A local lender can help you make sure your offer is ready when you are.
Similar homes
- $890,0005 bd3 ba4.5k sqft18 Beechwood Blvd, Feasterville Trevose, PA 19053For Sale
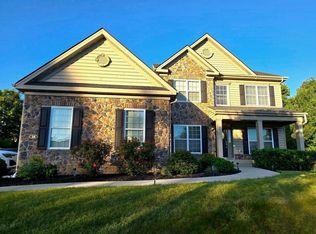
 MLS ID #PABU2126392, Oleksandra Burtnyk, Keller Williams Real Estate-Langhorne. Bright MLS
 - $864,9004 bd3 ba2.5k sqft81 Post Rd, Churchville, PA 18966For Sale
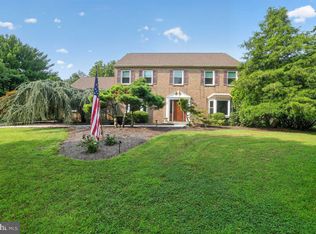 MLS ID #PABU2127428, Erika Moyer, Coldwell Banker Realty. Bright MLS
 - $750,0004 bd3 ba4k sqft4 Monarch Dr, Burlington, NJ 08016For Sale
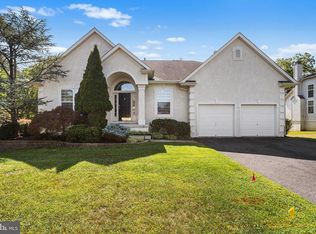 MLS ID #NJBL2118000, Morshad Hossain, Redfin. Bright MLS
 - $774,9004 bd3 ba2.1k sqft113 Hayhurst Ct, Southampton, PA 18966For Sale
 MLS ID #PABU2127986, Herb Marizy, RE/MAX Properties - Newtown. Bright MLS
 - $899,0004 bd4 ba3.9k sqft7 Transom Ct, Mount Laurel, NJ 08054For SaleMLS ID #NJBL2117358, Cabrina Johnson, Keller Williams - Main Street. Bright MLS
- $940,0004 bd4 ba3.5k sqft12 Tanyard Rd, Richboro, PA 18954For SaleMLS ID #PABU2121188, Philip Nemirovsky, Realty ONE Group Focus. Bright MLS
- $969,9004 bd3 ba2.8k sqft1843 Beacon Hill Dr, Dresher, PA 19025For SaleMLS ID #PAMC2188752, Justin Heath, Real of Pennsylvania. Bright MLS
- $1,050,0004 bd3 ba3.1k sqft1620 Clydesdale Cir, Yardley, PA 19067For SaleMLS ID #PABU2127558, Grace Cass, Keller Williams Real Estate - Newtown. Bright MLS
- $819,9004 bd3 ba4.3k sqft51 Creekwood Dr, Bordentown, NJ 08505For SaleMLS ID #NJBL2115630, Anjani Kumar, ERA Central Realty Group - Bordentown. Bright MLS
- $925,0004 bd3 ba2.7k sqft2 Timothy Dr, Newtown, PA 18940For SaleMLS ID #PABU2121292, Chris Terry, RE/MAX Properties - Newtown. Bright MLS
- $525,0004 bd3 ba1.9k sqft94 Jennifer Ln, Burlington, NJ 08016For SaleMLS ID #NJBL2110642, Maria Jobes-Hogan, BHHS Fox & Roach-Mt Laurel. Bright MLS
- $889,0004 bd4 ba3.1k sqft33 Amaryllis Ln, Lumberton, NJ 08048For SaleMLS ID #NJBL2115480, Andrew Kanicki, Weichert Realtors - Moorestown. Bright MLS
- $889,0004 bd4 ba3.8k sqft17 Amaryllis Ln, Lumberton, NJ 08048For SaleMLS ID #NJBL2113170, Kevin Bollaro, Compass New Jersey, LLC - Short Hills. Bright MLS
- $859,9996 bd4 ba4k sqft1007 Fawn Dr, Southampton, PA 18966For SaleMLS ID #PABU2121466, Mikhail Levin, Dan Realty. Bright MLS
- $670,5004 bd3 ba2.4k sqft12046 Sewell Rd, Philadelphia, PA 19116For SaleMLS ID #PAPH2656380, Darcy Scollin, OCF Realty LLC - Philadelphia. Bright MLS
- $750,0004 bd4 ba2.7k sqft18 Burnham Ln, Voorhees, NJ 08043For SaleMLS ID #NJCD2121706, Amy Rossano, Epique Realty. Bright MLS
- $895,0005 bd3 ba3.2k sqft15 Melville Ct, Medford, NJ 08055For SaleMLS ID #NJBL2116198, Heather Tindall Robillard, Real Broker, LLC. Bright MLS
- $850,0004 bd4 ba2.2k sqft4 Castle Ct, Trenton, NJ 08620For SaleMLS ID #NJBL2117028, Jeannine Chambers, Century 21 Alliance-Medford. Bright MLS
- $767,0004 bd3 ba2.8k sqft7 Longfellow Ln, Hainesport, NJ 08036For SaleMLS ID #NJBL2115626, Daniel Beirne, Open Door Brokerage, LLC. Bright MLS
- $1,025,0006 bd4 ba5.1k sqft25 Sherwood Ln, Columbus, NJ 08022For SaleMLS ID #NJBL2108792, Sue Nece, Weichert Realtors - Moorestown. Bright MLS
