Welcome to this fully updated East Side gem where style, space, and peace of mind come together. This beautiful home features 3 bedrooms, 3 full baths, and an oversized 2.5-car garage, offering the perfect blend of modern updates and everyday functionality. All major systems have been updated, saving the next owner significant future expense and providing added confidence from day one. Inside, you'll find a fresh, move-in-ready interior with thoughtful improvements throughout and a layout designed for comfortable living. Conveniently located near parks, schools, shopping, dining, and major expressways, this home offers neighborhood charm with easy city accessibility. A rare opportunity to own a fully updated home in Chicago's East Side - move right in and enjoy!
Contingent
Price cut: $14K (5/20)
$339,999
11055 S Avenue C, Chicago, IL 60617
3beds
1,928sqft
:
Get pre-qualified$2,561/mo
Single Family Residence
Built in 1946
4,356 Square Feet Lot
$-- Zestimate®
$176/sqft
$-- HOA
What's special
- 104 days |
- 76 |
- 1 |
Zillow last checked:
Listing updated:
Listed by:
Jelena Maric-Antonijevic 773-574-5490,
HomeSmart Connect LLC
Source: MRED as distributed by MLS GRID,MLS#: 12617866
Facts & features
Interior
Bedrooms & bathrooms
- Bedrooms: 3
- Bathrooms: 3
- Full bathrooms: 3
Rooms
- Room types: Recreation Room, Office
Primary bedroom
- Features: Flooring (Wood Laminate)
- Level: Main
- Area: 144 Square Feet
- Dimensions: 12X12
Bedroom 2
- Features: Flooring (Wood Laminate)
- Level: Second
- Area: 144 Square Feet
- Dimensions: 12X12
Bedroom 3
- Features: Flooring (Wood Laminate)
- Level: Second
- Area: 120 Square Feet
- Dimensions: 12X10
Dining room
- Features: Flooring (Wood Laminate)
- Level: Main
- Area: 80 Square Feet
- Dimensions: 8X10
Kitchen
- Features: Kitchen (Eating Area-Breakfast Bar, Eating Area-Table Space, Pantry, SolidSurfaceCounter, Updated Kitchen), Flooring (Wood Laminate)
- Level: Main
- Area: 150 Square Feet
- Dimensions: 15X10
Laundry
- Features: Flooring (Other)
- Level: Basement
- Area: 40 Square Feet
- Dimensions: 8X5
Living room
- Features: Flooring (Wood Laminate)
- Level: Main
- Area: 231 Square Feet
- Dimensions: 11X21
Office
- Features: Flooring (Wood Laminate)
- Level: Second
- Area: 60 Square Feet
- Dimensions: 12X5
Recreation room
- Features: Flooring (Wood Laminate)
- Level: Basement
- Area: 475 Square Feet
- Dimensions: 19X25
Heating
- Natural Gas, Forced Air
Cooling
- Central Air
Appliances
- Included: Range, Microwave, Dishwasher, Refrigerator, Stainless Steel Appliance(s), Gas Water Heater
Features
- 1st Floor Bedroom, 1st Floor Full Bath, Dining Combo, Quartz Counters
- Flooring: Laminate
- Basement: Finished,Full
- Attic: Full
Interior area
- Total structure area: 1,928
- Total interior livable area: 1,928 sqft
- Finished area below ground: 760
Property
Parking
- Total spaces: 2.5
- Parking features: Concrete, Garage Door Opener, Yes, Garage Owned, Detached, Garage
- Garage spaces: 2.5
- Has uncovered spaces: Yes
Accessibility
- Accessibility features: No Disability Access
Features
- Stories: 1.5
- Fencing: Fenced
Lot
- Size: 4,356 Square Feet
- Dimensions: 35 X 124
Details
- Parcel number: 26174100160000
- Special conditions: None
- Other equipment: Ceiling Fan(s), Sump Pump
Construction
Type & style
- Home type: SingleFamily
- Architectural style: Bungalow
- Property subtype: Single Family Residence
Materials
- Brick
- Foundation: Concrete Perimeter
- Roof: Asphalt
Condition
- New construction: No
- Year built: 1946
Utilities & green energy
- Electric: Circuit Breakers
- Sewer: Public Sewer
- Water: Lake Michigan
Community & HOA
Community
- Security: Carbon Monoxide Detector(s)
- Subdivision: Fair Elms
HOA
- Services included: None
Location
- Region: Chicago
Financial & listing details
- Price per square foot: $176/sqft
- Tax assessed value: $148,000
- Annual tax amount: $2,750
- Date on market: 4/13/2026
- Ownership: Fee Simple
Estimated market value
Not available
Estimated sales range
Not available
Not available
Price history
| Date | Event | Price |
|---|---|---|
| 6/17/2026 | Contingent | $339,999$176/sqft |
Source:  MRED as distributed by MLS GRID #12617866 Report a problem MRED as distributed by MLS GRID #12617866 Report a problem | ||
| 6/10/2026 | Listed for sale | $339,999$176/sqft |
Source: MRED as distributed by MLS GRID #12617866 Report a problem | ||
| 5/26/2026 | Contingent | $339,999$176/sqft |
Source: MRED as distributed by MLS GRID #12617866 Report a problem | ||
| 5/20/2026 | Price change | $339,999-4%$176/sqft |
Source: MRED as distributed by MLS GRID #12617866 Report a problem | ||
| 4/13/2026 | Price change | $353,990-4.1%$184/sqft |
Source: MRED as distributed by MLS GRID #12617866 Report a problem | ||
| 2/20/2026 | Price change | $369,000-2.6%$191/sqft |
Source: MRED as distributed by MLS GRID #12534287 Report a problem | ||
| 1/7/2026 | Price change | $379,000-1.8%$197/sqft |
Source: MRED as distributed by MLS GRID #12534287 Report a problem | ||
| 12/18/2025 | Listed for sale | $386,000+250.9%$200/sqft |
Source: MRED as distributed by MLS GRID #12534287 Report a problem | ||
| 9/21/2020 | Sold | $110,000-21.4%$57/sqft |
Source: MRED as distributed by MLS GRID #10804652 Report a problem | ||
| 8/14/2020 | Pending sale | $139,900$73/sqft |
Source: McColly Real Estate #10804652 Report a problem | ||
| 8/14/2020 | Listed for sale | $139,900$73/sqft |
Source: McColly Real Estate #10804652 Report a problem | ||
| 8/7/2020 | Pending sale | $139,900$73/sqft |
Source: McColly Real Estate #10804652 Report a problem | ||
| 8/3/2020 | Listed for sale | $139,900$73/sqft |
Source: McColly Real Estate #10804652 Report a problem | ||
Public tax history
| Year | Property taxes | Tax assessment |
|---|---|---|
| 2024 | $2,981 +8.4% | $14,800 +13.8% |
| 2023 | $2,750 +2.5% | $13,000 |
| 2022 | $2,682 +2.3% | $13,000 |
| 2021 | $2,622 +320.4% | $13,000 +11.7% |
| 2020 | $624 +0.3% | $11,636 -11% |
| 2019 | $622 +1.5% | $13,075 |
| 2018 | $612 -6.6% | $13,075 +18.6% |
| 2017 | $656 -39% | $11,026 |
| 2016 | $1,074 +4% | $11,026 |
| 2015 | $1,033 -24.3% | $11,026 +11.3% |
| 2014 | $1,365 -4.2% | $9,908 -5.1% |
| 2013 | $1,424 +28.5% | $10,443 |
| 2012 | $1,109 -4.5% | $10,443 -16.6% |
| 2011 | $1,161 +18.4% | $12,518 -6.6% |
| 2010 | $980 +14% | $13,399 |
| 2009 | $860 +2.8% | $13,399 +14.3% |
| 2008 | $836 +3.3% | $11,720 |
| 2007 | $810 +0.8% | $11,720 -6.5% |
| 2006 | $804 -5.2% | $12,540 +43.2% |
| 2005 | $847 +1.9% | $8,760 |
| 2004 | $832 +4.4% | $8,760 |
| 2003 | $796 -5.4% | $8,760 +34.8% |
| 2002 | $842 -22.5% | $6,500 |
| 2001 | $1,086 +0.3% | $6,500 -21.5% |
| 2000 | $1,082 +0.5% | $8,283 +8.6% |
| 1999 | $1,077 | $7,625 |
Find assessor info on the county website
Monthly payment
Est. payment
Payment breakdown
Explore the cost of this home by adjusting the details. Changes won't be saved.Climate risks
Neighborhood: East Side
Nearby schools
GreatSchools rating
- 7/10Washington G Elementary SchoolGrades: PK-8Distance: 0.6 mi
- 3/10Washington G High SchoolGrades: 9-12Distance: 0.8 mi
Schools provided by the listing agent
- Elementary: George Washington Elementary Sch
- Middle: George Washington Elementary Sch
- High: George Washington High School
- District: 299
Source: MRED as distributed by MLS GRID. This data may not be complete. We recommend contacting the local school district to confirm school assignments for this home.
- $198,0002 bd1 ba809 sqft11057 S Avenue C, Chicago, IL 60617Off Market
- $222,8003 bd1 ba825 sqft11051 S Avenue C, Chicago, IL 60617Off Market
- $283,8003 bd1 ba1.3k sqft11047 S Avenue C, Chicago, IL 60617Off Market
- $227,9004 bd1 ba809 sqft11043 S Avenue C, Chicago, IL 60617Off Market
- $280,1004 bd2 ba1.2k sqft11101 S Avenue C, Chicago, IL 60617Off Market
- $290,6003 bd2 ba1.4k sqft11041 S Avenue C, Chicago, IL 60617Off Market
- $206,1003 bd1 ba1.2k sqft11056 S Avenue B, Chicago, IL 60617Off Market
- $279,9004 bd2 ba1.6k sqft11050 S Avenue B, Chicago, IL 60617Off Market
A local agent can set up tours, give advice and negotiate with sellers.
Similar homes
- $329,9004 bd2 ba2.2k sqft9314 S Colfax Ave, Chicago, IL 60617New
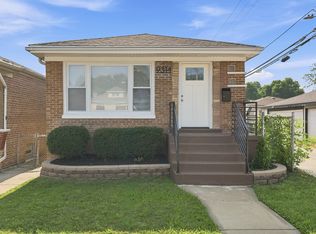 MLS ID #12712040, Varine Hampton, Coldwell Banker Realty. MRED as distributed by MLS GRID
 - $339,9003 bd2 ba1.1k sqft9117 S Brandon Ave, Chicago, IL 60617Active
 MLS ID #12695815, Leopoldo Saucedo, Urbanitas Inc.. MRED as distributed by MLS GRID
 - $369,9006 bd3 ba2k sqft8839 S Colfax Ave, Chicago, IL 60617Active
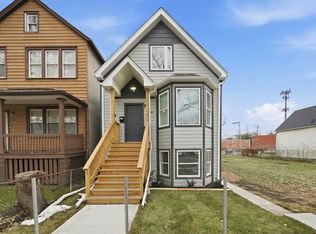 MLS ID #12599736, Karen Weed, Kale Realty. MRED as distributed by MLS GRID
 - $263,0005 bd2 ba1.8k sqft8613 S Colfax Ave, Chicago, IL 60617New
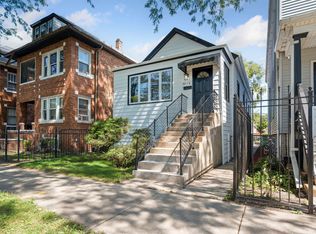 MLS ID #12713028, Angel Rosales, PROSALES REALTY. MRED as distributed by MLS GRID
 - $275,0003 bd3 ba1.5k sqft10231 S Rhodes Ave, Chicago, IL 60628NewMLS ID #12714557, Jonathan Lopez, Realty of America, LLC. MRED as distributed by MLS GRID
- $310,0003 bd3 ba1.2k sqft13342 S Ave N, Chicago, IL 60633ActiveMLS ID #12673344, Monique Araujo-Jairala, Coldwell Banker Realty. MRED as distributed by MLS GRID
- $370,0003 bd2 ba1.7k sqft4024 W 106th St, Oak Lawn, IL 60453NewMLS ID #12713233, Yezenia Chavez Angulo, Realty of America, LLC. MRED as distributed by MLS GRID
- $299,5004 bd2 ba1.9k sqft2019 Davidson Pl, Whiting, IN 46394For Sale
 MLS ID #842454, Ray Tambrini, Banga Realty, LLC. NIRA as distributed by MLS GRID
 - $347,7003 bd3 ba2.1k sqft936 E 170th St, South Holland, IL 60473ActiveMLS ID #12706742, Neil Gates, Chase Real Estate LLC. MRED as distributed by MLS GRID
- $320,0006 bd2 ba1.8k sqft1518 E 73rd Pl, Chicago, IL 60619ActiveMLS ID #12656605, Randi Quigley, eXp Realty. MRED as distributed by MLS GRID
- $375,0004 bd3 ba2.2k sqft10103 S Aberdeen St, Chicago, IL 60643ActiveMLS ID #12660120, Michael Applegate, Straight-A Realty, LLC. MRED as distributed by MLS GRID
- $349,0004 bd4 ba1.5k sqft6845 S Saint Lawrence Ave, Chicago, IL 60637ActiveMLS ID #12614066, Janina Farr, Coldwell Banker Realty. MRED as distributed by MLS GRID
- $269,0003 bd2 ba1.2k sqft1249 W 97th St, Chicago, IL 60643Re-activatedMLS ID #12672771, Yaisa Hagood, Keller Williams ONEChicago. MRED as distributed by MLS GRID
- $295,0006 bd4 ba2.2k sqft9321 S Green St, Chicago, IL 60620ActiveMLS ID #12710001, Cheryl Gordon, Elite Executives Realtors. MRED as distributed by MLS GRID
- $365,0005 bd3 ba2.8k sqft7918 S Anthony Ave, Chicago, IL 60619ActiveMLS ID #12671736, Frank Montro, Keller Williams Preferred Rlty. MRED as distributed by MLS GRID
- $384,9005 bd2 ba2.4k sqft15257 State St, South Holland, IL 60473ActiveMLS ID #12701775, Juan Armenta, Coldwell Banker Realty. MRED as distributed by MLS GRID
- $299,8006 bd3 ba2.5k sqft318 W 112th St, Chicago, IL 60628ActiveMLS ID #12603821, Joe Bogdan Komperda, HomeSmart Realty Group. MRED as distributed by MLS GRID
- $289,9003 bd3 ba1.5k sqft7356 S Kenwood Ave, Chicago, IL 60619Price ChangeMLS ID #12654898, Tim Lorimer, Compass. MRED as distributed by MLS GRID
- $220,0004 bd2 ba1.3k sqft8008 S Muskegon Ave, Chicago, IL 60617ActiveMLS ID #12674407, Jaiva Birch, Century 21 IMPACT. MRED as distributed by MLS GRID
- $374,9004 bd2 ba2.1k sqft8039 S Campbell Ave, Chicago, IL 60652ActiveMLS ID #12689232, Slawomir Nowak, Virtual Key Realty INC. MRED as distributed by MLS GRID
