Your search stops here!!!! This 3-bed, 2-bath home has been very well cared for and features several beautiful finishes throughout. The kitchen leaves nothing to be desired, with plenty of beautifully crafted cabinets and multiple large granite countertops! You will have peace of mind with a roof replaced in 2022, a 50-gal water heater in 2021, a privacy fence built in 2024, a water softener, an encapsulated crawl space, and a pool pump/filter both replaced in 2024. The large shed outside is equipped with electric, insulated walls, & AC, perfect for a workshop or a future pool house! Make sure you don't pass up on this beautiful move-in-ready home!
Contingent
$250,000
1106 Marion St, Carterville, IL 62918
3beds
1,386sqft
:
Get pre-qualified$1,745/mo
Single Family Residence
Built in 2009
0.32 Acres Lot
$-- Zestimate®
$180/sqft
$-- HOA
What's special
Privacy fenceBeautiful finishes throughoutMultiple large granite countertops
- 49 days |
- 279 |
- 18 |
Likely to sell faster than
Zillow last checked:
Listing updated:
Listed by:
Daniel Harshbarger 618-867-6414,
KELLER WILLIAMS PINNACLE
Source: MRED as distributed by MLS GRID,MLS#: 12676590
Facts & features
Interior
Bedrooms & bathrooms
- Bedrooms: 3
- Bathrooms: 2
- Full bathrooms: 2
Rooms
- Room types: No additional rooms
Primary bedroom
- Features: Flooring (Carpet), Bathroom (Full)
- Level: Main
- Area: 208 Square Feet
- Dimensions: 13X16
Bedroom 2
- Features: Flooring (Carpet)
- Level: Main
- Area: 130 Square Feet
- Dimensions: 13X10
Bedroom 3
- Features: Flooring (Carpet)
- Level: Main
- Area: 121 Square Feet
- Dimensions: 11X11
Kitchen
- Features: Kitchen (Eating Area-Table Space, Island), Flooring (Tile)
- Level: Main
- Area: 264 Square Feet
- Dimensions: 22X12
Living room
- Features: Flooring (Carpet)
- Level: Main
- Area: 330 Square Feet
- Dimensions: 22X15
Heating
- Electric, Forced Air, Heat Pump
Cooling
- Central Air
Appliances
- Included: Range, Microwave, Dishwasher, Disposal, Range Hood, Water Softener Owned
Features
- Windows: Window Treatments
- Basement: Crawl Space
Interior area
- Total structure area: 0
- Total interior livable area: 1,386 sqft
Property
Parking
- Total spaces: 2
- Parking features: Garage Door Opener, Yes, Attached, Garage
- Attached garage spaces: 2
- Has uncovered spaces: Yes
Accessibility
- Accessibility features: No Disability Access
Features
- Stories: 1
- Patio & porch: Porch
Lot
- Size: 0.32 Acres
- Dimensions: 100x139.49
- Features: Corner Lot, Level
Details
- Parcel number: 0511404002
- Special conditions: None
Construction
Type & style
- Home type: SingleFamily
- Architectural style: Ranch
- Property subtype: Single Family Residence
Materials
- Frame, Vinyl Siding
- Foundation: Block
Condition
- New construction: No
- Year built: 2009
Utilities & green energy
- Sewer: Public Sewer
- Water: Public
- Utilities for property: Cable Available
Community & HOA
Community
- Subdivision: Oak Grove
HOA
- Services included: None
Location
- Region: Carterville
Financial & listing details
- Price per square foot: $180/sqft
- Tax assessed value: $170,970
- Annual tax amount: $3,886
- Date on market: 6/16/2026
- Ownership: Fee Simple
Estimated market value
Not available
Estimated sales range
Not available
Not available
Price history
| Date | Event | Price |
|---|---|---|
| 7/17/2026 | Contingent | $250,000$180/sqft |
Source:  MRED as distributed by MLS GRID #12676590 Report a problem MRED as distributed by MLS GRID #12676590 Report a problem | ||
| 6/16/2026 | Listed for sale | $250,000+16.3%$180/sqft |
Source: MRED as distributed by MLS GRID #12676590 Report a problem | ||
| 7/22/2024 | Sold | $215,000+2.4%$155/sqft |
Source: MRED as distributed by MLS GRID #EB453788 Report a problem | ||
| 6/15/2024 | Pending sale | $210,000$152/sqft |
Source:  RMLS Alliance as distributed by MLS GRID #EB453788 Report a problem RMLS Alliance as distributed by MLS GRID #EB453788 Report a problem | ||
| 6/11/2024 | Listed for sale | $210,000$152/sqft |
Source: RMLS Alliance as distributed by MLS GRID #EB453788 Report a problem | ||
Public tax history
| Year | Property taxes | Tax assessment |
|---|---|---|
| 2024 | $3,886 | $56,990 |
| 2023 | -- | $56,990 +18% |
| 2022 | -- | $48,300 +3.7% |
| 2021 | -- | $46,560 +5.8% |
| 2020 | $2,529 +6% | $43,990 |
| 2019 | $2,386 +1.8% | $43,990 |
| 2018 | $2,343 +1.9% | $43,990 |
| 2017 | $2,300 | $43,990 +5.6% |
| 2015 | $2,300 -10% | $41,670 |
| 2013 | $2,556 +842.5% | $41,670 |
| 2012 | $271 | $41,670 +73.1% |
| 2011 | -- | $24,070 +430.2% |
| 2010 | -- | $4,540 |
| 2009 | -- | $4,540 |
| 2007 | -- | $4,540 +15.8% |
| 2006 | -- | $3,920 |
Find assessor info on the county website
Monthly payment
Est. payment
Payment breakdown
Explore the cost of this home by adjusting the details. Changes won't be saved.Climate risks
Neighborhood: 62918
Nearby schools
GreatSchools rating
- 8/10Carterville Intermediate SchoolGrades: 4-6Distance: 1.3 mi
- 6/10Carterville Jr High SchoolGrades: 7-8Distance: 0.6 mi
- 8/10Carterville High SchoolGrades: 9-12Distance: 2.4 mi
Schools provided by the listing agent
- District: 5
Source: MRED as distributed by MLS GRID. This data may not be complete. We recommend contacting the local school district to confirm school assignments for this home.
- $298,200-- bd-- ba-- sqft1108 Marion St, Carterville, IL 62918Off Market
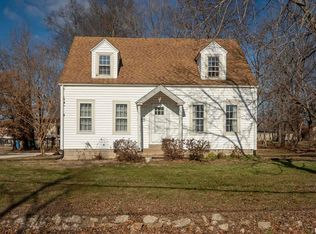
- $147,5003 bd2 ba1.5k sqft1104 Marion St, Carterville, IL 62918Sold
- $336,2004 bd2 ba4.5k sqft1200 Samantha Dr, Carterville, IL 62918Off Market
- $196,500-- bd-- ba960 sqft1107 Marion St, Carterville, IL 62918Off Market
- $167,5003 bd1 ba1.5k sqft1105 Marion St, Carterville, IL 62918Off Market
- $63,0003 bd1 ba960 sqft1109 Marion St, Carterville, IL 62918Sold
- $253,400-- bd-- ba1.4k sqft1109 Line Dr, Carterville, IL 62918Off Market
- $142,500-- bd-- ba828 sqft1103 Marion St, Carterville, IL 62918Off Market
A local agent can set up tours, give advice and negotiate with sellers.
Similar homes
- $252,0003 bd2 ba1.4k sqft1508 Hawkeye Ct, Carterville, IL 62918Price Change
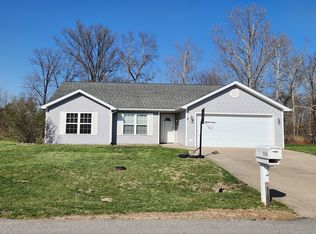 MLS ID #12607869, Cynthia Bevis, AHWD,CSC,e-PRO,GRI,SRES,SRS, King City Property Brokers. MRED as distributed by MLS GRID
 - $240,0003 bd2 ba1.3k sqft1101 California St, Carterville, IL 62918Active
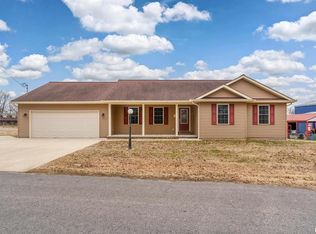 MLS ID #EB460810, TAMMY KISSING, TKF Realty. MRED as distributed by MLS GRID
 - $225,0005 bd3 ba1.6k sqft1302 Susan Ln, Carterville, IL 62918Active
 MLS ID #12718665, Meghan Aloffo, Infinity Realty of Southern IL. MRED as distributed by MLS GRID
 - $210,0003 bd2 ba1.2k sqft501 Missouri Ave, Carterville, IL 62918For Sale

 MLS ID #PA1268879, Kaitlynn Morgan, HOUSE 2 HOME REALTY. RMLS Alliance as distributed by MLS GRID
 - $197,5003 bd2 ba1.5k sqft615 E Grand Ave, Carterville, IL 62918For SaleMLS ID #PA1268583, Shawnna L Donovan, Southern Illinois Realty Experts - Herrin. RMLS Alliance as distributed by MLS GRID
- $248,0003 bd2 ba1.6k sqft205 Noah Ln, Carterville, IL 62918For SaleMLS ID #PA1267127, Kristen Anastasi, HOUSE 2 HOME REALTY. RMLS Alliance as distributed by MLS GRID
- $255,0004 bd2 ba1.6k sqft900 Oregon St, Carterville, IL 62918Price ChangeMLS ID #12692145, STEFANIE GENTLES, King City Property Brokers. MRED as distributed by MLS GRID
- $211,0003 bd2 ba1.9k sqft404 Howerton St, Carterville, IL 62918For SaleMLS ID #PA1266399, Mikala Tregoning, HOUSE 2 HOME REALTY. RMLS Alliance as distributed by MLS GRID
- $259,9003 bd2 ba1.6k sqft710 Creekside Ln, De Soto, IL 62924For SaleMLS ID #PA1268940, Nikki Rishel, Southern Illinois Realty Experts - Carbondale. RMLS Alliance as distributed by MLS GRID
- $239,9003 bd2 ba1.7k sqft305 W Hamilton St, Energy, IL 62933For SaleMLS ID #PA1268080, Shawnna L Donovan, Southern Illinois Realty Experts - Herrin. RMLS Alliance as distributed by MLS GRID
- $315,0003 bd3 ba1.2k sqft11203 Murrah Rd, Marion, IL 62959NewMLS ID #100539086, Brett Videon, RENE, RE/MAX INTEGRITY. MRED as distributed by MLS GRID
- $179,9003 bd1 ba1.4k sqft815 S Division St, Carterville, IL 62918For SaleMLS ID #PA1267117, Josh Jeralds, HOUSE 2 HOME REALTY. RMLS Alliance as distributed by MLS GRID
- $249,0003 bd2 ba1.8k sqft3419 W Grange Hall Rd, Murphysboro, IL 62966NewMLS ID #12722596, Robert Davenport, RE/MAX REALTY CENTRAL. MRED as distributed by MLS GRID
- $263,0003 bd2 ba1.7k sqft307 Noah Ln, Carterville, IL 62918For SaleMLS ID #PA1263368, Aaron Coon, HOUSE 2 HOME REALTY. RMLS Alliance as distributed by MLS GRID
- $229,5003 bd2 ba1.2k sqft300 Noah Ln, Carterville, IL 62918ActiveMLS ID #12698764, RON JONES, Homefinders Realty. MRED as distributed by MLS GRID
- $215,0003 bd2 ba1.4k sqft202 Dunston St, Marion, IL 62959For SaleMLS ID #PA1268994, Sarah Bethune, HOUSE 2 HOME REALTY. RMLS Alliance as distributed by MLS GRID
- $--3 bd2 ba1.3k sqft1703 W Cherry St, Marion, IL 62959AuctionAuction.com 2
- $309,9993 bd2 ba1.7k sqft412 Noah Ln, Carterville, IL 62918For SaleMLS ID #PA1263435, Sarah J Francis, HOUSE 2 HOME REALTY. RMLS Alliance as distributed by MLS GRID
- $300,0003 bd2 ba1.7k sqft12063 Strawberry Rd, Carbondale, IL 62901For Sale
 MLS ID #26035509, Jayci D Hilt, Property Peddler, Inc. MARIS
 - $249,0003 bd2 ba1.5k sqft804 E Marshall St, Marion, IL 62959For SaleMLS ID #PA1266920, Amy Eckert, Gideon Realty. RMLS Alliance as distributed by MLS GRID
