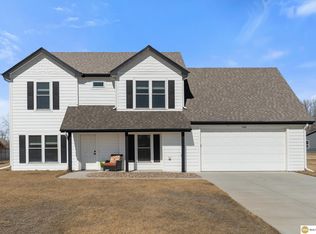
No backyard neighbors — just peaceful views of open fields and mature trees! This one-owner, move-in-ready two-story combines comfort, functionality, and timeless charm. Featuring four bedrooms and three bathrooms, the home showcases a bright kitchen with quartz countertops, stainless steel appliances, tray ceiling with ambient lighting, and a spacious dining area. Upstairs offers a generous rec room, second-floor laundry, and a primary suite with a large walk-in closet. Enjoy outdoor living with a charming front porch, rear patio, and expansive level lot. A deep two-car garage provides extra storage space. Located in the quiet community of Valley, Nebraska, this home offers serene country-like privacy with convenient access to nearby amenities.
Pending
$432,000
1106 S Lakewood St, Valley, NE 68064
4beds
2,328sqft
:
Get pre-qualified$3,092/mo
Single Family Residence
Built in 2023
0.25 Acres Lot
$426,400 Zestimate®
$186/sqft
$-- HOA
What's special
Generous rec roomRear patioSecond-floor laundryExpansive level lotCharming front porchBright kitchenQuartz countertops
- 290 days |
- 21 |
- 2 |
Zillow last checked:
Listing updated:
Listed by:
Mike Evans 402-616-1610,
BHHS Ambassador Real Estate
Source: GPRMLS,MLS#: 22529557
Facts & features
Interior
Bedrooms & bathrooms
- Bedrooms: 4
- Bathrooms: 3
- Full bathrooms: 2
- 3/4 bathrooms: 1
- 1/2 bathrooms: 1
- Main level bathrooms: 1
Primary bedroom
- Level: Second
Bedroom 2
- Level: Second
Bedroom 3
- Level: Second
Bedroom 4
- Level: Second
Heating
- Natural Gas, Forced Air
Cooling
- Central Air
Appliances
- Included: Range, Refrigerator, Freezer, Washer, Dishwasher, Dryer, Disposal, Microwave
Features
- Has basement: No
- Number of fireplaces: 1
- Fireplace features: Direct-Vent Gas Fire
Interior area
- Total structure area: 2,328
- Total interior livable area: 2,328 sqft
- Finished area above ground: 2,328
- Finished area below ground: 0
Property
Parking
- Total spaces: 2
- Parking features: Attached
- Attached garage spaces: 2
Features
- Levels: Two
- Patio & porch: Porch, Covered Deck
- Fencing: Full
Lot
- Size: 0.25 Acres
- Dimensions: 116'65 x 160'81 x 53'2 x 122'03
- Features: Up to 1/4 Acre.
Details
- Parcel number: 0838881264
Construction
Type & style
- Home type: SingleFamily
- Property subtype: Single Family Residence
Materials
- Foundation: Block
- Roof: Composition
Condition
- Not New and NOT a Model
- New construction: No
- Year built: 2023
Utilities & green energy
- Sewer: Public Sewer
- Water: Public
Community & HOA
Community
- Subdivision: COUNTRY AIRE 2
HOA
- Has HOA: No
Location
- Region: Valley
Financial & listing details
- Price per square foot: $186/sqft
- Tax assessed value: $362,200
- Annual tax amount: $6,849
- Date on market: 10/15/2025
- Listing terms: VA Loan,FHA,Conventional,Cash
- Ownership: Fee Simple
Estimated market value
$426,400
$405,000 - $448,000
$2,743/mo
Price history
| Date | Event | Price |
|---|---|---|
| 1/11/2026 | Pending sale | $432,000$186/sqft |
Source:  GPRMLS #22529557 Report a problem GPRMLS #22529557 Report a problem | ||
| 11/25/2025 | Price change | $432,000-0.7%$186/sqft |
Source: GPRMLS #22529557 Report a problem | ||
| 10/14/2025 | Listed for sale | $435,000+15.1%$187/sqft |
Source: GPRMLS #22529557 Report a problem | ||
| 12/30/2022 | Sold | $378,088$162/sqft |
Source: GPRMLS #22229464 Report a problem | ||
Public tax history
| Year | Property taxes | Tax assessment |
|---|---|---|
| 2025 | $6,814 -0.5% | $362,200 |
| 2024 | $6,849 -7.4% | $362,200 +7.4% |
| 2023 | $7,399 +2165.6% | $337,400 +2327.3% |
| 2022 | $327 +2.8% | $13,900 |
| 2021 | $318 +668.2% | $13,900 +672.2% |
| 2020 | $41 | $1,800 |
Find assessor info on the county website
Monthly payment
Est. payment
Payment breakdown
Explore the cost of this home by adjusting the details. Changes won't be saved.Climate risks
Neighborhood: 68064
Nearby schools
GreatSchools rating
- 7/10Douglas Co West Elementary SchoolGrades: PK-5Distance: 0.7 mi
- 5/10Douglas Co West Middle SchoolGrades: 6-8Distance: 0.7 mi
- 9/10Douglas County West High SchoolGrades: 9-12Distance: 0.7 mi
Schools provided by the listing agent
- Elementary: Douglas County West
- Middle: Douglas County West
- High: Douglas County West
- District: Douglas County West
Source: GPRMLS. This data may not be complete. We recommend contacting the local school district to confirm school assignments for this home.
- $10,400-- bd-- ba-- sqft1110 S Lakewood St, Valley, NE 68064Off Market
- $432,0004 bd3 ba2.3k sqft1102 S Lakewood St, Valley, NE 68064Sold
- $9,800-- bd-- ba-- sqft1114 S Lakewood St, Valley, NE 68064Off Market
- $481,3003 bd2 ba2.3k sqft318 W Sunset St, Valley, NE 68064Off Market
- $15,500-- bd-- ba-- sqft1107 S Lakewood St, Valley, NE 68064Off Market
- $10,100-- bd-- ba-- sqft1202 S Lakewood St, Valley, NE 68064Off Market
- $68,000-- bd-- ba-- sqft314 W Sunset St, Valley, NE 68064Sold
- $415,0004 bd3 ba2.3k sqft1111 S Lakewood St, Valley, NE 68064Sold
A local agent can set up tours, give advice and negotiate with sellers.
A local lender can help you make sure your offer is ready when you are.
Similar homes
- $430,0003 bd2 ba1.8k sqft1216 Valley View St, Valley, NE 68064For Sale

 MLS ID #22620397, Rachel Skradski Luhrs, BHHS Ambassador Real Estate. GPRMLS
 - $430,0003 bd2 ba1.8k sqft1205 S Lakewood St, Valley, NE 68064For Sale
 MLS ID #22620398, Rachel Skradski Luhrs, BHHS Ambassador Real Estate. GPRMLS
 - $475,0004 bd4 ba2.2k sqft23419 Agee Ln, Waterloo, NE 68069For Sale
 MLS ID #22619097, Lindsay Bieker, BHHS Ambassador Real Estate. GPRMLS
 - $460,0004 bd3 ba2.5k sqft4801 N 181st St, Elkhorn, NE 68022For Sale
 MLS ID #22618811, May Yap, BHHS Ambassador Real Estate. GPRMLS
 - $435,0004 bd3 ba2.6k sqft16624 Hanover St, Bennington, NE 68007For SaleMLS ID #22616176, Mike Tesnar, BHHS Ambassador Real Estate. GPRMLS
- $440,0003 bd3 ba2.5k sqft10313 S 209th St, Gretna, NE 68028For SaleMLS ID #22621517, Justin R Gomez, Redfin Corporation. GPRMLS
- $425,0004 bd3 ba2.3k sqft17675 Rose Lane Rd, Omaha, NE 68136For SaleMLS ID #22621673, Susan Jensen, Evolve Realty. GPRMLS
- $525,0005 bd4 ba3.4k sqft2514 N 184th St, Elkhorn, NE 68022For SaleMLS ID #22621816, Sherri Burkle, BHHS Ambassador Real Estate. GPRMLS
- $450,0005 bd3 ba2.6k sqft4212 S 213th St, Elkhorn, NE 68022For SaleMLS ID #22619270, Jen Robidoux, Better Homes and Gardens R.E.. GPRMLS
- $417,6004 bd3 ba2.7k sqft17608 Palisades Dr, Omaha, NE 68136For SaleMLS ID #22618998, Kim Johnson, eXp Realty LLC. GPRMLS
- $450,0004 bd4 ba3k sqft17706 Rampart St, Omaha, NE 68136For SaleMLS ID #22620833, Michael Shekhtman, BHHS Ambassador Real Estate. GPRMLS
- $449,0004 bd3 ba2.9k sqft21052 Monroe St, Elkhorn, NE 68022For SaleMLS ID #22619250, Katy Hackworth, BHHS Ambassador Real Estate. GPRMLS
- $450,0004 bd3 ba2.9k sqft6327 S 208th Ave, Elkhorn, NE 68022For SaleMLS ID #22620356, Michael Maley, BHHS Ambassador Real Estate. GPRMLS
- $430,0005 bd3 ba2.8k sqft8502 S 169th St, Omaha, NE 68136For SaleMLS ID #22620886, Tiffany Johnson, BHHS Ambassador Real Estate. GPRMLS
- $475,0004 bd3 ba2.6k sqft8127 S 196th St, Gretna, NE 68028For SaleMLS ID #22621018, Brooke Ayoub, RE/MAX Results. GPRMLS
- $584,0005 bd3 ba2.9k sqft5113 N 209th Ave, Elkhorn, NE 68022For SaleMLS ID #22621361, Ricky Newhouse, NextHome Signature Real Estate. GPRMLS
- $504,9004 bd3 ba2.2k sqft21101 Butler Ave, Elkhorn, NE 68022For SaleMLS ID #22616142, AJ Kendall, NP Dodge RE Sales Inc Sarpy. GPRMLS
- $430,0003 bd3 ba3.1k sqft10817 S 111th St, Papillion, NE 68046For SaleMLS ID #22620795, Gina Tejral, Toast Real Estate. GPRMLS
- $469,9004 bd3 ba2.7k sqft12121 S 209th Ave, Gretna, NE 68028For SaleMLS ID #22618405, Tyson Compton, BHHS Ambassador Real Estate. GPRMLS
- $529,9905 bd4 ba2.9k sqft2726 N 189th St, Elkhorn, NE 68022For SaleMLS ID #22620843, Braden Stueve, Meraki Realty Group. GPRMLS
