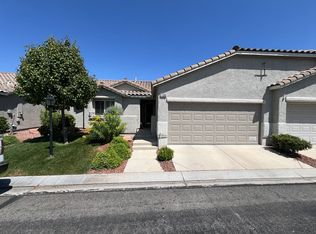
Highly upgraded 2-bеdrοοm + den townhomе in thе gated Southern Highlаnds сommunity. Tastefully remodeled in a contemporary design, this residence features soaring ceilings, designer finishes, and exceptional craftsmanship throughout. Hardwood flooring in bedrooms and den; porcelain tile in the Great Room, kitchen, and main living areas.
The chef’s kitchen offers stainless steel appliances, custom cabinetry, and ample storage. The primary suite opens to the private backyard via French doors and includes a spa-inspired bath with sliding barn door, freestanding soaking tub, marble finishes, steam shower with multiple shower heads, and heated floors. Secondary bath also features radiant heated flooring.
Great Room French doors create seamless indoor-outdoor living, opening to a landscaped backyard with mature trees, vibrant plantings, travertine pavers and custom decking. Ideally located directly across from the private gated pool and spa exclusive to Dupre Village residents. A rare opportunity in one of Southern Highlands’ most sought-after communities.
Pending
$425,000
11061 Bandol Pl, Las Vegas, NV 89141
2beds
1,489sqft
Townhouse
Built in 2002
3,920 Square Feet Lot
$-- Zestimate®
$285/sqft
$268/mo HOA
What's special
Designer finishesHeated floorsAmple storageSpa-inspired bathSoaring ceilingsCustom deckingVibrant plantings
- 30 days
- 589
- 41
Likely to sell faster than
Zillow last checked:
Listing updated:
Listed by:
Caroline Lee S.0197929 702-916-3512,
Vertex Realty & Property Manag
Source: LVR,MLS#: 2805439 Originating MLS: Greater Las Vegas Association of Realtors Inc
Originating MLS: Greater Las Vegas Association of Realtors IncFacts & features
Interior
Bedrooms & bathrooms
- Bedrooms: 2
- Bathrooms: 2
- Full bathrooms: 1
- 3/4 bathrooms: 1
Primary bedroom
- Description: Ceiling Light,Custom Closet,Walk-In Closet(s)
- Dimensions: 16x12
Bedroom 2
- Description: Ceiling Light,Closet
- Dimensions: 11x11
Primary bathroom
- Description: Separate Shower,Separate Tub,Steam Shower,Tub
- Dimensions: 15x12
Great room
- Description: Downstairs,Surround Sound,Vaulted Ceiling
- Dimensions: 17x13
Kitchen
- Description: Breakfast Bar/Counter,Custom Cabinets,Lighting Recessed,Solid Surface Countertops,Stainless Steel Appliances,Tile Flooring
- Dimensions: 11x11
Heating
- Central, Gas
Cooling
- Central Air, Electric
Appliances
- Included: Convection Oven, Dishwasher, Disposal, Microwave, Refrigerator, Water Softener Owned
- Laundry: Gas Dryer Hookup, In Garage
Features
- BathroomonMainLevel, Bedroom on Main Level, Ceiling Fan(s), Primary Downstairs, Window Treatments
- Flooring: Ceramic Tile, Luxury Vinyl Plank
- Windows: Blinds, Double Pane Windows, Window Treatments
- Has fireplace: No
Interior area
- Total structure area: 1,489
- Total interior livable area: 1,489 sqft
Video & virtual tour
Property
Parking
- Total spaces: 2
- Parking features: Attached, Garage, Garage Door Opener, Inside Entrance, Private, Guest
- Attached garage spaces: 2
Features
- Stories: 1
- Patio & porch: Patio
- Exterior features: Patio, Private Yard, Sprinkler/Irrigation
- Pool features: Community
- Fencing: Block,Back Yard
Lot
- Size: 3,920 Square Feet
- Features: Drip Irrigation/Bubblers, Desert Landscaping, Sprinklers In Rear, Landscaped, < 1/4 Acre
Details
- Parcel number: 17636711002
- Zoning description: Multi-Family
- Other equipment: Water Softener Loop
- Horse amenities: None
Construction
Type & style
- Home type: Townhouse
- Architectural style: One Story
- Property subtype: Townhouse
- Attached to another structure: Yes
Materials
- Roof: Tile
Condition
- Resale
- Year built: 2002
Utilities & green energy
- Electric: Photovoltaics None
- Sewer: Public Sewer
- Water: Public
- Utilities for property: Underground Utilities
Green energy
- Energy efficient items: Windows
Community & HOA
Community
- Features: Pool
- Subdivision: Montagne Marron At Southern Highlands-Phase 2B
HOA
- Has HOA: Yes
- Amenities included: Gated, Pool, Spa/Hot Tub
- Services included: Association Management, Maintenance Grounds
- HOA fee: $79 monthly
- HOA name: Southern Highland
- HOA phone: 702-361-6640
- Second HOA fee: $189 monthly
Location
- Region: Las Vegas
Financial & listing details
- Price per square foot: $285/sqft
- Tax assessed value: $280,851
- Annual tax amount: $1,528
- Date on market: 8/10/2026
- Listing agreement: Exclusive Right To Sell
- Listing terms: Cash,Conventional,FHA,VA Loan
- Ownership: Townhouse
Estimated market value
Not available
Estimated sales range
Not available
Not available
Price history
| Date | Event | Price |
|---|---|---|
| 8/30/2026 | Pending sale | $425,000$285/sqft |
Source:  LVR #2805439 Report a problem LVR #2805439 Report a problem | ||
| 8/10/2026 | Listed for sale | $425,000+10.4%$285/sqft |
Source: LVR #2805439 Report a problem | ||
| 11/12/2021 | Sold | $385,000-3.5%$259/sqft |
Source: LVR #2331547 Report a problem | ||
| 10/13/2021 | Pending sale | $399,000$268/sqft |
Source: LVR #2331547 Report a problem | ||
| 10/8/2021 | Listed for sale | $399,000+34.3%$268/sqft |
Source: LVR #2331547 Report a problem | ||
| 8/2/2017 | Sold | $297,000-1%$199/sqft |
Source: LVR #1898333 Report a problem | ||
| 5/18/2017 | Listed for sale | $300,000+172.7%$201/sqft |
Source: BHHS Nevada Properties #1898333 Report a problem | ||
| 5/18/2017 | Listing removed | $2,195$1/sqft |
Source: Gavish Property Management Report a problem | ||
| 3/1/2017 | Price change | $2,195-4.4%$1/sqft |
Source: Gavish Property Management Report a problem | ||
| 2/15/2017 | Price change | $2,295-8%$2/sqft |
Source: Gavish Property Management Report a problem | ||
| 2/3/2017 | Listed for rent | $2,495$2/sqft |
Source: iHOUSEweb, Inc. #1867061 Report a problem | ||
| 12/22/2011 | Sold | $110,000$74/sqft |
Source: Public Record Report a problem | ||
| 8/12/2011 | Listed for sale | $110,000-36.8%$74/sqft |
Source: isNowListed.com Report a problem | ||
| 8/2/2011 | Sold | $174,006$117/sqft |
Source: Public Record Report a problem | ||
| 4/27/2010 | Sold | $174,006+9.5%$117/sqft |
Source: Public Record Report a problem | ||
| 9/27/2002 | Sold | $158,925$107/sqft |
Source: Public Record Report a problem | ||
Public tax history
| Year | Property taxes | Tax assessment |
|---|---|---|
| 2026 | $1,531 +3% | $98,298 -2.5% |
| 2025 | $1,486 -6.8% | $100,775 +14% |
| 2024 | $1,595 +13.8% | $88,393 +11.1% |
| 2023 | $1,402 +3% | $79,557 +16.4% |
| 2022 | $1,361 +3% | $68,364 -0.2% |
| 2021 | $1,321 +3% | $68,486 +3.7% |
| 2020 | $1,282 +3% | $66,064 +10.2% |
| 2019 | $1,244 -13% | $59,957 |
| 2018 | $1,430 | $59,957 +2.7% |
| 2017 | $1,430 | $58,384 +3.9% |
| 2016 | $1,430 +0.2% | $56,167 +45.3% |
| 2015 | $1,427 +17.7% | $38,663 +3% |
| 2014 | $1,212 | $37,524 |
| 2013 | -- | $37,524 +1.5% |
| 2012 | -- | $36,985 -9.7% |
| 2011 | -- | $40,959 -8% |
| 2010 | -- | $44,541 -26.6% |
| 2009 | -- | $60,661 |
| 2008 | -- | $60,661 -39.7% |
| 2007 | -- | $100,641 -0.8% |
| 2006 | -- | $101,476 +31.2% |
| 2005 | -- | $77,329 +51% |
| 2004 | -- | $51,198 +2.2% |
| 2003 | -- | $50,120 |
Find assessor info on the county website
Monthly payment
Est. payment
Payment breakdown
Explore the cost of this home by adjusting the details. Changes won't be saved.Climate risks
Neighborhood: Enterprise
Nearby schools
Schools provided by the listing agent
- Elementary: Frias, Charles & Phyllis,Frias, Charles & Phyllis
- Middle: Tarkanian
- High: Desert Oasis
Source: LVR. This data may not be complete. We recommend contacting the local school district to confirm school assignments for this home.

Similar homes
- $423,5003 bd3 ba1.7k sqft3514 Punta Tersiva Ln, Henderson, NV 89044For Sale
 MLS ID #2816611, Corey Baird, The Baird Group, LLC. LVR
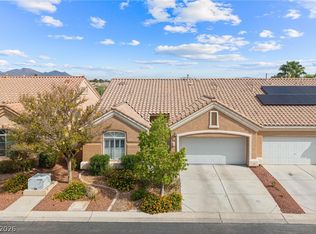
 - $435,0002 bd2 ba1.6k sqft9616 Emeraude Ave, Las Vegas, NV 89147For Sale
 MLS ID #2812848, Shelley L. Mastrion, Queensridge Realty. LVR
 - $439,0002 bd3 ba1.6k sqft9711 Terra Canyon St, Las Vegas, NV 89141For Sale
 MLS ID #2781926, Julie Youngblood, Keller Williams MarketPlace. LVR
 - $515,0003 bd2 ba1.8k sqft5549 Knights Valley Ct, Las Vegas, NV 89141For Sale
 MLS ID #2803124, John B. Alvarez, eXp Realty. LVR
