Almost-new custom-built home completed in 2023, offering 4 bedrooms, 3 bathrooms, a dedicated office, and formal dining room on a beautifully wooded lot just under 1 acre. This exceptional property combines luxury, comfort, and modern convenience with high-end custom finishes throughout. Step outside to your private resort-style oasis featuring a heated pool with water features, sun shelf, built-in lounge seating, and full screened enclosure. The expansive lanai is designed for year-round entertaining with a summer kitchen and retractable motorized hurricane screens. Inside, the open-concept floor plan showcases a spacious kitchen with a large island seating five, custom pantry, designer lighting, and upgraded plumbing fixtures throughout. The luxurious primary suite includes a custom walk-in closet and spa-inspired en suite bath with dual vanities, oversized walk-in shower, freestanding soaking tub, and private water closet. Additional highlights include: * 3-car garage with Tesla charging station * Large custom laundry room * Hunter Douglas blinds and plantation shutters throughout * Premium custom finishes and fixtures * Move-in ready condition This stunning home offers the perfect blend of elegance, functionality, and indoor-outdoor Florida living.
Pending
$1,100,000
1107 PALM COVE DRIVE, ORLANDO, FL 32835
4beds
2,811sqft
Single Family Residence
Built in 2023
0.93 Acres Lot
$-- Zestimate®
$391/sqft
$29/mo HOA
What's special
Private resort-style oasisDedicated officeSummer kitchenBuilt-in lounge seatingFull screened enclosureOpen-concept floor planCustom pantry
- 95 days |
- 66 |
- 1 |
Likely to sell faster than
Zillow last checked:
Listing updated:
Listed by:
Dick Inloes 513-200-3746,
CHARLES RUTENBERG REALTY ORLANDO 407-622-2122
Source: Stellar MLS,MLS#: O6406584 Originating MLS: Orlando Regional
Originating MLS: Orlando Regional
Facts & features
Interior
Bedrooms & bathrooms
- Bedrooms: 4
- Bathrooms: 3
- Full bathrooms: 3
Primary bedroom
- Features: Walk-In Closet(s)
- Level: First
- Dimensions: 18x18
Bedroom 2
- Features: Built-in Closet
- Level: First
- Dimensions: 13x12
Bedroom 3
- Features: Built-in Closet
- Level: First
- Dimensions: 13x12
Bedroom 4
- Features: Built-in Closet
- Level: First
- Area: 168 Square Feet
- Dimensions: 14x12
Primary bathroom
- Level: First
- Dimensions: 16x14
Bathroom 2
- Level: First
- Area: 72 Square Feet
- Dimensions: 12x6
Balcony porch lanai
- Level: First
- Area: 320 Square Feet
- Dimensions: 32x10
Balcony porch lanai
- Level: First
- Area: 216 Square Feet
- Dimensions: 27x8
Den
- Level: First
- Dimensions: 11x10
Dining room
- Level: First
- Dimensions: 12x14
Great room
- Level: First
- Dimensions: 31x20
Kitchen
- Level: First
- Dimensions: 16x14
Laundry
- Level: First
- Area: 72 Square Feet
- Dimensions: 9x8
Heating
- Central, Electric
Cooling
- Central Air
Appliances
- Included: Cooktop, Dishwasher, Disposal, Dryer, Microwave, Range Hood, Washer
- Laundry: Inside, Laundry Room
Features
- Ceiling Fan(s), High Ceilings, Kitchen/Family Room Combo, Open Floorplan, Primary Bedroom Main Floor, Tray Ceiling(s), Vaulted Ceiling(s), Walk-In Closet(s)
- Flooring: Tile
- Doors: Outdoor Kitchen, Sliding Doors
- Has fireplace: No
Interior area
- Total structure area: 2,811
- Total interior livable area: 2,811 sqft
Video & virtual tour
Property
Parking
- Total spaces: 3
- Parking features: Driveway, Garage Door Opener, Garage Faces Side
- Attached garage spaces: 3
- Has uncovered spaces: Yes
Features
- Levels: One
- Stories: 1
- Exterior features: Lighting, Other, Outdoor Kitchen, Rain Gutters
- Has private pool: Yes
- Pool features: In Ground, Lighting, Screen Enclosure
Lot
- Size: 0.93 Acres
Details
- Parcel number: 342228652800020
- Zoning: RSTD R-1AA
- Special conditions: None
Construction
Type & style
- Home type: SingleFamily
- Property subtype: Single Family Residence
Materials
- Block, Stucco
- Foundation: Slab
- Roof: Shingle
Condition
- New construction: No
- Year built: 2023
Utilities & green energy
- Sewer: Septic Tank
- Water: Public
- Utilities for property: Cable Available, Electricity Connected, Public, Sewer Connected, Water Connected
Community & HOA
Community
- Features: Community Mailbox, Deed Restrictions, Sidewalks
- Pet fee: $0 monthly
- Subdivision: PALM COVE ESTATES
HOA
- Has HOA: Yes
- HOA fee: $29 monthly
- HOA name: Michael Leqve
- HOA phone: 407-876-9599
Location
- Region: Orlando
Financial & listing details
- Price per square foot: $391/sqft
- Tax assessed value: $729,655
- Annual tax amount: $13,218
- Date on market: 5/15/2026
- Cumulative days on market: 11 days
- Listing terms: Cash,Conventional,FHA,VA Loan
- Ownership: Fee Simple
- Total actual rent: 0
- Electric utility on property: Yes
- Road surface type: Asphalt
Estimated market value
Not available
Estimated sales range
Not available
Not available
Price history
| Date | Event | Price |
|---|---|---|
| 5/18/2026 | Pending sale | $1,100,000$391/sqft |
Source:  Stellar MLS #O6406584 Report a problem Stellar MLS #O6406584 Report a problem | ||
| 5/15/2026 | Listed for sale | $1,100,000+450%$391/sqft |
Source: Stellar MLS #O6406584 Report a problem | ||
| 9/16/2021 | Sold | $200,000-74.2%$71/sqft |
Source: Public Record Report a problem | ||
| 6/28/2021 | Pending sale | $775,000$276/sqft |
Source: Stellar MLS #O5894585 Report a problem | ||
| 5/21/2021 | Price change | $775,000+5.4%$276/sqft |
Source: Stellar MLS #O5894585 Report a problem | ||
| 2/25/2021 | Price change | $735,000+1.4%$261/sqft |
Source: Stellar MLS #O5894585 Report a problem | ||
| 12/3/2020 | Listed for sale | $725,000+414.2%$258/sqft |
Source: Stellar MLS #O5894585 Report a problem | ||
| 6/5/2019 | Sold | $141,000-19.4%$50/sqft |
Source: Public Record Report a problem | ||
| 6/5/2018 | Listing removed | $175,000$62/sqft |
Source: EXIT REALTY CHAMPIONS #S4805627 Report a problem | ||
| 10/2/2017 | Listed for sale | $175,000$62/sqft |
Source: EXIT REALTY CHAMPIONS #S4805627 Report a problem | ||
| 4/22/2017 | Listing removed | $175,000$62/sqft |
Source: EXIT REALTY CHAMPIONS #S4805627 Report a problem | ||
| 10/16/2016 | Price change | $175,000-2.2%$62/sqft |
Source: EXIT REALTY CHAMPIONS #S4805627 Report a problem | ||
| 9/7/2016 | Listed for sale | $179,000+19.3%$64/sqft |
Source: EXIT REALTY CHAMPIONS #S4805627 Report a problem | ||
| 5/4/2016 | Listing removed | $150,000$53/sqft |
Source: CENTURY 21 Professional Group, Inc #O5405241 Report a problem | ||
| 4/7/2016 | Pending sale | $150,000$53/sqft |
Source: CENTURY 21 Professional Group, Inc #O5405241 Report a problem | ||
| 3/3/2016 | Listed for sale | $150,000$53/sqft |
Source: CENTURY 21 Professional Group, Inc #O5405241 Report a problem | ||
| 1/29/2016 | Listing removed | $150,000$53/sqft |
Source: CENTURY 21 Professional Group, Inc #O5405241 Report a problem | ||
| 11/19/2015 | Listed for sale | $150,000-21.9%$53/sqft |
Source: Visual Tour #O5405241 Report a problem | ||
| 3/26/2015 | Listing removed | $192,000$68/sqft |
Source: EXIT Realty Champions #S4805627 Report a problem | ||
| 12/4/2014 | Price change | $192,000-12.7%$68/sqft |
Source: EXIT Realty Champions #S4805627 Report a problem | ||
| 11/15/2014 | Price change | $220,000+25.7%$78/sqft |
Source: EXIT Realty Champions #S4805627 Report a problem | ||
| 7/14/2014 | Price change | $175,000-20.5%$62/sqft |
Source: Weichert Hallmark #O5300756 Report a problem | ||
| 6/19/2014 | Listed for sale | $220,000$78/sqft |
Source: Weichert Hallmark #O5300756 Report a problem | ||
Public tax history
| Year | Property taxes | Tax assessment |
|---|---|---|
| 2024 | $12,675 +340.9% | $729,655 +386.4% |
| 2023 | $2,875 +11.5% | $150,000 |
| 2022 | $2,577 +26.7% | $150,000 +30.4% |
| 2021 | $2,034 -1.1% | $115,000 |
| 2020 | $2,056 +29.1% | $115,000 +35.8% |
| 2019 | $1,593 +9.8% | $84,700 +10% |
| 2018 | $1,451 | $77,000 +6.9% |
| 2017 | $1,451 +5.8% | $72,000 +10.8% |
| 2016 | $1,371 +7.5% | $65,000 |
| 2015 | $1,275 -2.9% | $65,000 |
| 2014 | $1,313 +0% | $65,000 |
| 2013 | $1,313 -0.5% | $65,000 |
| 2012 | $1,320 -22.7% | $65,000 -24.7% |
| 2011 | $1,706 +3% | $86,322 |
| 2010 | $1,656 | $86,322 -24.3% |
| 2009 | -- | $113,979 -28% |
| 2008 | $2,800 -6.5% | $158,304 -6.9% |
| 2007 | $2,993 | $170,000 |
Find assessor info on the county website
Monthly payment
Est. payment
Payment breakdown
Explore the cost of this home by adjusting the details. Changes won't be saved.Climate risks
Neighborhood: 32835
Nearby schools
GreatSchools rating
- 3/10Metrowest Elementary SchoolGrades: PK-5Distance: 0.8 mi
- 6/10Gotha Middle SchoolGrades: 6-8Distance: 0.5 mi
- 5/10Olympia High SchoolGrades: 9-12Distance: 1.9 mi
Schools provided by the listing agent
- Elementary: Metro West Elem
- Middle: Gotha Middle
- High: Olympia High
Source: Stellar MLS. This data may not be complete. We recommend contacting the local school district to confirm school assignments for this home.
- $871,2003 bd2 ba3.3k sqft1101 Palm Cove Dr, Orlando, FL 32835Off Market
- $564,2003 bd3 ba2k sqft1059 Palm Cove Dr, Orlando, FL 32835Off Market

- $548,1004 bd2 ba2k sqft1102 Lake Legro Ct, Orlando, FL 32835Off Market

- $521,5003 bd2 ba1.8k sqft1058 Palm Cove Dr, Orlando, FL 32835Off Market
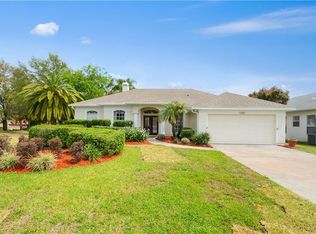
- $487,3003 bd2 ba1.8k sqft1051 Palm Cove Dr, Orlando, FL 32835Off Market
- $491,6003 bd2 ba1.8k sqft1110 Lake Legro Ct, Orlando, FL 32835Off Market
- $502,5003 bd2 ba1.7k sqft1103 Lake Legro Ct, Orlando, FL 32835Sold
- $564,2004 bd3 ba2.2k sqft1050 Palm Cove Dr, Orlando, FL 32835Off Market
A local agent can set up tours, give advice and negotiate with sellers.
Similar homes
- $949,9004 bd3 ba3k sqft2260 LANGLEY CIRCLE, ORLANDO, FL 32835For Sale

 MLS ID #O6419806, Ash Sharma LLC, CHARLES RUTENBERG REALTY ORLANDO. Stellar MLS
 - $1,095,0005 bd4 ba3.4k sqft626 ENGLISH LAKE DRIVE, WINTER GARDEN, FL 34787For Sale
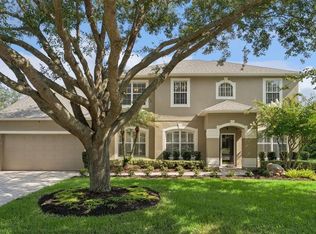 MLS ID #O6429412, Morgan Horsley, THE REAL ESTATE COLLECTION LLC. Stellar MLS
 - $665,0004 bd3 ba2.4k sqft1855 VISTA ROYALE BOULEVARD, ORLANDO, FL 32835For Sale
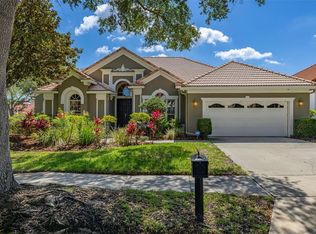 MLS ID #O6308393, Nadia Eggers, FUTURE HOME REALTY INC. Stellar MLS
 - $950,0004 bd3 ba2.6k sqft8606 LOST COVE DRIVE, ORLANDO, FL 32819For Sale
 MLS ID #O6415719, George Stringer, COLDWELL BANKER REALTY. Stellar MLS
 - $1,100,0004 bd3 ba3k sqft533 W YALE STREET, ORLANDO, FL 32804For SaleMLS ID #O6419823, Heather Unger, PA, ACME REAL ESTATE FLORIDA LLC. Stellar MLS
- $1,165,0004 bd4 ba2.9k sqft10654 ROYAL CYPRESS WAY, ORLANDO, FL 32836For SaleMLS ID #O6423737, Daniela Ledo, B LIVE COMMERCIAL AND RESIDENT. Stellar MLS
- $1,090,0005 bd4 ba3.2k sqft9373 ROYAL ESTATES BOULEVARD, ORLANDO, FL 32836For SaleMLS ID #O6421398, Any Alves, WRA BUSINESS & REAL ESTATE. Stellar MLS
- $900,0004 bd4 ba2.6k sqft3328 WAX BERRY COURT, WINDERMERE, FL 34786For SaleMLS ID #O6355868, Ferris Kassar, PREFERRED REAL ESTATE BROKERS. Stellar MLS
- $1,095,0005 bd4 ba3.6k sqft16044 CITRUS KNOLL DRIVE, WINTER GARDEN, FL 34787For SaleMLS ID #O6419284, Kaitlin Sidders, HOGAN REALTY GROUP INC. Stellar MLS
- $1,069,0005 bd4 ba3.4k sqft1623 CONWAY ISLE CIRCLE, BELLE ISLE, FL 32809For SaleMLS ID #O6430352, Brad Young, HOMEVEST REALTY. Stellar MLS
- $1,199,0005 bd4 ba3k sqft2230 RIDGEWIND WAY, WINDERMERE, FL 34786For SaleMLS ID #O6410264, Tim Frush, COLDWELL BANKER REALTY. Stellar MLS
- $1,100,0003 bd3 ba2.3k sqft10043 LITTLE ALCOVE LOOP, WINTER GARDEN, FL 34787For SaleMLS ID #O6431478, Taylar Colangelo, LLC, LOKATION. Stellar MLS
- $1,078,0004 bd4 ba3.9k sqft11734 ALDENDALE STREET, ORLANDO, FL 32836For SaleMLS ID #O6415686, Martina Leonard, CHARLES RUTENBERG REALTY ORLANDO. Stellar MLS
- $965,0004 bd3 ba2.2k sqft10692 ROYAL CYPRESS WAY, ORLANDO, FL 32836For SaleMLS ID #O6424516, Tiphany Weeks, DIAMOND REAL ESTATE GROUP. Stellar MLS
- $1,300,0004 bd4 ba3.2k sqft1336 CLASSIC DRIVE, LONGWOOD, FL 32779For SaleMLS ID #O6431642, Jen King, KELLER WILLIAMS HERITAGE REALTY. Stellar MLS
- $1,150,0004 bd4 ba3.9k sqft9642 BEAR LAKE ROAD, APOPKA, FL 32703For SaleMLS ID #O6370986, Kristin Mazza, KELLER WILLIAMS HERITAGE REALTY. Stellar MLS
- $1,450,0004 bd4 ba3.9k sqft9548 CROWN PRINCE LANE, WINDERMERE, FL 34786For SaleMLS ID #O6407352, Dianna Desboyaux, DOUGLAS ELLIMAN. Stellar MLS
- $775,0004 bd3 ba3k sqft5185 DOVE TREE STREET, ORLANDO, FL 32811For SaleMLS ID #O6431243, Caio Garcia de Souza Monteiro, DTB FLORIDA REALTY, INC.. Stellar MLS
- $945,0004 bd4 ba3.5k sqft14897 ELLINGSWORTH LANE, WINTER GARDEN, FL 34787For SaleMLS ID #O6429007, Soraya Tamaddon, EMPIRE NETWORK REALTY. Stellar MLS
- $1,024,9004 bd3 ba2.5k sqft11516 LYONS COURT, CLERMONT, FL 34711For SaleMLS ID #P4938591, Vincent Reina, HAVEN REALTY & INVESTMENTS. Stellar MLS
