Imagine waking up with the Hampton River just outside your doorstep! At this three-bed, 2.5-bath coastal home in Hampton River Villas, mornings begin with beautiful sunrises over the water, enjoyed from one of the two private porches. In the evening, watch the sunset on the private second-floor porch or take a leisurely walk to the marina. The interior of the 1,575 square-foot, turnkey home is bright, airy, refreshed and comfortable, with new appliances throughout, waterfront views from almost every room, sleek LVP flooring, and aesthetic coastal furnishings that can transfer with the sale. A new HVAC system installed in 2025, complete with a 10-year warranty, adds peace of mind. When it comes to storage, this home delivers, with generously sized closets, an attic, and ample outdoor storage beneath the residence, including a spacious, recently insulated stand-up crawl space for all the extras that come with island living. For boat lovers, Hampton River Marina is right next door, and residents can also enjoy a beautiful, resort-style community pool overlooking the Hampton River. Two assigned parking spaces, along with ample overflow parking, add to the everyday convenience. The Hampton River Villas HOA covers landscaping, exterior maintenance, and trash service, allowing you to spend less time on upkeep and more time enjoying the water, the pool, the marina, and Saint Simons Island. 1107 Plantation Point Drive is coastal living made easy, with one of the best values you'll find on the Island. The home is being sold furnished and the owner is a licensed real estate agent in the state of Georgia.
Active
$595,000
1107 Plantation Point Dr, Saint Simons Island, GA 31522
3beds
1,575sqft
Condominium
Built in 1997
-- sqft lot
$573,100 Zestimate®
$378/sqft
$505/mo HOA
What's special
New appliances throughoutTwo assigned parking spacesGenerously sized closetsSleek lvp flooringTwo private porchesAmple overflow parking
- 59 days
- 246
- 7
Likely to sell faster than
Zillow last checked:
Listing updated:
Listed by:
Missy C Neu missy@hcrega.com,
BHHS Hodnett Cooper Real Estate
Source: GAMLS,MLS#: 10831605
Facts & features
Interior
Bedrooms & bathrooms
- Bedrooms: 3
- Bathrooms: 3
- Full bathrooms: 2
- 1/2 bathrooms: 1
Rooms
- Room types: Foyer
Heating
- Electric, Heat Pump
Cooling
- Electric, Heat Pump
Appliances
- Included: Dishwasher, Dryer, Electric Water Heater, Microwave, Oven/Range (Combo), Refrigerator, Stainless Steel Appliance(s)
- Laundry: Upper Level
Features
- Double Vanity, High Ceilings, Walk-In Closet(s)
- Flooring: Laminate, Tile
- Basement: None
- Has fireplace: Yes
- Fireplace features: Living Room
- Common walls with other units/homes: 2+ Common Walls
Interior area
- Total structure area: 1,575
- Total interior livable area: 1,575 sqft
- Finished area above ground: 1,575
- Finished area below ground: 0
Property
Parking
- Total spaces: 2
- Parking features: Assigned
Features
- Levels: Two
- Stories: 2
- Patio & porch: Deck, Patio, Screened
- Exterior features: Balcony
- Has view: Yes
- View description: River
- Has water view: Yes
- Water view: River
- Body of water: Hampton River
- Frontage type: Marsh,River
Lot
- Features: None
- Residential vegetation: Cleared
Details
- Parcel number: 0410339
Construction
Type & style
- Home type: Condo
- Architectural style: Colonial
- Property subtype: Condominium
- Attached to another structure: Yes
Materials
- Tabby
- Foundation: Pillar/Post/Pier
- Roof: Composition
Condition
- Resale
- New construction: No
- Year built: 1997
Utilities & green energy
- Sewer: Public Sewer
- Water: Public
- Utilities for property: Cable Available, Electricity Available, High Speed Internet, Sewer Available, Underground Utilities
Community & HOA
Community
- Features: Marina, Pool, Sidewalks, Street Lights, Tennis Court(s)
- Security: Carbon Monoxide Detector(s), Smoke Detector(s)
- Subdivision: Hampton River Villas
HOA
- Has HOA: Yes
- Services included: Insurance, Maintenance Grounds, Swimming, Tennis, Trash
- HOA fee: $6,060 annually
Location
- Region: Saint Simons Island
Financial & listing details
- Price per square foot: $378/sqft
- Tax assessed value: $425,000
- Annual tax amount: $1,469
- Date on market: 8/24/2026
- Cumulative days on market: 59 days
- Listing agreement: Exclusive Right To Sell
- Electric utility on property: Yes
Estimated market value
$573,100
$544,000 - $602,000
$3,156/mo
Price history
| Date | Event | Price |
|---|---|---|
| 8/21/2026 | Listed for sale | $595,000+114%$378/sqft |
Source: Scout MLS #2002045 Report a problem | ||
| 11/18/2019 | Sold | $278,000-7%$177/sqft |
Source: Scout MLS #1606434 Report a problem | ||
| 10/30/2019 | Pending sale | $299,000$190/sqft |
Source: Berkshire Hathaway Home Services Hodnett Cooper Real Estate #1606434 Report a problem | ||
| 9/29/2019 | Price change | $299,000-3.2%$190/sqft |
Source: Bhhs Hodnett Cooper Real Estate #1606434 Report a problem | ||
| 9/23/2019 | Price change | $309,000-3.1%$196/sqft |
Source: Bhhs Hodnett Cooper Real Estate #1606434 Report a problem | ||
| 7/3/2019 | Price change | $319,000-1.8%$203/sqft |
Source: Bhhs Hodnett Cooper Real Estate #1606434 Report a problem | ||
| 2/24/2019 | Listed for sale | $325,000$206/sqft |
Source: BHHS Hodnett Cooper Real Estate #1606434 Report a problem | ||
Public tax history
| Year | Property taxes | Tax assessment |
|---|---|---|
| 2025 | $3,326 +0.9% | $170,000 |
| 2024 | $3,297 +10.5% | $170,000 +19.7% |
| 2023 | $2,984 -16.2% | $142,000 |
| 2022 | $3,561 +25.2% | $142,000 +29.1% |
| 2021 | $2,845 | $110,000 |
| 2020 | -- | $110,000 |
| 2019 | $2,872 | $110,000 |
| 2018 | $2,872 | $110,000 +37.5% |
| 2017 | $2,872 +37.5% | $80,000 +8.3% |
| 2016 | $2,089 +17.9% | $73,840 |
| 2015 | $1,772 -0.4% | $73,840 |
| 2014 | $1,780 | $73,840 |
| 2013 | -- | -- |
| 2012 | -- | -- |
| 2011 | -- | -- |
| 2010 | -- | -- |
Find assessor info on the county website
Monthly payment
Est. payment
Payment breakdown
Explore the cost of this home by adjusting the details. Changes won't be saved.Climate risks
Neighborhood: 31522
Nearby schools
Schools provided by the listing agent
- Elementary: Oglethorpe Point
- Middle: Glynn
- High: Glynn
Source: GAMLS. This data may not be complete. We recommend contacting the local school district to confirm school assignments for this home.
- $600,0003 bd3 ba1.5k sqft1105 Plantation Point Dr, Saint Simons Island, GA 31522Sold

- $800,0003 bd2 ba1.7k sqft1052 Plantation Point Dr, Saint Simons Island, GA 31522Sold
- $558,2003 bd4 ba-- sqft1051 Plantation Point Dr, St Simons Island, GA 31522Off Market

- $448,7003 bd3 ba1.8k sqft1101 Plantation Point Dr, Saint Simons Island, GA 31522Off Market

Similar homes
- $--3 bd4 ba2.2k sqft40 Limeburn Dr, Saint Simons Island, GA 31522Auction
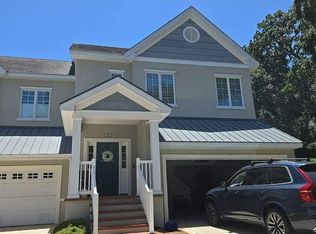 Auction.com 2
 - $625,0003 bd4 ba2.3k sqft142 Limeburn Trl #142, Saint Simons Island, GA 31522For Sale
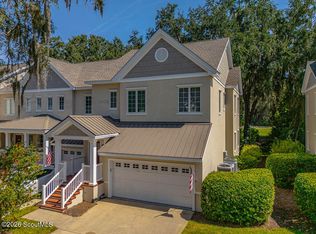 MLS ID #2002972, David Hicks, South + East Properties. Scout MLS
 - $550,0003 bd3 ba1.7k sqft1303 Plantation Point Dr, Saint Simons Island, GA 31522For Sale
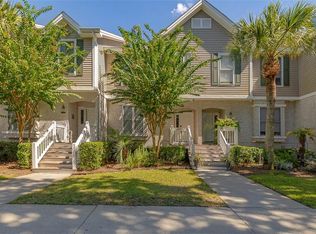 MLS ID #1661104, Alex Corchado, Signature Properties Group Inc.. Scout MLS
 - $617,9003 bd3 ba1.8k sqft105 Hampton River Club Marina Dr, Saint Simons Island, GA 31522For Sale
 MLS ID #2002037, Connor Burke, BHHS Hodnett Cooper Real Estate BWK. Scout MLS
 - $515,0002 bd3 ba1.8k sqft151 Limeburn Trl, Saint Simons Island, GA 31522Active
 MLS ID #10818217, Robin Barber, Serhant Georgia. GAMLS
 - $874,9003 bd3 ba2.1k sqft704 Dungeness, Saint Simons Island, GA 31522ActiveMLS ID #10738224, Cynthia H Brown, Southern Classic Realtors. GAMLS
