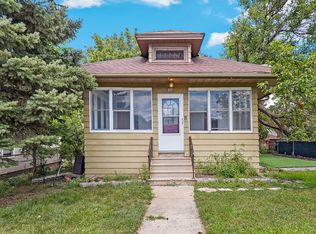
There's something special about a home that has been part of a neighborhood for decades. Welcome to 1107 Sterling Avenue, a 3-bedroom, 2-bath two-story home ready for a new owner and a fresh vision. Much of the home remains true to its original style, offering a bit of a time capsule and plenty of opportunity to update, renovate and make it your own. Inside you'll find two levels of living space plus an unfinished basement for storage. Outside, a 2-car detached garage adds even more functionality. Located in an established Joliet neighborhood close to parks, shopping, restaurants and everyday conveniences. If you've been looking for a home with character, history and the opportunity to make it completely your own, this might be the one.
Contingent
$150,000
1107 Sterling Ave, Joliet, IL 60432
3beds
1,417sqft
Single Family Residence
Built in 1910
7,425 Square Feet Lot
$-- Zestimate®
$106/sqft
$-- HOA
What's special
Unfinished basement for storage
- 42 days
- 196
- 2
Likely to sell faster than
Zillow last checked:
Listing updated:
Listed by:
Jennifer Viano 815-242-0191,
Town Center Realty LLC
Source: MRED as distributed by MLS GRID,MLS#: 12749953
Facts & features
Interior
Bedrooms & bathrooms
- Bedrooms: 3
- Bathrooms: 2
- Full bathrooms: 2
Rooms
- Room types: Enclosed Porch
Primary bedroom
- Level: Main
- Area: 100 Square Feet
- Dimensions: 10X10
Bedroom 2
- Level: Second
- Area: 108 Square Feet
- Dimensions: 9X12
Bedroom 3
- Level: Second
- Area: 108 Square Feet
- Dimensions: 9X12
Dining room
- Level: Main
- Dimensions: COMBO
Enclosed porch
- Level: Main
- Area: 60 Square Feet
- Dimensions: 12X5
Family room
- Level: Main
- Area: 400 Square Feet
- Dimensions: 20X20
Kitchen
- Level: Main
- Area: 150 Square Feet
- Dimensions: 10X15
Laundry
- Level: Main
- Area: 120 Square Feet
- Dimensions: 10X12
Living room
- Level: Main
- Area: 220 Square Feet
- Dimensions: 11X20
Heating
- Natural Gas, Forced Air
Cooling
- Central Air
Appliances
- Included: Range, Refrigerator
- Laundry: Main Level
Features
- 1st Floor Bedroom, 1st Floor Full Bath, Historic/Period Mlwk, Paneling
- Windows: Window Treatments
- Basement: Unfinished,Partial
Interior area
- Total structure area: 0
- Total interior livable area: 1,417 sqft
Property
Parking
- Total spaces: 2
- Parking features: Yes, Detached, Garage
- Garage spaces: 2
Accessibility
- Accessibility features: No Disability Access
Features
- Stories: 2
Lot
- Size: 7,425 Square Feet
- Dimensions: 135 x 55
Details
- Parcel number: 3007111060160000
- Special conditions: None
- Other equipment: Ceiling Fan(s)
Construction
Type & style
- Home type: SingleFamily
- Property subtype: Single Family Residence
Materials
- Vinyl Siding
Condition
- New construction: No
- Year built: 1910
Utilities & green energy
- Sewer: Public Sewer
- Water: Public
Community & HOA
HOA
- Services included: None
Location
- Region: Joliet
Financial & listing details
- Price per square foot: $106/sqft
- Tax assessed value: $152,406
- Annual tax amount: $607
- Date on market: 9/2/2026
- Ownership: Fee Simple
Estimated market value
Not available
Estimated sales range
Not available
Not available
Price history
| Date | Event | Price |
|---|---|---|
| 9/10/2026 | Contingent | $150,000$106/sqft |
Source:  MRED as distributed by MLS GRID #12749953 Report a problem MRED as distributed by MLS GRID #12749953 Report a problem | ||
| 9/2/2026 | Listed for sale | $150,000$106/sqft |
Source: MRED as distributed by MLS GRID #12749953 Report a problem | ||
Public tax history
| Year | Property taxes | Tax assessment |
|---|---|---|
| 2024 | $607 -6.5% | $50,802 +12.5% |
| 2023 | $649 -31.9% | $45,138 +10.6% |
| 2022 | $953 -1.8% | $40,830 +7.1% |
| 2021 | $971 -0.6% | $38,134 +5.3% |
| 2020 | $977 -1.1% | $36,215 +7.6% |
| 2019 | $988 -3.8% | $33,657 +11.4% |
| 2018 | $1,027 -5.2% | $30,217 +10% |
| 2017 | $1,083 -4% | $27,472 +9.8% |
| 2016 | $1,128 -1.9% | $25,010 +6.7% |
| 2015 | $1,151 | $23,450 +0.4% |
| 2014 | $1,151 -8.2% | $23,350 -6.4% |
| 2013 | $1,254 -22.2% | $24,955 -14.8% |
| 2012 | $1,611 -14.1% | $29,304 -15.8% |
| 2011 | $1,875 -10.3% | $34,800 -12.6% |
| 2010 | $2,090 -8.9% | $39,813 -8.1% |
| 2009 | $2,295 +0.3% | $43,345 |
| 2008 | $2,289 | $43,345 +7% |
| 2007 | -- | $40,510 +15.1% |
| 2006 | $1,902 +16% | $35,200 +14.3% |
| 2005 | $1,639 +19.2% | $30,787 +15.3% |
| 2004 | $1,375 -3.5% | $26,694 +15.7% |
| 2003 | $1,425 +11.5% | $23,078 +12% |
| 2002 | $1,278 +7.7% | $20,611 +4% |
| 2001 | $1,187 +6.8% | $19,822 +4% |
| 2000 | $1,111 | $19,054 |
Find assessor info on the county website
Monthly payment
Est. payment
Payment breakdown
Explore the cost of this home by adjusting the details. Changes won't be saved.Climate risks
Neighborhood: Ridgewood
Nearby schools
Schools provided by the listing agent
- District: 86
Source: MRED as distributed by MLS GRID. This data may not be complete. We recommend contacting the local school district to confirm school assignments for this home.
Similar homes
- $145,0002 bd1 ba1k sqft409 Linden Ave, Joliet, IL 60433Active
 MLS ID #12711515, Cesar Juarez, Redfin Corporation. MRED as distributed by MLS GRID
 - $200,0002 bd1 ba921 sqft1651 Elgin Ave, Joliet, IL 60432Active
 MLS ID #12757680, Jennifer Viano, Town Center Realty LLC. MRED as distributed by MLS GRID
 - $175,7003 bd2 ba1k sqft1716 N Hickory St, Crest Hill, IL 60403Re-activated
 MLS ID #12729932, Neil Gates, Chase Real Estate LLC. MRED as distributed by MLS GRID
 - $197,5003 bd2 ba1.4k sqft916 Audrey Ave, Joliet, IL 60436Active
 MLS ID #12780467, Chris Czarnowski, Earned Run Real Estate Group. MRED as distributed by MLS GRID
