What are you waiting for! Bright, Airy & Beautifully Maintained! Welcome to this tastefully gem in the desirable Longview community! This home offers privacy, charm, and comfort in equal measure. The back deck is ideal for enjoying cool breezy nights and fresh Colorado air. All appliances included for a move-in-ready experience and complete with a 2 car garage. Beautifully maintained inside and out Longview offers a catch-and-release fishing pond, scenic walking paths, a refreshing pool, and welcoming clubhouse. Longview is a land lease community with all these amenities for $1,195.00 per month. Come see it today-your next chapter starts here.
Accepting backups
Price cut: $10K (6/20)
$169,900
11079 Zion #317, Longmont, CO 80504
4beds
1,548sqft
Manufactured Home
Built in 1998
-- sqft lot
$-- Zestimate®
$110/sqft
$-- HOA
What's special
- 147 days |
- 1,629 |
- 139 |
Zillow last checked:
Listing updated:
Listed by:
Michael Dunn 303-669-8683,
RE/MAX Nexus
Source: IRES as distributed by MLS GRID,MLS#: 6747
Facts & features
Interior
Bedrooms & bathrooms
- Bedrooms: 4
- Bathrooms: 2
- Full bathrooms: 1
- 3/4 bathrooms: 1
- Main level bathrooms: 2
Primary bedroom
- Description: Carpet
- Features: 3/4 Primary Bath
- Area: 273 Square Feet
- Dimensions: 13 x 21
Bedroom 2
- Description: Carpet
- Area: 110 Square Feet
- Dimensions: 10 x 11
Bedroom 3
- Description: Carpet
- Area: 110 Square Feet
- Dimensions: 10 x 11
Dining room
- Description: Carpet
- Area: 104 Square Feet
- Dimensions: 8 x 13
Kitchen
- Description: Linoleum
- Area: 130 Square Feet
- Dimensions: 10 x 13
Laundry
- Description: Linoleum
- Area: 35 Square Feet
- Dimensions: 5 x 7
Living room
- Description: Carpet
- Area: 221 Square Feet
- Dimensions: 13 x 17
Study
- Description: Carpet
- Area: 130 Square Feet
- Dimensions: 10 x 13
Heating
- Forced Air
Cooling
- Central Air, Ceiling Fan(s)
Appliances
- Included: Gas Range, Dishwasher, Refrigerator, Washer, Dryer
- Laundry: Washer/Dryer Hookup
Features
- Separate Dining Room, Pantry
- Windows: Skylight(s), Window Coverings
- Has fireplace: Yes
- Fireplace features: Gas, Living Room
Interior area
- Total structure area: 1,548
- Total interior livable area: 1,548 sqft
Video & virtual tour
Property
Parking
- Parking features: Carport
- Has carport: Yes
- Details: Carport
Features
- Has view: Yes
- View description: City
Lot
- Features: Deciduous Trees, Level
Details
- Parcel number: 13130500004874
- Special conditions: Private Owner
Construction
Type & style
- Home type: MobileManufactured
- Property subtype: Manufactured Home
Materials
- Frame
- Foundation: Pillar/Post/Pier
- Roof: Composition
Condition
- Year built: 1998
Details
- Builder model: BRF
- Builder name: MFHM
Utilities & green energy
- Electric: United Power
- Gas: Xcel
- Sewer: Public Sewer
- Water: City
- Utilities for property: Natural Gas Available, Electricity Available
Community & HOA
Community
- Subdivision: Longview
HOA
- Has HOA: No
Location
- Region: Longmont
Financial & listing details
- Price per square foot: $110/sqft
- Tax assessed value: $52,275
- Annual tax amount: $673
- Date on market: 2/26/2026
- Listing terms: Cash,Chattel
- Electric utility on property: Yes
Michael Dunn
Michael Dunn
(303) 669-8683
By pressing Contact Agent, you agree that the real estate professional identified above may call/text you about your search, which may involve use of automated means and pre-recorded/artificial voices. You don't need to consent as a condition of buying any property, goods, or services. Message/data rates may apply. You also agree to our Terms of Use. Zillow does not endorse any real estate professionals. We may share information about your recent and future site activity with your agent to help them understand what you're looking for in a home.
Estimated market value
Not available
Estimated sales range
Not available
$2,131/mo
Price history
| Date | Event | Price |
|---|---|---|
| 6/20/2026 | Price change | $169,900-5.6%$110/sqft |
Source:  IRES as distributed by MLS GRID #6747 Report a problem IRES as distributed by MLS GRID #6747 Report a problem | ||
| 4/17/2026 | Price change | $179,900-2.2%$116/sqft |
Source: IRES as distributed by MLS GRID #6747 Report a problem | ||
| 2/26/2026 | Listed for sale | $184,000+57.3%$119/sqft |
Source: IRES as distributed by MLS GRID #6747 Report a problem | ||
| 7/31/2018 | Sold | $117,000-6.4%$76/sqft |
Source: Agent Provided Report a problem | ||
| 6/8/2018 | Listed for sale | $125,000+228.9%$81/sqft |
Source: Fathom Realty Colorado LLC #3682 Report a problem | ||
| 12/26/2013 | Sold | $38,000-4.8%$25/sqft |
Source: Agent Provided Report a problem | ||
| 8/9/2013 | Listed for sale | $39,900$26/sqft |
Source: WHITE & WHITE REALTY, LLC #716452 Report a problem | ||
Public tax history
| Year | Property taxes | Tax assessment |
|---|---|---|
| 2018 | $545 +229% | $3,760 +5% |
| 2017 | $166 -58.8% | $3,580 -20.4% |
| 2016 | $402 +62.2% | $4,500 +56.8% |
| 2015 | $248 +50.5% | $2,870 +50.3% |
| 2014 | $165 | $1,910 -29.8% |
| 2012 | -- | $2,720 |
| 2011 | -- | $2,720 +6.3% |
| 2010 | -- | $2,560 |
| 2009 | -- | $2,560 -42.7% |
| 2008 | -- | $4,470 |
| 2007 | -- | $4,470 -4.1% |
| 2006 | -- | $4,660 |
| 2005 | -- | $4,660 +3.6% |
| 2004 | -- | $4,500 -0.9% |
| 2003 | -- | $4,540 -13.9% |
| 2002 | -- | $5,270 |
Find assessor info on the county website
Monthly payment
Climate risks
Neighborhood: 80504
Nearby schools
GreatSchools rating
- 9/10Mead Elementary SchoolGrades: PK-5Distance: 5.1 mi
- 8/10Mead Middle SchoolGrades: 6-8Distance: 5.1 mi
- 7/10Mead High SchoolGrades: 9-12Distance: 2.4 mi
Schools provided by the listing agent
- Elementary: Mead
- Middle: Mead
- High: Mead
Source: IRES as distributed by MLS GRID. This data may not be complete. We recommend contacting the local school district to confirm school assignments for this home.
- $166,7004 bd2 ba1.8k sqft11081 Zion, Longmont, CO 80504Off Market

- $53,0562 bd2 ba1.2k sqft11135 Longview, Longmont, CO 80504Off Market

- $47,2263 bd2 ba1.2k sqft3393 Longview Blvd #235, Longmont, CO 80504Off Market
- $---- bd-- ba-- sqft11043 Zion, Longmont, CO 80504Off Market
- $---- bd-- ba-- sqft11105 Zion, Longmont, CO 80504Off Market
- $121,4003 bd2 ba1.2k sqft11084 Yellowstone, Longmont, CO 80504Off Market
- $51,3273 bd2 ba1.4k sqft11060 Yellowstone #309, Weld, CO 80504Off Market
- $---- bd-- ba-- sqft11060 Yellowstone, Longmont, CO 80504Off Market
Similar homes
- $150,0003 bd2 ba1.5k sqft3453 Bright Angel #27, Longmont, CO 80504For Sale
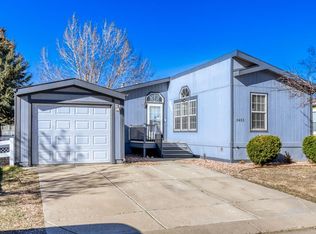
 MLS ID #6779, Michael Dunn, RE/MAX Nexus. IRES as distributed by MLS GRID
 - $155,0003 bd2 ba1.2k sqft3291 Mammoth #179, Longmont, CO 80504For Sale
 MLS ID #6932, Michael Dunn, RE/MAX Nexus. IRES as distributed by MLS GRID
 - $129,9002 bd2 ba1.2k sqft3432 Black Hls #399, Longmont, CO 80504For Sale
 MLS ID #6901, Michael Dunn, RE/MAX Nexus. IRES as distributed by MLS GRID
 - $136,5003 bd2 ba960 sqft3303 Mammoth #178, Longmont, CO 80504For Sale
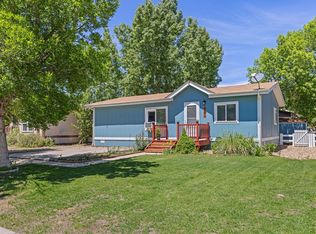 MLS ID #6866, Brad Clarkson, RE/MAX of Boulder, Inc. IRES as distributed by MLS GRID
 - $135,0003 bd2 ba960 sqft3314 Trail Ridge LOT 348, Longmont, CO 80504For Sale
 MLS ID #1583699, Elizabeth Martinez Garcia, Keller Williams Realty Downtown LLC. REcolorado as distributed by MLS GRID
 - $160,0003 bd2 ba1.4k sqft4586 Tilbury Ct #345, Firestone, CO 80504For SaleMLS ID #6870, LeeAnne Hazzard, RE/MAX Nexus. IRES as distributed by MLS GRID
- $119,0003 bd2 ba960 sqft3334 Teton, Longmont, CO 80504For SaleMLS ID #9118755, Jordan Schwartz, Engel & Volkers Denver. REcolorado as distributed by MLS GRID
- $167,0003 bd2 ba1.6k sqft4835 Aspen St, Firestone, CO 80504For SaleMLS ID #6864, Marilyn Johnson, HomeSmart. IRES as distributed by MLS GRID
- $167,0003 bd2 ba1.6k sqft4835 Aspen Street LOT 38, Firestone, CO 80504For SaleMLS ID #1839055, Marilyn Johnson, HomeSmart. REcolorado as distributed by MLS GRID
- $138,0003 bd2 ba1.5k sqft10598 Barron Circle LOT 227, Longmont, CO 80504For SaleMLS ID #6007674, Aria Khosravi, Aria Khosravi. REcolorado as distributed by MLS GRID
- $159,9003 bd2 ba1.2k sqft2885 E Midway Blvd Lot 1247, Broomfield, CO 80234For Sale By Owner
- $95,0003 bd2 ba1.1k sqft1400 S Collyer Street LOT 256, Longmont, CO 80501For SaleMLS ID #5287612, Meredith Richardson, 8z Real Estate. REcolorado as distributed by MLS GRID
- $135,0003 bd2 ba1.3k sqft4704 Timberline Avenue LOT 367, Longmont, CO 80504For SaleMLS ID #3940786, Jade Zentz, LoKation Real Estate. REcolorado as distributed by MLS GRID
- $120,0003 bd2 ba1.4k sqft10554 Bald Eagle Circle LOT 408, Longmont, CO 80504For SaleMLS ID #5054728, Faith Young, Keller Williams Advantage Realty LLC. REcolorado as distributed by MLS GRID
- $99,4003 bd2 ba1.5k sqft10910 Turner Blvd #104, Longmont, CO 80504For SaleMLS ID #6718, Lucas Akers, Metro 21 Real Estate Group. IRES as distributed by MLS GRID
- $245,0002 bd1 ba784 sqft225 E 8th Ave #F-F11, Longmont, CO 80504For SaleMLS ID #1063838, Anastasiia South, Compass-Denver. IRES as distributed by MLS GRID
- $239,0002 bd1 ba784 sqft225 E 8th Ave #F-6, Longmont, CO 80504For SaleMLS ID #1062501, Natasha Hubbard, RE/MAX Alliance-Longmont. IRES as distributed by MLS GRID
- $129,0003 bd2 ba1.4k sqft10684 Aspen St #72, Firestone, CO 80504For SaleMLS ID #6546, Jami Bedsaul, RE/MAX Momentum. IRES as distributed by MLS GRID
- $115,0003 bd2 ba1.2k sqft1400 S Collyer St #147, Longmont, CO 80501For SaleMLS ID #6821, Regina Meyers, HomeSmart. IRES as distributed by MLS GRID
- $170,0003 bd2 ba1.6k sqft860 W 132nd Avenue LOT 235, Denver, CO 80234For SaleMLS ID #5165545, Taurino Villalobos, Megastar Realty. REcolorado as distributed by MLS GRID
