Enjoy easy, low-maintenance living in this spacious standalone ranch condo in Garfield Condominiums. Offering 1,408 square feet of comfortable, single-level living, this two-bedroom, two-bath home stands apart with a large bonus room - perfect for a home office, den or potential third bedroom. The generous floor plan provides more living space than many units in the community, while a gas fireplace creates a warm and inviting focal point in the main living area. Step outside to an unusually large private courtyard, offering plenty of room for outdoor dining, gardening, entertaining or simply relaxing in your own peaceful setting. An attached two-car garage provides convenient parking and additional storage. Residents also enjoy access to the community center with a swimming pool, full kitchen and gathering space for larger events, while the association takes care of lawn care, snow removal and exterior maintenance. Just minutes from downtown Traverse City, this beautifully maintained community offers a peaceful setting, wonderful amenities and an easy lifestyle in one of the area’s most convenient locations. Come see for yourself why Garfield Condominiums is such a wonderful place to call home.
Contingent
$365,000
1108 Hemingway Ln, Traverse City, MI 49686
2beds
1,408sqft
Condominium, Single Family Residence
Built in 1994
-- sqft lot
$357,700 Zestimate®
$259/sqft
$360/mo HOA
What's special
Two-bedroom two-bath homeUnusually large private courtyard
- 27 days
- 813
- 32
Zillow last checked:
Listing updated:
Listed by:
Jennifer Gaston 231-313-0591,
REMAX Bayshore - Union St TC 231-941-4500
Source: NGLRMLS,MLS#: 1950927
Facts & features
Interior
Bedrooms & bathrooms
- Bedrooms: 2
- Bathrooms: 2
- Full bathrooms: 1
- 3/4 bathrooms: 1
- Main level bathrooms: 2
- Main level bedrooms: 2
Rooms
- Room types: Great Room
Primary bedroom
- Level: Main
- Area: 218.4
- Dimensions: 16.8 x 13
Bedroom 2
- Level: Main
- Area: 143
- Dimensions: 13 x 11
Primary bathroom
- Features: Private
Dining room
- Level: Main
- Area: 154
- Dimensions: 14 x 11
Family room
- Level: Main
- Area: 143
- Dimensions: 13 x 11
Kitchen
- Level: Main
- Area: 108
- Dimensions: 12 x 9
Living room
- Level: Main
- Area: 306
- Dimensions: 18 x 17
Heating
- Forced Air, Natural Gas, Fireplace(s)
Cooling
- Central Air
Appliances
- Included: Refrigerator, Oven/Range, Disposal, Dishwasher, Microwave, Washer, Dryer, Gas Water Heater
- Laundry: Main Level
Features
- Bookcases, Entrance Foyer, Den/Study, Vaulted Ceiling(s), Ceiling Fan(s), Cable TV, High Speed Internet, WiFi
- Flooring: Carpet, Vinyl
- Windows: Blinds, Drapes, Curtain Rods
- Basement: Crawl Space
- Has fireplace: Yes
- Fireplace features: Gas
Interior area
- Total structure area: 1,408
- Total interior livable area: 1,408 sqft
- Finished area above ground: 1,408
- Finished area below ground: 0
Video & virtual tour
Property
Parking
- Total spaces: 2
- Parking features: Attached, Garage Door Opener, Paved, Concrete Floors, Concrete, Private
- Attached garage spaces: 2
- Has uncovered spaces: Yes
Accessibility
- Accessibility features: Accessible Doors, Accessible Hallway(s), Main Floor Access, Accessible Entrance, Accessible Approach with Ramp, Accessible Full Bath
Features
- Levels: One
- Stories: 1
- Entry location: No Steps,First Floor Level
- Patio & porch: Patio, Covered
- Exterior features: Sprinkler System, Garden, Rain Gutters
- Fencing: Fenced
- Waterfront features: None
Lot
- Features: Level, Landscaped
Details
- Additional structures: None
- Parcel number: 120512201600
- Zoning description: Residential
Construction
Type & style
- Home type: Condo
- Architectural style: Ranch
- Property subtype: Condominium, Single Family Residence
- Attached to another structure: Yes
Materials
- Frame, Vinyl Siding
- Roof: Asphalt
Condition
- New construction: No
- Year built: 1994
Utilities & green energy
- Sewer: Public Sewer
- Water: Public
Community & HOA
Community
- Features: Clubhouse, Pool, Pets Allowed
- Security: Smoke Detector(s)
- Subdivision: Garfield Condominiums
HOA
- Services included: Snow Removal, Maintenance Grounds, Maintenance Structure
- HOA fee: $4,320 annually
Location
- Region: Traverse City
Financial & listing details
- Price per square foot: $259/sqft
- Tax assessed value: $121,846
- Annual tax amount: $3,090
- Price range: $365K - $365K
- Date on market: 9/24/2026
- Cumulative days on market: 28 days
- Listing agreement: Exclusive Right Sell
- Listing terms: Conventional,Cash
- Ownership type: Private Owner
- Road surface type: Asphalt
Estimated market value
$357,700
$340,000 - $376,000
$1,871/mo
Price history
| Date | Event | Price |
|---|---|---|
| 10/11/2026 | Contingent | $365,000$259/sqft |
Source:  NGLRMLS #1950927 Report a problem | ||
| 9/24/2026 | Listed for sale | $365,000+87.2%$259/sqft |
Source: NGLRMLS #1950927 Report a problem | ||
| 7/17/2017 | Sold | $195,000$138/sqft |
Source: NGLRMLS #1832863 Report a problem | ||
| 6/9/2017 | Pending sale | $195,000$138/sqft |
Source: CENTURY 21 Northland #1832863 Report a problem | ||
| 5/27/2017 | Listed for sale | $195,000+22%$138/sqft |
Source: CENTURY 21 Northland #1832863 Report a problem | ||
| 4/4/2009 | Listing removed | $159,900$114/sqft |
Source: eWebEngine #1696363 Report a problem | ||
| 9/18/2008 | Listed for sale | $159,900$114/sqft |
Source: eWebEngine #1696363 Report a problem | ||
Public tax history
| Year | Property taxes | Tax assessment |
|---|---|---|
| 2025 | $3,090 +5.1% | $170,000 +16.1% |
| 2024 | $2,940 +4.2% | $146,400 +4.6% |
| 2023 | $2,821 +3.4% | $140,000 +9.3% |
| 2022 | $2,727 +0.9% | $128,100 +10.8% |
| 2021 | $2,703 | $115,600 +4.6% |
| 2020 | -- | $110,500 +8.1% |
| 2019 | -- | $102,200 +7% |
| 2018 | -- | $95,500 +5.6% |
| 2017 | -- | $90,400 +21.5% |
| 2016 | -- | $74,400 +2.6% |
| 2014 | -- | $72,500 +20.6% |
| 2012 | -- | $60,100 -11.4% |
| 2011 | -- | $67,800 -8.1% |
| 2010 | -- | $73,800 -4.8% |
| 2009 | -- | $77,500 -11.5% |
| 2008 | -- | $87,530 +1.3% |
| 2007 | -- | $86,420 +1.5% |
| 2005 | -- | $85,140 +5.6% |
| 2004 | -- | $80,650 +4.9% |
| 2003 | -- | $76,910 +2.3% |
| 2002 | -- | $75,160 +0.7% |
| 2001 | -- | $74,650 +4.3% |
| 2000 | -- | $71,540 |
Find assessor info on the county website
Monthly payment
Est. payment
Payment breakdown
Explore the cost of this home by adjusting the details. Changes won't be saved.Climate risks
Neighborhood: 49686
Nearby schools
Schools provided by the listing agent
- District: Traverse City Area Public Schools
Source: NGLRMLS. This data may not be complete. We recommend contacting the local school district to confirm school assignments for this home.
- $352,0002 bd2 ba1.2k sqft1104 Hemingway Ln, Traverse City, MI 49686Off Market
- $352,0002 bd2 ba1.2k sqft1112 Hemingway Ln, Traverse City, MI 49686Sold

- $335,0003 bd2 ba1.4k sqft1100 Hemingway Ln #14, Traverse City, MI 49686Sold
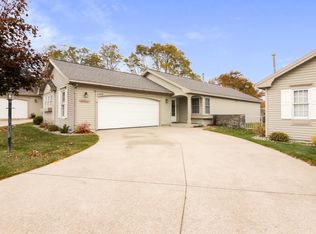
- $346,8002 bd2 ba1.2k sqft1116 Hemingway Ln, Traverse City, MI 49686Off Market
Similar homes
- $349,0002 bd2 ba1.2k sqft1052 Hemingway Ln, Traverse City, MI 49686For Sale
 MLS ID #1950644, Toni Morrison. NGLRMLS
- $359,9002 bd2 ba1.2k sqft1178 Hemingway Ln #65, Traverse City, MI 49686For Sale
 MLS ID #1947924, Mandy Brown. NGLRMLS
- $434,9002 bd2 ba1.5k sqft1304 Terra Rd, Traverse City, MI 49686For Sale
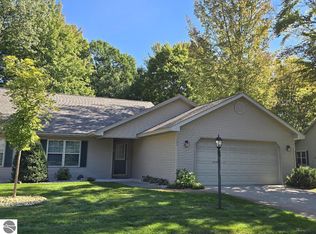 MLS ID #1951124, Doug Meteyer. NGLRMLS
- $350,0003 bd2 ba1.3k sqft874 Crestwood Ln, Traverse City, MI 49686For Sale
 MLS ID #1951155, Ana Garcia. NGLRMLS
