Welcome to a beautifully designed four-bedroom home filled with custom features and flexible living spaces. The inviting main level offers soaring cathedral ceilings, custom built-ins, and an open-concept kitchen featuring granite countertops, abundant cabinetry, and plenty of space for gathering and entertaining.
The spacious primary suite provides a private retreat with a large walk-in closet and an en-suite bathroom complete with a separate walk-in shower and an oversized Jacuzzi-style soaking tub.
The finished upstairs adds exceptional versatility with an additional bedroom, a private office, and a media room--perfect for overnight guests, working from home, movie nights, or recreation.
Outside, enjoy a lovely custom concrete patio overlooking the fenced backyard, creating an ideal setting for relaxing, grilling, and outdoor entertaining. Conveniently located close to shopping, dining, schools, and other everyday amenities, this impressive home offers the perfect combination of comfort, character, and convenience.
For sale
$295,000
1108 Quarterpath Drive, Winterville, NC 28590
4beds
2,240sqft
:
Get pre-qualified$1,887/mo
Single Family Residence
Built in 2003
7,841 Square Feet Lot
$290,600 Zestimate®
$132/sqft
$-- HOA
What's special
- 11 days |
- 885 |
- 95 |
Likely to sell faster than
Zillow last checked:
Listing updated:
Listed by:
Kevin Lee 252-327-9668,
Lee and Harrell Real Estate Professionals
Source: Hive MLS,MLS#: 100589817 Originating MLS: Coastal Plains Association of Realtors
Originating MLS: Coastal Plains Association of RealtorsFacts & features
Interior
Bedrooms & bathrooms
- Bedrooms: 4
- Bathrooms: 2
- Full bathrooms: 2
Rooms
- Room types: Master Bedroom, Bedroom 2, Bedroom 3, Studio, Bedroom 4, Living Room
Primary bedroom
- Level: First
Bedroom 2
- Level: First
Bedroom 3
- Level: First
Bedroom 4
- Level: Second
Kitchen
- Level: First
Living room
- Level: First
Other
- Description: Unfinished bonus
- Level: Second
Heating
- Gas Pack, Electric, Natural Gas
Cooling
- Central Air
Appliances
- Included: Electric Oven, Built-In Microwave, Dishwasher
- Laundry: Laundry Room
Features
- Master Downstairs, Walk-in Closet(s), Vaulted Ceiling(s), Whirlpool, Ceiling Fan(s), Pantry, Walk-in Shower, Blinds/Shades, Gas Log, Walk-In Closet(s)
- Flooring: LVT/LVP, Tile
- Doors: Storm Door(s)
- Windows: Thermal Windows
- Basement: None
- Attic: Finished
- Has fireplace: Yes
- Fireplace features: Gas Log
Interior area
- Total structure area: 2,240
- Total interior livable area: 2,240 sqft
Video & virtual tour
Property
Parking
- Parking features: On Site, Paved
Features
- Levels: One
- Patio & porch: Patio, Porch
- Exterior features: Storm Doors
- Pool features: None
- Fencing: None
- Has view: Yes
- View description: See Remarks
- Waterfront features: None
- Frontage type: See Remarks
Lot
- Size: 7,841 Square Feet
- Dimensions: 50 x 106 x 39 x 55 x 105
Details
- Parcel number: 065799
- Zoning: R6S
- Special conditions: Standard
Construction
Type & style
- Home type: SingleFamily
- Property subtype: Single Family Residence
Materials
- Vinyl Siding, Wood Frame
- Foundation: Crawl Space
- Roof: Architectural Shingle
Condition
- New construction: No
- Year built: 2003
Utilities & green energy
- Sewer: Public Sewer
- Water: Public
- Utilities for property: Natural Gas Connected
Community & HOA
Community
- Security: Smoke Detector(s)
- Subdivision: Quarterpath Village
HOA
- Has HOA: No
- Amenities included: None
Location
- Region: Winterville
Financial & listing details
- Price per square foot: $132/sqft
- Tax assessed value: $290,908
- Annual tax amount: $2,941
- Date on market: 7/17/2026
- Cumulative days on market: 11 days
- Listing agreement: Exclusive Right To Sell
- Listing terms: Cash,Conventional,FHA,VA Loan
Estimated market value
$290,600
$276,000 - $305,000
$2,208/mo
Price history
| Date | Event | Price |
|---|---|---|
| 7/17/2026 | Listed for sale | $295,000+79%$132/sqft |
Source:  Hive MLS #100589817 Report a problem Hive MLS #100589817 Report a problem | ||
| 10/30/2019 | Sold | $164,800+3%$74/sqft |
Source: Hive MLS #100185098 Report a problem | ||
| 9/23/2019 | Pending sale | $160,000$71/sqft |
Source: BHHS PRIME PROPERTIES #100185098 Report a problem | ||
| 9/20/2019 | Listed for sale | $160,000+12.3%$71/sqft |
Source: BHHS PRIME PROPERTIES #100185098 Report a problem | ||
| 4/25/2016 | Listing removed | $142,500$64/sqft |
Source: TYRE REALTY GROUP INC. #50119023 Report a problem | ||
| 8/4/2015 | Price change | $142,500-0.3%$64/sqft |
Source: TYRE REALTY GROUP INC. #119023 Report a problem | ||
| 7/28/2015 | Price change | $142,900-0.7%$64/sqft |
Source: TYRE REALTY GROUP INC. #119023 Report a problem | ||
| 7/21/2015 | Price change | $143,900-0.7%$64/sqft |
Source: TYRE REALTY GROUP INC. #119023 Report a problem | ||
| 5/1/2015 | Listed for sale | $144,900$65/sqft |
Source: TYRE REALTY GROUP INC. #119023 Report a problem | ||
Public tax history
| Year | Property taxes | Tax assessment |
|---|---|---|
| 2025 | $2,942 +0.4% | $290,908 |
| 2024 | $2,930 +26.8% | $290,908 +56.7% |
| 2023 | $2,311 +25% | $185,678 +26% |
| 2022 | $1,849 | $147,352 |
| 2021 | -- | $147,352 |
| 2020 | $1,864 +2.3% | $147,352 +5.4% |
| 2019 | $1,823 +8.8% | $139,791 |
| 2018 | $1,675 | $139,791 |
| 2017 | $1,675 | $139,791 |
| 2016 | $1,675 | $139,791 +4.6% |
| 2015 | $1,675 | $133,668 |
| 2014 | $1,675 | $133,668 |
| 2013 | -- | $133,668 |
| 2012 | -- | $133,668 +1.6% |
| 2011 | -- | $131,541 |
| 2010 | -- | $131,541 |
| 2009 | -- | $131,541 |
| 2008 | -- | $131,541 |
Find assessor info on the county website
Monthly payment
Est. payment
Payment breakdown
Explore the cost of this home by adjusting the details. Changes won't be saved.Climate risks
Neighborhood: 28590
Nearby schools
GreatSchools rating
- 3/10South Greenville Elementary SchoolGrades: PK-5Distance: 2.9 mi
- 6/10E B Aycock Middle SchoolGrades: 6-8Distance: 2.2 mi
- 6/10Junius H Rose HighGrades: 9-12Distance: 2.5 mi
Schools provided by the listing agent
- Elementary: South Greenville Elementary School
- Middle: E.B. Aycock Middle School
- High: J.H. Rose High School
Source: Hive MLS. This data may not be complete. We recommend contacting the local school district to confirm school assignments for this home.
- $253,2003 bd2 ba1.3k sqft1112 Quarterpath Dr, Winterville, NC 28590Off Market
- $261,7003 bd2 ba1.4k sqft1104 Quarterpath Dr, Winterville, NC 28590Off Market
- $577,1004 bd3 ba2.8k sqft1009 Chesapeake Pl, Greenville, NC 27858Off Market
- $246,0003 bd2 ba1.3k sqft1100 Quarterpath Dr, Winterville, NC 28590Off Market
- $266,9003 bd2 ba1.4k sqft1116 Quarterpath Dr, Winterville, NC 28590Off Market
- $606,0005 bd3 ba3k sqft1012 Chesapeake Pl, Greenville, NC 27858Off Market
- $271,9003 bd2 ba1.5k sqft1109 Quarterpath Dr, Winterville, NC 28590Off Market
- $230,0003 bd2 ba1.3k sqft1105 Quarterpath Dr, Winterville, NC 28590Sold
A local agent can set up tours, give advice and negotiate with sellers.
Similar homes
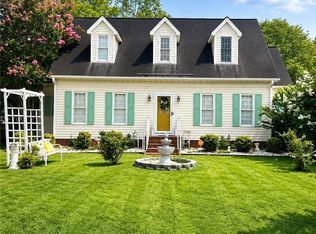
- $289,0003 bd3 ba1.9k sqft204 Oak Branches Close, Winterville, NC 28590For Sale
 MLS ID #766364, LISA RIVERA, THE AVALON REALTY GROUP, LLC.. LPRMLS
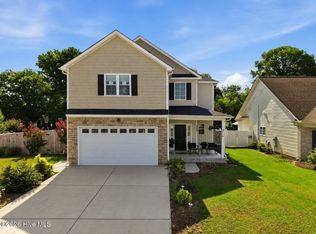
 - $324,9004 bd3 ba1.8k sqft3809 Ashcroft Drive, Winterville, NC 28590For Sale
 MLS ID #100588448, Cord Goodson, Tyre Realty Group Inc.. Hive MLS
 - $298,0003 bd3 ba2.1k sqft111 Duchess Drive, Winterville, NC 28590For Sale
 MLS ID #100588153, Carolyn Lyne, Keller Williams Realty Points East. Hive MLS
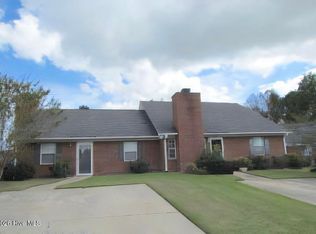
 - $280,0004 bd4 ba2.1k sqft4126 Bridge Court #A & B, Winterville, NC 28590For Sale
 MLS ID #100587046, Tahaia (Kunny) Brothers, Century 21 The Realty Group. Hive MLS
 - $315,0003 bd2 ba1.6k sqft106 Duchess Drive, Winterville, NC 28590For SaleMLS ID #100589168, Bart Upchurch, Bart Upchurch Properties, LLC. Hive MLS
- $339,0003 bd2 ba2.2k sqft3902 Brookstone Drive, Winterville, NC 28590For SaleMLS ID #100589414, Sherry Howell, Century 21 The Realty Group. Hive MLS
- $380,0004 bd3 ba2.5k sqft125 Bishop Drive, Winterville, NC 28590For SaleMLS ID #100590601, Angela Johnson, Lake Life Realty. Hive MLS
- $379,9004 bd3 ba2.6k sqft3717 Ashcroft Drive, Winterville, NC 28590For SaleMLS ID #100582459, Cindy Kuhn, Berkshire Hathaway HomeServices Prime Properties. Hive MLS
- $345,5003 bd3 ba2.4k sqft4003 Treetops Circle, Winterville, NC 28590For SaleMLS ID #100588096, Amy Johnson, ENC Pirate Realty Belhaven-Howard Hanna Allen Tate. Hive MLS
- $335,0003 bd2 ba1.8k sqft2213 Tulls Cove Road, Winterville, NC 28590For SaleMLS ID #100590873, Caroline Cooke, Lee and Harrell Real Estate Professionals. Hive MLS
- $355,0003 bd3 ba2.1k sqft4001 Walkers Court, Winterville, NC 28590For SaleMLS ID #100579476, Anthony Gelardi, Century 21 The Realty Group. Hive MLS
- $264,9003 bd2 ba1.8k sqft217 Beth Street, Greenville, NC 27858For SaleMLS ID #100591240, Katie Holloman, Haystack Realty Group. Hive MLS
- $399,9004 bd3 ba2.2k sqft3725 Ashcroft Drive, Winterville, NC 28590For SaleMLS ID #100585360, GENA BRALEY, B & B Realty. Hive MLS
- $324,9003 bd3 ba1.8k sqft547 Tabard Road, Winterville, NC 28590For SaleMLS ID #100584702, Carter Hall, Turner Realty Team. Hive MLS
- $275,0003 bd2 ba1.9k sqft2117 Southview Dr, Greenville, NC 27858For Sale By Owner
- $285,0003 bd2 ba1.4k sqft726 E Main Street, Winterville, NC 28590For SaleMLS ID #100585147, Connie Sherrod, Chesson Realty. Hive MLS
- $290,0003 bd2 ba1.9k sqft103 Greenwood Drive, Greenville, NC 27834For SaleMLS ID #100583771, Jenny Bearden, Keller Williams Realty Points East. Hive MLS
- $243,0003 bd2 ba1.2k sqft4409 Surrey Meadows Drive, Winterville, NC 28590For SaleMLS ID #100588100, Connie Corey, Realty ONE Group Aspire. Hive MLS
- $306,8004 bd3 ba2.3k sqft2106 Southview Drive, Greenville, NC 27858For SaleMLS ID #100571538, Patrick Reid, Lee and Harrell Real Estate Professionals. Hive MLS
- $277,5003 bd2 ba1.8k sqft1719 Beaumont Drive, Greenville, NC 27858For SaleMLS ID #100587826, Rob Hall, Rob Hall Realty. Hive MLS
