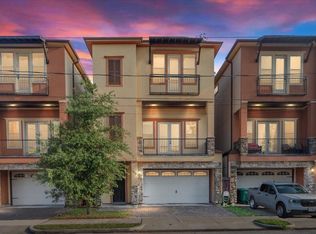
Welcome to Weisswood Heights, a gated community of 11 new homes nestled in Houston’s Near Northside. 1106 Weiss features the Aspen floor plan and Heritage Oak interior design package, this home pairs warm, inviting finishes with modern farmhouse style. Its 1,811 square feet include 3 bedrooms, 3.5 baths, and a downstairs flex room ready for a home office, creative studio, or additional living space. The second-floor kitchen, dining, and living areas offer an open layout for everyday living and entertaining, with seven-foot windows bringing in abundant natural light. A private backyard provides your own slice of the outdoors. Added exterior brickwork and a tankless water heater distinguish this home, while a two-car garage adds everyday convenience. Close to Downtown and the Heights, Weisswood Heights is close to the energy of Houston and quiet enough to feel like home.
New construction
$399,990
1108 Weiss St, Houston, TX 77009
3beds
1,811sqft
Single Family Residence
Built in 2026
1,860 Square Feet Lot
$393,600 Zestimate®
$221/sqft
$149/mo HOA
What's special
Warm inviting finishesModern farmhouse styleAdded exterior brickwork
- 9 days
- 91
- 12
Likely to sell faster than
Zillow last checked:
Listing updated:
Listed by:
Sebastian Rodriguez TREC #0735414 832-418-4030,
RE/MAX Grand
Source: HAR,MLS#: 65687152
Facts & features
Interior
Bedrooms & bathrooms
- Bedrooms: 3
- Bathrooms: 4
- Full bathrooms: 3
- 1/2 bathrooms: 1
Primary bedroom
- Level: Third
- Area: 208
- Dimensions: 16 x 13
Bedroom
- Level: Third
- Area: 120
- Dimensions: 12 x 10
Bedroom
- Level: First
- Area: 144
- Dimensions: 12 x 12
Other
- Level: First
- Area: 54
- Dimensions: 6 x 9
Other
- Level: Third
- Area: 54
- Dimensions: 9 x 6
Family room
- Level: Second
- Area: 378
- Dimensions: 21 x 18
Half bath
- Level: Second
- Area: 48
- Dimensions: 8 x 6
Kitchen
- Level: Second
- Area: 136
- Dimensions: 17 x 8
Primary bath
- Level: Third
- Area: 112
- Dimensions: 14 x 8
Heating
- Natural Gas
Cooling
- Attic Fan, Ceiling Fan(s), Electric
Appliances
- Included: ENERGY STAR Qualified Appliances, Water Heater, Disposal, Refrigerator, Electric Oven, Microwave, Gas Range, Dishwasher
- Laundry: Gas Dryer Hookup, Washer Hookup
Features
- Balcony, High Ceilings, 1 Bedroom Down - Not Primary BR, 2 Bedrooms Up, Primary Bed - 3rd Floor, Multilevel Bedroom, Walk-In Closet(s)
- Flooring: Tile, Vinyl
Interior area
- Total structure area: 1,811
- Total interior livable area: 1,811 sqft
Video & virtual tour
Property
Parking
- Total spaces: 2
- Parking features: Attached, Additional Parking
- Attached garage spaces: 2
Features
- Levels: Split Level
- Stories: 3
- Exterior features: Balcony
- Fencing: Back Yard,Full
Lot
- Size: 1,860 Square Feet
- Dimensions: 30 x 60
- Features: Back Yard, Subdivided, 0 Up To 1/4 Acre
Details
- Parcel number: 1482320010010
Construction
Type & style
- Home type: SingleFamily
- Architectural style: Contemporary
- Property subtype: Single Family Residence
Materials
- Batts Insulation, Blown-In Insulation, Wood Siding
- Foundation: Slab
- Roof: Composition
Condition
- New construction: Yes
- Year built: 2026
Details
- Builder name: Yellow Foot
Utilities & green energy
- Sewer: Public Sewer
- Water: Public
Green energy
- Green verification: Other Energy Report
- Energy efficient items: Attic Vents, Thermostat, HVAC>15 SEER
Community & HOA
Community
- Subdivision: Ryon
HOA
- Has HOA: Yes
- HOA fee: $149 monthly
Location
- Region: Houston
Financial & listing details
- Price per square foot: $221/sqft
- Tax assessed value: $79,853
- Annual tax amount: $7,869
- Date on market: 11/11/2026
- Listing terms: Cash,Conventional,FHA,Investor,Owner Will Carry,VA Loan
- Ownership: Full Ownership
- Road surface type: Concrete
Estimated market value
$393,600
$374,000 - $413,000
$2,586/mo
Price history
| Date | Event | Price |
|---|---|---|
| 11/11/2026 | Listed for sale | $399,990$221/sqft |
Source:  HAR #65687152 Report a problem | ||
Public tax history
| Year | Property taxes | Tax assessment |
|---|---|---|
| 2025 | $1,697 | $79,853 |
Find assessor info on the county website
Monthly payment
Est. payment
Payment breakdown
Explore the cost of this home by adjusting the details. Changes won't be saved.Climate risks
Neighborhood: Northside Village
Nearby schools
Schools provided by the listing agent
- Elementary: Looscan Elementary School
- Middle: Marshall Middle School (Houston)
- High: Northside High School
Source: HAR. This data may not be complete. We recommend contacting the local school district to confirm school assignments for this home.

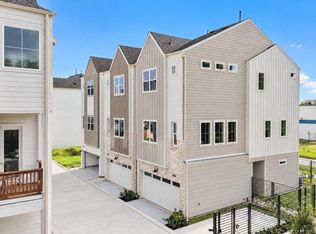

Similar homes
- $394,0003 bd3 ba1.8k sqft4606 Fisk St #B, Houston, TX 77009For Sale
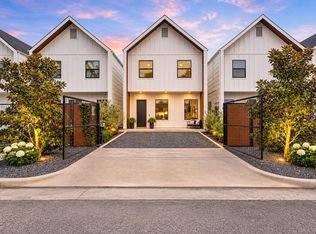 MLS ID #77311185, Margo Cunningham, CitiQuest Properties | Serhant. HAR
- $399,9003 bd3 ba1.8k sqft1107 Amundsen St, Houston, TX 77009New Construction
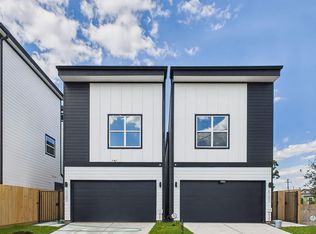 MLS ID #39571737, Patrick Burbridge, SERHANT. HAR
- $399,0003 bd4 ba2.1k sqft1516 Amundsen St, Houston, TX 77009For Sale
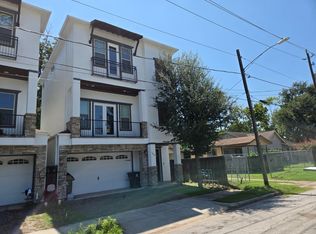 MLS ID #32836927, Luz Elena Jaramillo, RE/MAX The Woodlands & Spring. HAR
- $399,0003 bd4 ba2.1k sqft1518 Amundsen St, Houston, TX 77009For Sale
 MLS ID #6422228, Luz Elena Jaramillo, RE/MAX The Woodlands & Spring. HAR
