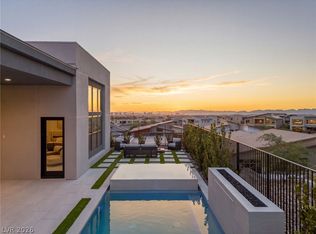
Some homes you tour. This one, you feel. Set at the highest elevation within the Ascension master plan, this exceptional Sky Edge residence at Highrock by Toll Brothers commands sweeping city and mountain views from a vantage point few homes in the community can replicate. Spanning approximately 3,950 square feet, this highly sought-after single-story floor plan features 4 en-suite bedrooms, 5 bathrooms, a dedicated office/flex space, and a 3-car garage. Dramatic 12- and 14-foot ceilings create an extraordinary sense of scale, while expansive storefront sliding glass doors dissolve the boundaries between indoors and out. Multiple covered outdoor living spaces, including a private covered courtyard and two covered patios, create intimate settings for morning coffee, sunset cocktails, and effortless entertaining against an elevated Las Vegas backdrop. Inside, more than $350,000 in upgrades and designer enhancements transform this residence into something truly distinctive. Custom closets, a bespoke designer pantry, statement lighting, rich architectural details, and carefully curated finishes create an aesthetic best described as SoHo loft meets luxury boutique hotel: moody, sophisticated, layered, and unmistakably personal. Rather than simply following trends, every space has been thoughtfully composed to feel collected and refined. Rich tones, textural finishes, clean architectural lines, and unexpected details give the home a sense of character rarely found in new construction. Beyond the residence, guard-gated Ascension delivers an exceptional Summerlin South lifestyle with 24/7 security and an exclusive resident clubhouse featuring two resort-style pools, a state-of-the-art fitness center, golf simulator, and sophisticated social and gathering spaces. Brand new. Turn-key. Elevated in every sense of the word. This is more than another Sky Edge. It is a one-of-one expression of luxury at the top of Ascension.
Active
$3,149,000
11089 Stone Summit Ct, Las Vegas, NV 89135
4beds
3,950sqft
Single Family Residence
Built in 2026
10,018 Square Feet Lot
$3,026,400 Zestimate®
$797/sqft
$383/mo HOA
What's special
Clean architectural linesBespoke designer pantryCarefully curated finishesRich architectural detailsUnexpected detailsPrivate covered courtyardTwo covered patios
- 47 days
- 825
- 45
Zillow last checked:
Listing updated:
Listed by:
Kaori Nagao-Chiti BS.0145932 (702)577-7659,
Las Vegas Sotheby's Int'l
Source: LVR,MLS#: 2808082 Originating MLS: Greater Las Vegas Association of Realtors Inc
Facts & features
Interior
Bedrooms & bathrooms
- Bedrooms: 4
- Bathrooms: 5
- Full bathrooms: 4
- 1/2 bathrooms: 1
Primary bedroom
- Description: Custom Closet,Downstairs,Sitting Room,Walk-In Closet(s)
- Dimensions: 24x15
Bedroom 2
- Description: Custom Closet,With Bath
- Dimensions: 14x13
Bedroom 3
- Description: Custom Closet,Downstairs,With Bath
- Dimensions: 12x12
Bedroom 4
- Description: Custom Closet,Downstairs,With Bath
- Dimensions: 12x12
Primary bathroom
- Description: Double Sink,Tub
Den
- Description: Downstairs
Dining room
- Description: Dining Area
- Dimensions: 20x11
Family room
- Description: Downstairs
- Dimensions: 20x20
Kitchen
- Description: Butler Pantry,Custom Cabinets,Hardwood Flooring,Island,Lighting Recessed,Quartz Countertops,Stainless Steel Appliances,Vented Outside,Walk-in Pantry
- Dimensions: 20x20
Heating
- Central, Gas
Cooling
- Central Air, Electric
Appliances
- Included: Built-In Gas Oven, Disposal, Gas Range, Microwave, Refrigerator
- Laundry: Cabinets, Gas Dryer Hookup, Main Level, Laundry Room, Sink
Features
- Primary Downstairs
- Flooring: Hardwood, Tile
- Windows: Insulated Windows
- Number of fireplaces: 1
- Fireplace features: Gas, Great Room
Interior area
- Total structure area: 3,950
- Total interior livable area: 3,950 sqft
Video & virtual tour
Property
Parking
- Total spaces: 3
- Parking features: Attached, Garage, Private
- Attached garage spaces: 3
Features
- Stories: 1
- Patio & porch: Porch
- Exterior features: Porch, Private Yard
- Pool features: Community
- Fencing: Back Yard,Wrought Iron
- Has view: Yes
- View description: Mountain(s)
Lot
- Size: 10,018 Square Feet
- Features: Desert Landscaping, Landscaped, Synthetic Grass, < 1/4 Acre
Details
- Parcel number: 16423813041
- Zoning description: Single Family
- Horse amenities: None
Construction
Type & style
- Home type: SingleFamily
- Architectural style: One Story
- Property subtype: Single Family Residence
Materials
- Drywall
- Roof: Flat
Condition
- Resale
- Year built: 2026
Utilities & green energy
- Electric: Photovoltaics None
- Sewer: Public Sewer
- Water: Public
- Utilities for property: Underground Utilities
Green energy
- Energy efficient items: Windows
Community & HOA
Community
- Features: Pool
- Security: Fire Sprinkler System
- Subdivision: Summerlin Village 17A Parcel E
HOA
- Has HOA: Yes
- Amenities included: Basketball Court, Clubhouse, Dog Park, Fitness Center, Gated, Pickleball, Park, Pool, Guard, Spa/Hot Tub, Security
- Services included: Association Management, Security
- HOA fee: $307 monthly
- HOA name: Ascension
- HOA phone: 702-848-3418
- Second HOA fee: $76 monthly
Location
- Region: Las Vegas
Financial & listing details
- Price per square foot: $797/sqft
- Tax assessed value: $725,349
- Annual tax amount: $5,844
- Date on market: 9/18/2026
- Listing agreement: Exclusive Right To Sell
- Listing terms: Conventional
- Ownership: Single Family Residential
Estimated market value
$3,026,400
$2.88M - $3.18M
Not available
Price history
| Date | Event | Price |
|---|---|---|
| 9/18/2026 | Listed for sale | $3,149,000+30.1%$797/sqft |
Source:  LVR #2808082 Report a problem | ||
| 7/23/2026 | Sold | $2,421,048$613/sqft |
Source: Public Record Report a problem | ||
Public tax history
| Year | Property taxes | Tax assessment |
|---|---|---|
| 2026 | $5,846 +8% | $253,872 +26.3% |
| 2025 | $5,413 +8.2% | $200,975 +17.8% |
| 2024 | $5,004 | $170,625 |
Find assessor info on the county website
Monthly payment
Est. payment
Payment breakdown
Explore the cost of this home by adjusting the details. Changes won't be saved.Climate risks
Neighborhood: Summerlin South
Nearby schools
Schools provided by the listing agent
- Elementary: Abston, Sandra B,Abston, Sandra B
- Middle: Fertitta Frank & Victoria
- High: Durango
Source: LVR. This data may not be complete. We recommend contacting the local school district to confirm school assignments for this home.
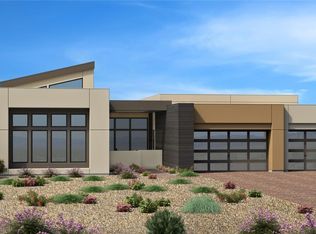
Similar homes
- $3,200,0004 bd5 ba3.7k sqft1 Garden Shadow Ln, Summerlin, NV 89135For Sale
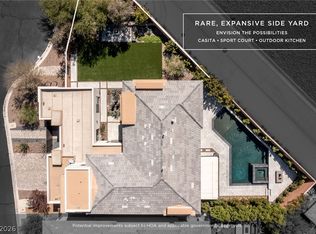 MLS ID #2818056, Kamran D. Zand, Luxury Estates International. LVR
- $3,000,0004 bd5 ba4.6k sqft10632 Patina Hills Ct, Summerlin, NV 89135For Sale
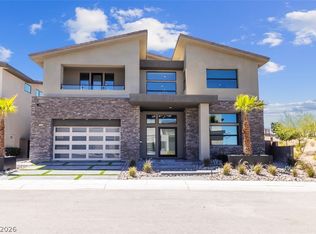 MLS ID #2829481, Martin Chagolla, LPT Realty LLC. LVR
- $3,349,0004 bd4 ba4k sqft4687 Outlook Peak St, Las Vegas, NV 89135For Sale
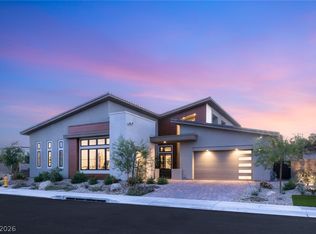 MLS ID #2827946, Ivan G. Sher, IS Luxury. LVR
- $3,399,9994 bd4 ba3.7k sqft10907 Rossa Peak Ave, Las Vegas, NV 89135For Sale
 MLS ID #2826462, Celina Ann D. Go, Luxury Estates International. LVR
