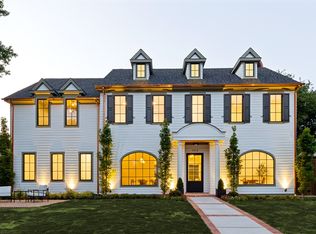
Luxury new construction by Fairview Custom Homes in one of Richardson's most desirable neighborhoods. This thoughtfully designed home offers 4 bedrooms, 4 full baths, 1 full powder bath, a private study, game room, covered outdoor living, and exceptional custom finishes throughout. The striking upgraded brick exterior with steel roof accents and dramatic black-framed windows creates stunning curb appeal. Inside, soaring ceilings and walls of windows fill the open-concept living spaces with natural light. The chef's kitchen features an oversized island, premium appliance package, custom cabinetry, walk-in pantry, and adjoining wet bar, flowing seamlessly into the spacious dining and great room. The private first-floor primary suite offers a spa-inspired bath with freestanding soaking tub, oversized shower, dual vanities, and an expansive custom closet with direct laundry access. Upstairs includes three spacious bedrooms, each with access to a full bath, a large game room, and unfinished attic space for abundant storage or future expansion. Built with the superior craftsmanship Fairview Custom Homes is known for, this home features premium construction, energy-efficient systems, designer finishes, and timeless architecture designed for modern living. Behind the walls, the quality is just as impressive as the finishes. Built with engineered pier and post-tension foundation systems, ZIP System sheathing, Andersen windows, foam insulation, PEX plumbing, and premium mechanical systems, this home delivers the craftsmanship, efficiency, and peace of mind discerning buyers expect from Fairview Custom Homes.
New construction
$1,829,900
1109 Grassmere Dr, Richardson, TX 75080
4beds
4,106sqft
:
Get pre-qualified$14,436/mo
Single Family Residence
Built in 2027
8,973 Square Feet Lot
$1,777,300 Zestimate®
$446/sqft
$-- HOA
What's special
Designer finishesAdjoining wet barDramatic black-framed windowsCovered outdoor livingAndersen windowsSteel roof accentsFreestanding soaking tub
- 17 days |
- 902 |
- 21 |
Zillow last checked:
Listing updated:
Listed by:
Jennifer McDaniel 0716145 833-242-7007,
Call It Closed Realty 833-242-7007
Source: NTREIS,MLS#: 21326988
Facts & features
Interior
Bedrooms & bathrooms
- Bedrooms: 4
- Bathrooms: 5
- Full bathrooms: 5
Primary bedroom
- Features: En Suite Bathroom, Walk-In Closet(s)
- Level: First
- Dimensions: 0 x 0
Bedroom
- Level: Second
- Dimensions: 0 x 0
Bedroom
- Level: Second
- Dimensions: 0 x 0
Bedroom
- Level: Second
- Dimensions: 0 x 0
Primary bathroom
- Features: Built-in Features, Dual Sinks, En Suite Bathroom
- Level: First
- Dimensions: 0 x 0
Dining room
- Level: Second
- Dimensions: 0 x 0
Game room
- Level: Second
- Dimensions: 0 x 0
Kitchen
- Features: Built-in Features, Eat-in Kitchen, Kitchen Island, Pantry, Walk-In Pantry
- Level: First
- Dimensions: 0 x 0
Living room
- Features: Built-in Features
- Level: First
- Dimensions: 0 x 0
Office
- Level: First
- Dimensions: 0 x 0
Appliances
- Included: Built-In Gas Range, Dishwasher, Disposal, Gas Range, Microwave, Refrigerator
- Laundry: Laundry in Utility Room
Features
- Built-in Features, Decorative/Designer Lighting Fixtures, High Speed Internet, Open Floorplan, Pantry, Smart Home, Cable TV, Natural Woodwork, Walk-In Closet(s), Wired for Sound
- Flooring: Carpet, Ceramic Tile, Wood
- Has basement: No
- Number of fireplaces: 1
- Fireplace features: Family Room
Interior area
- Total interior livable area: 4,106 sqft
Property
Parking
- Total spaces: 2
- Parking features: Garage
- Attached garage spaces: 2
Features
- Levels: Two
- Stories: 2
- Pool features: None
Lot
- Size: 8,973 Square Feet
Details
- Parcel number: 42130601850200000
Construction
Type & style
- Home type: SingleFamily
- Architectural style: Detached
- Property subtype: Single Family Residence
Materials
- Brick
- Roof: Shingle
Condition
- New construction: Yes
- Year built: 2027
Utilities & green energy
- Sewer: Public Sewer
- Water: Public
- Utilities for property: Electricity Available, Natural Gas Available, Phone Available, Sewer Available, Separate Meters, Water Available, Cable Available
Community & HOA
Community
- Features: Curbs, Sidewalks
- Security: Security System, Smoke Detector(s)
- Subdivision: J J Pearce Sec 1
HOA
- Has HOA: No
Location
- Region: Richardson
Financial & listing details
- Price per square foot: $446/sqft
- Tax assessed value: $611,460
- Annual tax amount: $5,928
- Date on market: 7/9/2026
- Cumulative days on market: 17 days
Estimated market value
$1,777,300
$1.69M - $1.87M
$6,177/mo
Price history
| Date | Event | Price |
|---|---|---|
| 7/9/2026 | Listed for sale | $1,829,900$446/sqft |
Source: NTREIS #21326988 Report a problem | ||
Public tax history
| Year | Property taxes | Tax assessment |
|---|---|---|
| 2025 | $5,928 +8% | $611,460 |
| 2024 | $5,490 +6.9% | $611,460 +10.6% |
| 2023 | $5,138 +7% | $552,840 |
| 2022 | $4,800 +1.7% | $552,840 +29.8% |
| 2021 | $4,719 -2.5% | $425,820 |
| 2020 | $4,842 +7.5% | $425,820 |
| 2019 | $4,506 +9.2% | $425,820 |
| 2018 | $4,124 -44.9% | $425,820 +23.2% |
| 2017 | $7,480 +10.6% | $345,600 +14.3% |
| 2016 | $6,764 +20.6% | $302,300 +8.4% |
| 2015 | $5,608 | $278,840 +13.9% |
| 2014 | $5,608 | $244,880 |
| 2013 | -- | -- |
| 2012 | -- | -- |
| 2011 | -- | -- |
| 2010 | -- | -- |
| 2009 | -- | -- |
| 2008 | -- | -- |
| 2007 | -- | -- |
| 2005 | -- | -- |
| 2004 | -- | -- |
| 2003 | -- | -- |
| 2002 | -- | -- |
| 2001 | -- | -- |
Find assessor info on the county website
Monthly payment
Est. payment
Payment breakdown
Explore the cost of this home by adjusting the details. Changes won't be saved.Climate risks
Neighborhood: J. J. Pearce
Nearby schools
GreatSchools rating
- 10/10Mohawk Elementary SchoolGrades: K-6Distance: 0.3 mi
- 6/10Richardson North Junior High SchoolGrades: 7-8Distance: 1 mi
- 6/10Pearce High SchoolGrades: 9-12Distance: 0.5 mi
Schools provided by the listing agent
- Elementary: Mohawk
- Middle: Richardson North
- High: Pearce
- District: Richardson ISD
Source: NTREIS. This data may not be complete. We recommend contacting the local school district to confirm school assignments for this home.
- $788,9004 bd3 ba2.6k sqft1111 Grassmere Dr, Richardson, TX 75080Off Market
- $689,2003 bd2 ba2.5k sqft1107 Grassmere Dr, Richardson, TX 75080Off Market
- $1,888,5005 bd4 ba4.2k sqft1113 Grassmere Dr, Richardson, TX 75080Off Market
- $679,2004 bd3 ba2k sqft1108 Pueblo Dr, Richardson, TX 75080Off Market
- $669,0003 bd3 ba2.2k sqft1105 Grassmere Dr, Richardson, TX 75080Off Market
- $734,8004 bd3 ba2.5k sqft1110 Pueblo Dr, Richardson, TX 75080Off Market
- $--3 bd4 ba2.2k sqft1106 Pueblo Dr, Richardson, TX 75080Sold
- $703,1005 bd3 ba2.6k sqft1108 Grassmere Dr, Richardson, TX 75080Off Market
A local agent can set up tours, give advice and negotiate with sellers.
A local lender can help you make sure your offer is ready when you are.
Similar homes
- $1,995,0004 bd6 ba4.4k sqft1112 Pueblo Dr, Richardson, TX 75080For Sale
 MLS ID #21246820, Greyson Johns. NTREIS
 - $1,890,0004 bd6 ba4.4k sqft508 Copper Ridge Dr, Richardson, TX 75080For Sale
 MLS ID #21299727, Natalie Martin. NTREIS
 - $1,756,2505 bd4 ba3.7k sqft1121 La Mesa Dr, Richardson, TX 75080For Sale
 MLS ID #21249251, Jason Castro. NTREIS
 - $2,600,0004 bd4 ba4.7k sqft3205 Canyon Creek Dr, Richardson, TX 75080For Sale
 MLS ID #21339451, Phillip Jackson. NTREIS
 - $1,199,0005 bd4 ba3.2k sqft411 Ridgewood Dr, Richardson, TX 75080For SaleMLS ID #21341417, Jennifer McDaniel. NTREIS
- $949,0004 bd4 ba2.6k sqft407 Valley Cove Dr, Richardson, TX 75080For SaleMLS ID #21336901, Kelly Fassett. NTREIS
- $1,979,0005 bd4 ba4.9k sqft503 Arrowhead Dr, Richardson, TX 75080For SaleMLS ID #21271926, Yehuda Goldman. NTREIS
- $1,249,0004 bd3 ba3.3k sqft911 Saint Lukes Dr, Richardson, TX 75080For SaleMLS ID #21271479, Heather Kobs. NTREIS
- $1,375,0004 bd4 ba3.8k sqft7606 Dunoon Ave, Dallas, TX 75248For SaleMLS ID #21338939, Matthew Keeton. NTREIS
- $1,500,0004 bd5 ba4.1k sqft6715 Glenhurst Dr, Dallas, TX 75254For SaleMLS ID #21321882, Betsy Hurst. NTREIS
- $975,0003 bd3 ba3.1k sqft100 N Gentle Dr, Richardson, TX 75080For SaleMLS ID #21331525, Roberta Eichenberger. NTREIS
- $2,449,0005 bd6 ba5.3k sqft1211 Seminole Dr, Richardson, TX 75080For SaleMLS ID #21151020, Clayton Craft. NTREIS
- $1,599,9994 bd5 ba4.6k sqft5120 Briar Tree Dr, Dallas, TX 75248For SaleMLS ID #21338086, Bryan Brush. NTREIS
- $1,575,0005 bd4 ba3.5k sqft6941 Midcrest Dr, Dallas, TX 75254For SaleMLS ID #21329549, Racheal Potter. NTREIS
- $1,875,0004 bd4 ba4.5k sqft5321 Bent Tree Dr, Dallas, TX 75248For SaleMLS ID #21223320, Jared English. NTREIS
- $1,198,0004 bd5 ba3.6k sqft8234 Vitex Ave, Dallas, TX 75252For SaleMLS ID #21324635, Nikie Kiani. NTREIS
- $1,700,0006 bd7 ba5k sqft5103 Lincolnshire Ct, Dallas, TX 75287For SaleMLS ID #21331538, Revital Dahan. NTREIS
- $1,999,9994 bd4 ba3.1k sqft6929 Elmridge Dr, Dallas, TX 75240For SaleMLS ID #21306220, Racheal Potter. NTREIS
- $1,750,0005 bd5 ba5k sqft6160 Spring Valley Rd, Dallas, TX 75254For SaleMLS ID #21312301, Billy Vaselo Happy. NTREIS
- $1,645,0005 bd6 ba4.3k sqft13693 Peyton Dr, Dallas, TX 75240For SaleMLS ID #21297659, Shelly Seltzer. NTREIS
