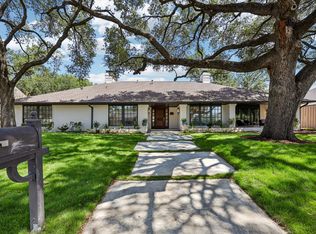
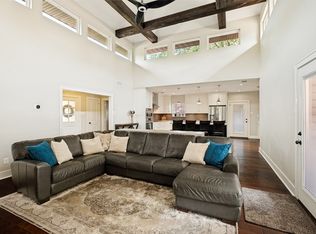
Tucked into one of Richardson's most coveted pockets on a rare cul-de-sac in Arapaho Heights— this beauty has been thoughtfully reimagined into something genuinely one of a kind, a rare blend of vintage character and considered, modern expansion that's increasingly hard to find in this pocket. Covered porch, original built-ins, wood floors, brick fireplace, and a sense of calm that's scarce in the North Dallas suburbs. The kitchen flows the way life does: KitchenAid 5-burner gas range, honed stone counters, peninsula with counter seating, open to the family and game room and connecting to the front living and dining spaces. French doors draw you to the backyard, and once you're there, it's hard to come back in. The 2020 linear saltwater pool— flanked by patios, lounging spaces, and lushly landscaped gardens beneath a canopy of mature trees— feels more private retreat than suburban backyard. Upstairs, the primary suite offers its own quiet world: spa bath with soaking tub, large shower, double vanity, walk-in closet, and a private balcony overlooking the backyard. A flexible bonus room off the suite offers nursery, studio, or office potential. Downstairs, the original primary suite includes a walk-in shower, dual + seated vanity, and walk-in closet. Two additional bedrooms share a Jack & Jill bath with a dual vanity. Laundry is tucked away, near the back French doors. The detached oversized 2-car garage includes a climate-controlled workspace ideal for a studio or workshop. The converted original garage adds a spacious family and game room to the everyday footprint. Zoned for RISD: Arapaho Classical Magnet ES, West JH, and Richardson HS. Minutes from UTD, medical and tech employers, and commuter routes including 635, 75, PGBT, and DNT. Homes like this with genuine character, rare lot, and exceptional location don't come available often. 911 St. Lukes Drive doesn't just look the part— it feels like home from the moment you arrive, and makes you want to stay forever.
Under contract
Price cut: $50K (7/2)
$1,249,000
911 Saint Lukes Dr, Richardson, TX 75080
4beds
3,309sqft
:
Get pre-qualified$9,852/mo
Single Family Residence
Built in 1961
0.37 Acres Lot
$1,173,500 Zestimate®
$377/sqft
$-- HOA
What's special
Brick fireplaceWood floorsLounging spacesOriginal built-insWalk-in closetHoned stone countersDouble vanity
- 79 days |
- 1,285 |
- 58 |
Likely to sell faster than
Zillow last checked:
Listing updated:
Listed by:
Heather Kobs 0714934 833-242-7007,
Call It Closed Realty 833-242-7007
Source: NTREIS,MLS#: 21271479
Facts & features
Interior
Bedrooms & bathrooms
- Bedrooms: 4
- Bathrooms: 3
- Full bathrooms: 3
Primary bedroom
- Features: Ceiling Fan(s), En Suite Bathroom, Walk-In Closet(s)
- Level: Second
- Dimensions: 19 x 16
Primary bedroom
- Features: Ceiling Fan(s), Walk-In Closet(s)
- Level: First
- Dimensions: 15 x 13
Bedroom
- Features: Ceiling Fan(s), En Suite Bathroom
- Level: First
- Dimensions: 11 x 11
Bedroom
- Features: Ceiling Fan(s), En Suite Bathroom
- Level: First
- Dimensions: 11 x 11
Primary bathroom
- Features: Dual Sinks, En Suite Bathroom, Garden Tub/Roman Tub, Stone Counters, Separate Shower
- Level: Second
- Dimensions: 17 x 8
Bonus room
- Features: Ceiling Fan(s)
- Level: Second
- Dimensions: 12 x 10
Breakfast room nook
- Features: Ceiling Fan(s)
- Level: First
- Dimensions: 12 x 7
Dining room
- Level: First
- Dimensions: 12 x 11
Family room
- Features: Built-in Features, Fireplace
- Level: First
- Dimensions: 27 x 21
Other
- Features: Dual Sinks, En Suite Bathroom, Stone Counters
- Level: First
- Dimensions: 13 x 7
Other
- Features: Dual Sinks, Jack and Jill Bath, Stone Counters
- Level: First
- Dimensions: 9 x 7
Game room
- Features: Ceiling Fan(s)
- Level: First
- Dimensions: 29 x 20
Kitchen
- Features: Breakfast Bar, Built-in Features, Eat-in Kitchen, Stone Counters
- Level: First
- Dimensions: 14 x 12
Living room
- Level: First
- Dimensions: 12 x 11
Heating
- Central
Cooling
- Central Air, Electric, Zoned
Appliances
- Included: Built-In Gas Range, Dishwasher, Disposal, Gas Range
Features
- Built-in Features, Decorative/Designer Lighting Fixtures, Eat-in Kitchen, Granite Counters, High Speed Internet, In-Law Floorplan, Multiple Master Suites, Open Floorplan, Walk-In Closet(s)
- Flooring: Ceramic Tile, Hardwood, Stone
- Windows: Bay Window(s)
- Has basement: No
- Number of fireplaces: 1
- Fireplace features: Living Room
Interior area
- Total interior livable area: 3,309 sqft
Video & virtual tour
Property
Parking
- Total spaces: 2
- Parking features: Additional Parking, Alley Access, Door-Multi, Driveway, Garage, Garage Door Opener, Kitchen Level, Off Street, Oversized, Parking Pad, Private, Garage Faces Rear, Workshop in Garage
- Garage spaces: 2
Features
- Levels: Two
- Stories: 1
- Patio & porch: Deck, Patio, Balcony
- Exterior features: Balcony, Fire Pit, Lighting, Rain Gutters
- Pool features: Fenced, In Ground, Outdoor Pool, Pool, Salt Water
- Fencing: Back Yard,Wood
Lot
- Size: 0.37 Acres
- Features: Cul-De-Sac, Interior Lot, Irregular Lot, Landscaped, Sprinkler System, Few Trees
- Residential vegetation: Grassed, Partially Wooded
Details
- Additional structures: Garage(s)
- Parcel number: 42015500970210000
Construction
Type & style
- Home type: SingleFamily
- Architectural style: Ranch,Detached
- Property subtype: Single Family Residence
Materials
- Brick, Wood Siding
- Foundation: Pillar/Post/Pier
- Roof: Composition
Condition
- Year built: 1961
Utilities & green energy
- Sewer: Public Sewer
- Water: Public
- Utilities for property: Natural Gas Available, Sewer Available, Separate Meters, Water Available
Community & HOA
Community
- Features: Sidewalks
- Subdivision: Briarwood Estates
HOA
- Has HOA: No
Location
- Region: Richardson
Financial & listing details
- Price per square foot: $377/sqft
- Tax assessed value: $626,010
- Annual tax amount: $13,656
- Date on market: 5/15/2026
- Cumulative days on market: 80 days
- Listing terms: Cash,Conventional
Estimated market value
$1,173,500
$1.11M - $1.23M
$4,087/mo
Price history
| Date | Event | Price |
|---|---|---|
| 7/28/2026 | Contingent | $1,249,000$377/sqft |
Source: NTREIS #21271479 Report a problem | ||
| 7/2/2026 | Price change | $1,249,000-3.8%$377/sqft |
Source: NTREIS #21271479 Report a problem | ||
| 5/15/2026 | Listed for sale | $1,299,000$393/sqft |
Source: NTREIS #21271479 Report a problem | ||
Public tax history
| Year | Property taxes | Tax assessment |
|---|---|---|
| 2025 | $6,069 +8.6% | $626,010 |
| 2024 | $5,587 +6.9% | $626,010 +19.4% |
| 2023 | $5,229 -0.4% | $524,350 |
| 2022 | $5,248 +1.7% | $524,350 +12.6% |
| 2021 | $5,161 +6.6% | $465,620 +9.4% |
| 2020 | $4,839 -0.5% | $425,620 |
| 2019 | $4,862 +7.8% | $425,620 |
| 2018 | $4,509 -45.1% | $425,620 +19.4% |
| 2017 | $8,210 +6.7% | $356,330 +6.3% |
| 2016 | $7,697 +16.3% | $335,180 +6.1% |
| 2015 | $6,617 | $315,840 +9.9% |
| 2014 | $6,617 | $287,400 |
| 2013 | -- | -- |
| 2012 | -- | -- |
| 2011 | -- | -- |
| 2010 | -- | -- |
| 2009 | -- | -- |
| 2008 | -- | -- |
| 2007 | -- | -- |
| 2005 | -- | -- |
| 2004 | -- | -- |
| 2003 | -- | -- |
| 2002 | -- | -- |
| 2001 | -- | -- |
Find assessor info on the county website
Monthly payment
Est. payment
Payment breakdown
Explore the cost of this home by adjusting the details. Changes won't be saved.Climate risks
Neighborhood: Arapaho
Nearby schools
GreatSchools rating
- 10/10Arapaho Classical MagnetGrades: K-6Distance: 0.4 mi
- 7/10Richardson West Junior High SchoolGrades: 7-8Distance: 0.4 mi
- 6/10Richardson High SchoolGrades: 9-12Distance: 0.5 mi
Schools provided by the listing agent
- Elementary: Arapaho
- Middle: Richardson West
- High: Richardson
- District: Richardson ISD
Source: NTREIS. This data may not be complete. We recommend contacting the local school district to confirm school assignments for this home.
- $720,2003 bd3 ba2.7k sqft909 Saint Lukes Dr, Richardson, TX 75080Off Market
- $940,6004 bd3 ba3.7k sqft913 Saint Lukes Dr, Richardson, TX 75080Off Market
- $510,5003 bd3 ba2k sqft1202 Northlake Dr, Richardson, TX 75080Off Market

- $1,053,1004 bd4 ba4.7k sqft1204 Northlake Dr, Richardson, TX 75080Off Market
- $1,513,8005 bd4 ba4.9k sqft1200 Northlake Dr, Richardson, TX 75080Off Market
- $551,9004 bd2 ba2.2k sqft915 Saint Lukes Dr, Richardson, TX 75080Off Market
- $421,7003 bd2 ba1.6k sqft1206 Northlake Dr, Richardson, TX 75080Off Market
- $381,7003 bd2 ba1.5k sqft1208 Northlake Dr, Richardson, TX 75080Off Market
A local agent can set up tours, give advice and negotiate with sellers.
A local lender can help you make sure your offer is ready when you are.
Similar homes
- $1,357,0004 bd4 ba3.4k sqft6707 Rolling Vista Dr, Dallas, TX 75248For Sale
 MLS ID #21343987, Megan Johnson. NTREIS
 - $798,5003 bd2 ba2k sqft807 Clearwater Dr, Richardson, TX 75080For Sale
 MLS ID #21321632, Reena Cartwright. NTREIS
 - $795,0004 bd3 ba2.7k sqft11 Bunker Hl, Richardson, TX 75080For Sale
 MLS ID #21289647, Anne Westphal. NTREIS
 - $1,100,0005 bd4 ba3.1k sqft14140 Hillcrest Rd, Dallas, TX 75254For Sale
 MLS ID #21233569, Mandy Meymand. NTREIS
 - $650,0004 bd3 ba2.2k sqft7441 Whispering Pines Dr, Dallas, TX 75248For SaleMLS ID #21289874, Sha' Roehm. NTREIS
- $1,199,0004 bd4 ba3.5k sqft9159 Dunmore Dr, Dallas, TX 75231For SaleMLS ID #21276244, Jeffrey Deats. NTREIS
- $1,199,9005 bd5 ba3.9k sqft5023 Spyglass Dr, Dallas, TX 75287For SaleMLS ID #21313774, Mason McCleskey. NTREIS
- $1,150,0004 bd4 ba3.3k sqft228 E Bethel Rd, Coppell, TX 75019For SaleMLS ID #21314074, Jessica McMurtrey. NTREIS
- $950,0004 bd3 ba3.8k sqft9108 Clayco Dr, Dallas, TX 75243For SaleMLS ID #21309708, Janet Hendrix. NTREIS
- $955,0005 bd3 ba2.6k sqft7240 Hunters Ridge Dr, Dallas, TX 75248For SaleMLS ID #21309484, Cary Bauer. NTREIS
- $1,249,9504 bd3 ba2.3k sqft6867 Gaston Ave, Dallas, TX 75214For SaleMLS ID #21257438, Kristen Thornhill. NTREIS
- $1,499,0006 bd6 ba4.2k sqft6829 Midcrest Dr, Dallas, TX 75254For SaleMLS ID #21319015, Jill Noland. NTREIS
- $949,0004 bd3 ba3.1k sqft5908 Fallsview Ln, Dallas, TX 75252For SaleMLS ID #21342282, Lisa Marcus Schlachter. NTREIS
- $1,149,0004 bd4 ba2.9k sqft3708 Jubilee Trl, Dallas, TX 75229For SaleMLS ID #21201706, Katherine Mccullough. NTREIS
- $975,0004 bd3 ba3.8k sqft6502 Riverview Ln, Dallas, TX 75248For SaleMLS ID #21263132, Deborah Harrison. NTREIS
- $1,250,0003 bd2 ba2.4k sqft3403 Knight St, Dallas, TX 75219For SaleMLS ID #21337741, Marc Bullock. NTREIS
- $1,595,0004 bd4 ba3k sqft5712 Ridgetown Cir, Dallas, TX 75230For SaleMLS ID #21339849, Brandi Bragg. NTREIS
- $1,295,0004 bd3 ba3.2k sqft5946 Mercedes Ave, Dallas, TX 75206For SaleMLS ID #21285377, David Bush. NTREIS
- $1,199,0003 bd3 ba2.7k sqft6522 McCommas Blvd, Dallas, TX 75214For SaleMLS ID #21326682, Shelby Knighten. NTREIS
- $1,200,0003 bd3 ba2.6k sqft8810 Grenore Dr, Dallas, TX 75218For SaleMLS ID #21291667, Karen Hettrick. NTREIS
