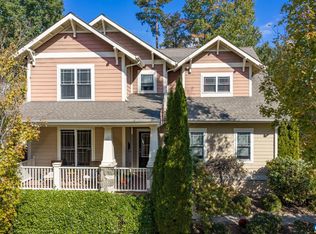
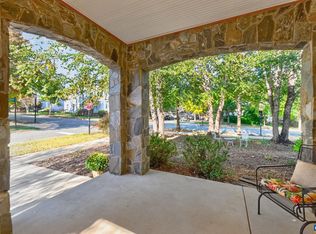
Sweet, updated City home in prime location—walk to UVA, MarieBette, the shops and restaurants at Dairy Market and more! A welcoming covered front porch opens to a bright, comfortable floor plan with beautiful oak hardwood floors throughout the first two levels. The living room features a fireplace with gas logs and flows easily into the dining area and sleek kitchen with painted sage cabinetry, quartz countertops, & stainless appliances. A bright conditioned sunroom extends the living space and overlooks the lush green backyard. Upstairs, the spacious primary suite offers a walk-in closet and fully updated tiled bath with double vanities and glass-shower. Additional bedrooms are light-filled and inviting, while the finished third-floor flex space has incredible natural light and offers terrific options for an office, playroom, studio or additional living space. Solar panels add energy efficiency, and a convenient backyard shed provides extra storage. Mature landscaping, off-street parking and a wonderfully central location complete the city-living package. HVAC (2020), Roof/Solar panels (2019), Primary Bath renovation (2023)
Pending
$735,000
111 Amherst Cmn, Charlottesville, VA 22903
3beds
2,638sqft
Single Family Residence
Built in 1998
4,356 Square Feet Lot
$733,600 Zestimate®
$279/sqft
$125/mo HOA
What's special
- 17 days
- 684
- 47
Likely to sell faster than
Zillow last checked:
Listing updated:
Listed by:
ERIN GARCIA 434-981-7245,
NEST REALTY GROUP 434-566-0121
Source: CAAR,MLS#: 683239 Originating MLS: Charlottesville Area Association of Realtors
Facts & features
Interior
Bedrooms & bathrooms
- Bedrooms: 3
- Bathrooms: 3
- Full bathrooms: 2
- 1/2 bathrooms: 1
- Main level bathrooms: 1
Rooms
- Room types: Bathroom, Bonus Room, Bedroom, Dining Room, Full Bath, Foyer, Half Bath, Kitchen, Laundry, Living Room, Sunroom
Primary bedroom
- Level: Second
Bedroom
- Level: Second
Primary bathroom
- Level: Second
Bathroom
- Level: Second
Bonus room
- Level: Third
Dining room
- Level: First
Foyer
- Level: First
Half bath
- Level: First
Kitchen
- Level: First
Laundry
- Level: First
Living room
- Level: First
Sunroom
- Level: First
Heating
- Central, Heat Pump
Cooling
- Heat Pump
Appliances
- Included: Dishwasher, Disposal, Gas Range, Microwave
Features
- Double Vanity, Walk-In Closet(s), Entrance Foyer, Eat-in Kitchen, Programmable Thermostat, Vaulted Ceiling(s)
- Flooring: Carpet, Ceramic Tile, Hardwood
- Windows: Double Pane Windows, Insulated Windows
- Basement: Crawl Space
- Number of fireplaces: 1
- Fireplace features: One, Gas Log
Interior area
- Total structure area: 2,638
- Total interior livable area: 2,638 sqft
- Finished area above ground: 2,638
- Finished area below ground: 0
Property
Features
- Patio & porch: Front Porch, Porch
Lot
- Size: 4,356 Square Feet
- Features: Cul-De-Sac, Garden
Details
- Parcel number: 030080600
- Zoning description: R-A Low-Density Residentail District
Construction
Type & style
- Home type: SingleFamily
- Architectural style: Cottage
- Property subtype: Single Family Residence
Materials
- HardiPlank Type, Stick Built
- Foundation: Poured
Condition
- New construction: No
- Year built: 1998
Utilities & green energy
- Sewer: Public Sewer
- Water: Public
- Utilities for property: Cable Available
Community & HOA
Community
- Subdivision: AMHERST COMMONS
HOA
- Has HOA: Yes
- Amenities included: Picnic Area
- HOA fee: $125 monthly
Location
- Region: Charlottesville
Financial & listing details
- Price per square foot: $279/sqft
- Tax assessed value: $644,000
- Annual tax amount: $6,760
- Date on market: 10/20/2026
- Cumulative days on market: 16 days
Estimated market value
$733,600
$697,000 - $770,000
$3,980/mo
Price history
| Date | Event | Price |
|---|---|---|
| 10/25/2026 | Pending sale | $735,000$279/sqft |
Source:  CAAR #683239 Report a problem | ||
| 10/21/2026 | Listed for sale | $735,000+77.1%$279/sqft |
Source: CAAR #683239 Report a problem | ||
| 7/31/2007 | Sold | $415,000+161.8%$157/sqft |
Source: Agent Provided Report a problem | ||
| 6/17/1998 | Sold | $158,500+2781.8%$60/sqft |
Source: Agent Provided Report a problem | ||
| 2/6/1990 | Sold | $5,500$2/sqft |
Source: Agent Provided Report a problem | ||
Public tax history
| Year | Property taxes | Tax assessment |
|---|---|---|
| 2025 | $6,369 +5.6% | $644,000 +2.7% |
| 2024 | $6,032 +6.1% | $627,100 +3.8% |
| 2023 | $5,687 +121.3% | $603,900 +9.2% |
| 2022 | $2,569 -41.4% | $552,800 +15.4% |
| 2021 | $4,385 | $479,100 +2.6% |
| 2020 | -- | $466,900 +1% |
| 2019 | $4,392 | $462,300 +11.8% |
| 2018 | -- | $413,400 +5% |
| 2017 | -- | $393,700 +1.7% |
| 2016 | $3,450 | $387,100 |
| 2015 | $3,450 | $387,100 +2.5% |
| 2014 | $3,450 | $377,700 +4% |
| 2013 | $3,450 | $363,200 |
| 2012 | $3,450 | -- |
| 2011 | $3,450 | -- |
| 2010 | -- | -- |
| 2009 | $3,794 | -- |
| 2008 | -- | $395,400 |
| 2007 | -- | $395,400 +9.4% |
| 2006 | -- | $361,300 +26.1% |
| 2005 | -- | $286,600 +0.7% |
| 2004 | -- | $284,500 |
Find assessor info on the county website
Monthly payment
Est. payment
Payment breakdown
Explore the cost of this home by adjusting the details. Changes won't be saved.Climate risks
Neighborhood: Kelly Town-Rugby Heights
Nearby schools
Schools provided by the listing agent
- Elementary: Trailblazer
- Middle: Charlottesville Middle
- High: Charlottesville
Source: CAAR. This data may not be complete. We recommend contacting the local school district to confirm school assignments for this home.
- $571,5004 bd3 ba1.8k sqft113 Amherst Cmn, Charlottesville, VA 22903Off Market
- $662,9003 bd2 ba1.5k sqft109 Amherst Cmn, Charlottesville, VA 22903Off Market
- $648,5003 bd2 ba985 sqft107 Amherst Cmn, Charlottesville, VA 22903Off Market

- $540,8001 bd1 ba925 sqft107 Amherst Cmn UNIT B, Charlottesville, VA 22903Off Market
Similar homes
- $750,0004 bd4 ba3.2k sqft2174 Loring Cir, Charlottesville, VA 22901For Sale

 MLS ID #680767, ERIN HALL, NEST REALTY GROUP. CAAR
- $892,0004 bd4 ba2.8k sqft815 Village Rd, Charlottesville, VA 22903For Sale
 MLS ID #683635, CYNTHIA HASH, FIND HOMES REALTY LLC. CAAR
- $749,9004 bd4 ba2.8k sqft507 Tyree Ln, Charlottesville, VA 22901For Sale
 MLS ID #683599, TARA SAVAGE, KELLER WILLIAMS ALLIANCE - CHARLOTTESVILLE. CAAR
- $725,0004 bd4 ba2.6k sqft1102 Saint Charles Ct, Charlottesville, VA 22901For Sale
 MLS ID #682543, ASTRIT REYNOLDS, FRANK HARDY SOTHEBY'S INTERNATIONAL REALTY. CAAR
- $799,0003 bd2 ba1.4k sqft113 Cameron Ln, Charlottesville, VA 22903For SaleMLS ID #680768, TOMMY BRANNOCK, REAL BROKER, LLC. CAAR
- $950,0005 bd3 ba2.4k sqft810 Tunlaw Pl, Charlottesville, VA 22903For SaleMLS ID #672713, TOMMY BRANNOCK, REAL BROKER, LLC. CAAR
- $750,0004 bd3 ba2.5k sqft283 Field Pine Ln, Crozet, VA 22932For SaleMLS ID #683691, DENISE RAMEY TEAM, LONG & FOSTER - CHARLOTTESVILLE WEST. CAAR
- $650,0003 bd3 ba2.4k sqft740 Lyons Ave, Charlottesville, VA 22902For SaleMLS ID #679629, TARA SAVAGE, KELLER WILLIAMS ALLIANCE - CHARLOTTESVILLE. CAAR
- $585,0003 bd2 ba1.8k sqft1614 Rose Hill Dr, Charlottesville, VA 22903For SaleMLS ID #678906, KYLE OLSON, MONTAGUE, MILLER & CO. - WESTFIELD. CAAR
- $775,0003 bd3 ba1.9k sqft518 8th St NE, Charlottesville, VA 22902For SaleMLS ID #676885, EDDIE KAROLIUSSEN, FOUR CORNERS REAL ESTATE SOLUTIONS, LLC. CAAR
- $695,0003 bd2 ba2.6k sqft1314 Tilman Rd, Charlottesville, VA 22901For SaleMLS ID #682699, MACON GUNTER, NEST REALTY GROUP. CAAR
- $730,0004 bd4 ba3.2k sqft125 Vincennes Rd, Charlottesville, VA 22911For SaleMLS ID #678051, PETER CATHCART, STEVENS & COMPANY-CHARLOTTESVILLE. CAAR
- $629,0003 bd4 ba2.3k sqft250 Huntley Ave, Charlottesville, VA 22903For SaleMLS ID #679426, GIL GALLARDO, LONG & FOSTER - CHARLOTTESVILLE. CAAR
- $699,0005 bd3 ba3.9k sqft102 Westminster Rd, Charlottesville, VA 22901For SaleMLS ID #676109, ALEX TISCORNIA, HOWARD HANNA ROY WHEELER REALTY CO.- CHARLOTTESVILLE. CAAR
- $465,0003 bd4 ba1.8k sqft107 Westwood Cir, Charlottesville, VA 22903For SaleMLS ID #680458, LAUREL SMITH, MONTAGUE, MILLER & CO. - WESTFIELD. CAAR
- $655,0005 bd4 ba3.5k sqft821 Cole St, Charlottesville, VA 22903For SaleMLS ID #680535, JANET BRADLEY, HOMESELL REALTY. CAAR
- $600,0003 bd4 ba2k sqft1475 Willow Lake Dr, Charlottesville, VA 22902For SaleMLS ID #682322, LYNSIE MCKEOWN, THE HOGAN GROUP-CHARLOTTESVILLE. CAAR
- $799,0005 bd4 ba3.4k sqft526 Fontana Dr, Charlottesville, VA 22911For SaleMLS ID #682408, NICOLE LEWIS, HAVEN REALTY GROUP INC.. CAAR
- $659,9005 bd5 ba3.5k sqft3044 Amberfield Trl, Charlottesville, VA 22911For SaleMLS ID #683698, TARA SAVAGE, KELLER WILLIAMS ALLIANCE - CHARLOTTESVILLE. CAAR
- $620,0003 bd3 ba2k sqft1381 Gristmill Dr, Charlottesville, VA 22902For SaleMLS ID #681615, CANDICE COX, MONTICELLO COUNTRY REALTY, LLC. CAAR
