Beautifully positioned at the end of a quiet street, 111 W. Colvill Street may be just what you’ve been looking for! Enjoy exceptional privacy with woods bordering two sides, while still being close to everything Cannon Falls has to offer. It’s a rare opportunity to experience this peaceful, private setting right in town.
This thoughtfully updated home features a newer designer kitchen, updated main-level paint and flooring, and a spacious living room with a cozy gas fireplace. The main level includes three bedrooms, three bathrooms, a private office, laundry room, dining room, and a three-season porch with lovely backyard views. The stunning new full bathroom features double sinks, granite countertops and attractive tile in the shower.
The walkout lower level offers incredible flexibility with a spacious family room, bonus room, two additional bedrooms, a full bathroom, workshop area, and generous storage—perfect for guests, hobbies, recreation, fitness, or multigenerational living. Outside, enjoy professional landscaping, in-ground sprinklers, finished concrete walkways, and a welcoming front sitting area. An attached, heated two-car garage and a roof replaced in 2022 add even more value. Move-in ready, wonderfully private, and filled with possibilities!
Active
$575,000
111 Colvill St W, Cannon Falls, MN 55009
5beds
3,484sqft
Single Family
Built in 1967
0.53 Acres Lot
$563,600 Zestimate®
$165/sqft
$-- HOA
What's special
Cozy gas fireplaceWorkshop areaGenerous storagePrivate officeIn-ground sprinklersSpacious family roomWelcoming front sitting area
- 30 days
- 875
- 32
Zillow last checked:
Listing updated:
Listed by:
Molly Schneider 507-259-2102,
Coldwell Banker Nybo & Assoc
Source: NorthstarMLS as distributed by MLS GRID,MLS#: 7132628
Facts & features
Interior
Bedrooms & bathrooms
- Bedrooms: 5
- Bathrooms: 4
- Full bathrooms: 2
- 1/2 bathrooms: 2
Bedroom
- Level: Main
- Area: 182 Square Feet
- Dimensions: 13x14
Bedroom 2
- Level: Main
- Area: 117 Square Feet
- Dimensions: 13x9
Bedroom 3
- Level: Main
- Area: 143 Square Feet
- Dimensions: 13x11
Bedroom 4
- Level: Lower
- Area: 196 Square Feet
- Dimensions: 14x14
Bedroom 5
- Level: Lower
- Area: 168 Square Feet
- Dimensions: 14x12
Bathroom
- Level: Main
- Area: 65 Square Feet
- Dimensions: 13x5
Bathroom
- Level: Lower
- Area: 60.5 Square Feet
- Dimensions: 5'6x11
Dining room
- Level: Main
- Area: 209 Square Feet
- Dimensions: 19x11
Family room
- Level: Lower
- Area: 378 Square Feet
- Dimensions: 21x18
Flex room
- Level: Lower
- Area: 300 Square Feet
- Dimensions: 20x15
Kitchen
- Level: Main
- Area: 195 Square Feet
- Dimensions: 15x13
Laundry
- Level: Main
- Area: 45 Square Feet
- Dimensions: 9x5
Living room
- Level: Main
- Area: 300 Square Feet
- Dimensions: 20x15
Office
- Level: Main
- Area: 144 Square Feet
- Dimensions: 12x12
Other
- Level: Main
- Area: 198 Square Feet
- Dimensions: 22x9
Utility room
- Level: Lower
- Area: 180 Square Feet
- Dimensions: 18x10
Workshop
- Level: Lower
- Area: 228 Square Feet
- Dimensions: 12x19
Heating
- Forced Air
Cooling
- Central Air
Appliances
- Included: Dishwasher, Dryer, Microwave, Range, Refrigerator, Washer
- Laundry: Laundry Room, Main Level
Features
- Basement: Block,Finished,Full,Walk-Out Access
- Number of fireplaces: 1
- Fireplace features: Gas, Living Room
Interior area
- Total structure area: 3,968
- Total interior livable area: 3,484 sqft
- Finished area above ground: 1,984
- Finished area below ground: 1,500
Property
Parking
- Total spaces: 2
- Parking features: Attached, Concrete, Heated Garage
- Attached garage spaces: 2
- Details: Garage Dimensions (25x22)
Accessibility
- Accessibility features: None
Features
- Levels: One
- Stories: 1
- Patio & porch: Composite Decking
- Fencing: None
Lot
- Size: 0.53 Acres
- Features: Irregular Lot
Details
- Foundation area: 1984
- Parcel number: 521003980
- Zoning description: Residential-Single Family
Construction
Type & style
- Home type: SingleFamily
- Property subtype: Single Family
Materials
- Block
- Roof: Age 8 Years or Less
Condition
- New construction: No
- Year built: 1967
Utilities & green energy
- Gas: Natural Gas
- Sewer: City Sewer/Connected
- Water: City Water/Connected
Community & HOA
Community
- Subdivision: Town/Cannon Falls
HOA
- Has HOA: No
Location
- Region: Cannon Falls
Financial & listing details
- Price per square foot: $165/sqft
- Tax assessed value: $507,900
- Annual tax amount: $5,206
- Date on market: 9/22/2026
Estimated market value
$563,600
$535,000 - $592,000
$2,795/mo
Price history
| Date | Event | Price |
|---|---|---|
| 9/22/2026 | Listed for sale | $575,000$165/sqft |
Source:  NorthstarMLS as distributed by MLS GRID #7132628 Report a problem | ||
Public tax history
| Year | Property taxes | Tax assessment |
|---|---|---|
| 2026 | $5,602 +7.6% | $507,061 +25.1% |
| 2025 | $5,206 +5% | $405,473 |
| 2024 | $4,956 +6.4% | $405,473 +5.6% |
| 2023 | $4,660 +5.2% | $384,100 +6.8% |
| 2022 | $4,430 +8.2% | $359,700 +17.2% |
| 2021 | $4,096 +4.1% | $306,900 +9.3% |
| 2020 | $3,936 | $280,700 +6.1% |
| 2019 | $3,936 | $264,600 +5.8% |
| 2018 | $3,936 +16.2% | $250,000 +5.2% |
| 2017 | $3,386 +10.1% | $237,600 +7.5% |
| 2016 | $3,074 | $221,100 +2.8% |
| 2015 | $3,074 | $215,100 +9.8% |
| 2014 | $3,074 +7.9% | $195,900 -0.9% |
| 2013 | $2,850 -8.9% | $197,700 -9% |
| 2012 | $3,128 -1.6% | $217,200 -8.1% |
| 2011 | $3,180 +2.3% | $236,300 -0.7% |
| 2010 | $3,108 -10.7% | $237,900 -10.2% |
| 2009 | $3,480 -5.3% | $264,900 |
| 2008 | $3,674 +7.8% | $264,900 |
| 2007 | $3,408 -1.8% | -- |
| 2006 | $3,472 -5.9% | -- |
| 2005 | $3,690 +0.3% | -- |
| 2004 | $3,680 +8.6% | -- |
| 2003 | $3,388 | -- |
Find assessor info on the county website
Monthly payment
Est. payment
Payment breakdown
Explore the cost of this home by adjusting the details. Changes won't be saved.Climate risks
Neighborhood: 55009
Similar homes
- $539,0004 bd2 ba2k sqft5090 323rd Street Way, Cannon Falls, MN 55009For Sale

 MLS ID #7144776, Lisa Lundell, Cannon Realty. NorthstarMLS as distributed by MLS GRID
- $475,0005 bd4 ba3.1k sqft701 Hoffman St W, Cannon Falls, MN 55009For Sale
 MLS ID #7095982, Lisa Lundell, Cannon Realty. NorthstarMLS as distributed by MLS GRID
- $629,9004 bd3 ba3k sqft6839 Timberview Ct, Cannon Falls, MN 55009New Construction
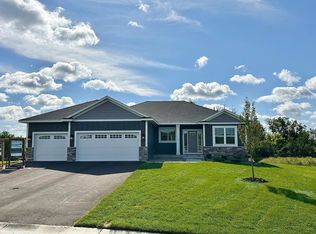 MLS ID #7142533, Rachel D. Long, RE/MAX Advantage Plus. NorthstarMLS as distributed by MLS GRID
- $410,0004 bd3 ba2.1k sqft213 Ridgecrest Dr, Cannon Falls, MN 55009For Sale
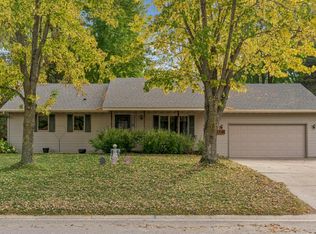 MLS ID #7159388, Shane Hedeen, Sogn Realty LLC. NorthstarMLS as distributed by MLS GRID
- $684,0004 bd4 ba3.9k sqft6592 295th St E, Cannon Falls, MN 55009For SaleMLS ID #7138482, Nick J Hillyard, Homefield Realty. NorthstarMLS as distributed by MLS GRID
- $439,9004 bd3 ba3k sqft1317 7th St N, Cannon Falls, MN 55009For SaleMLS ID #7121142, Kathryn Anderson, Coldwell Banker Nybo & Assoc. NorthstarMLS as distributed by MLS GRID
- $422,0004 bd2 ba2k sqft616 3rd St SW, Cannon Falls, MN 55009For SaleMLS ID #7017631, Lisa Lundell, Cannon Realty. NorthstarMLS as distributed by MLS GRID
- $319,0003 bd2 ba2.1k sqft424 Water St E, Cannon Falls, MN 55009For SaleMLS ID #7159636, James C Althoff, Trust Realty. NorthstarMLS as distributed by MLS GRID
- $499,9003 bd3 ba2.2k sqft6695 Ridgeview Dr, Cannon Falls, MN 55009For SaleMLS ID #7097326, Rachel D. Long, RE/MAX Advantage Plus. NorthstarMLS as distributed by MLS GRID
- $795,0005 bd4 ba3.6k sqft8758 280th St, Cannon Falls, MN 55009For SaleMLS ID #7129525, Lisa Lundell, Cannon Realty. NorthstarMLS as distributed by MLS GRID
- $449,3504 bd3 ba2.3k sqft121 Maple Ct, Cannon Falls, MN 55009New ConstructionMLS ID #7128059, David J Pope, Fieldstone Real Estate Specialists. NorthstarMLS as distributed by MLS GRID
- $699,0005 bd3 ba2.5k sqft28430 Hogan Ave, Randolph, MN 55065For SaleMLS ID #7141714, Kristopher G. Jacobsen, Eos Realty, LLC. NorthstarMLS as distributed by MLS GRID
- $434,9505 bd3 ba2.4k sqft106 Maple Ct, Cannon Falls, MN 55009New ConstructionMLS ID #7075175, David J Pope, Fieldstone Real Estate Specialists. NorthstarMLS as distributed by MLS GRID
- $549,9003 bd3 ba2.4k sqft21660 Northfield Blvd, Hampton, MN 55031For SaleMLS ID #7128845, Scott Werner, Minnesota Realty Company. NorthstarMLS as distributed by MLS GRID
- $525,0004 bd2 ba2.4k sqft22155 Beaumont Way, Farmington, MN 55024For SaleMLS ID #7152673, Patrick M. Hogan, Edina Realty, Inc.. NorthstarMLS as distributed by MLS GRID
- $484,9003 bd2 ba1.8k sqft6701 Ridgewood Dr, Cannon Falls, MN 55009New ConstructionMLS ID #7036354, Rachel D. Long, RE/MAX Advantage Plus. NorthstarMLS as distributed by MLS GRID
- $449,9004 bd3 ba2.7k sqft22050 Northfield Blvd, Hampton, MN 55031For SaleMLS ID #7141885, Yvonne Perkins, Edina Realty, Inc.. NorthstarMLS as distributed by MLS GRID
- $474,9004 bd2 ba1.9k sqft5175 240th St E, Hampton, MN 55031For SaleMLS ID #7153494, Zach Skattum, RE/MAX Advantage Plus. NorthstarMLS as distributed by MLS GRID
- $464,0004 bd3 ba2.3k sqft20 Fareway Dr, Northfield, MN 55057For SaleMLS ID #7156463, Carol Hong, Coldwell Banker Realty. NorthstarMLS as distributed by MLS GRID
- $595,0005 bd3 ba3.9k sqft1809 Michigan Dr, Northfield, MN 55057For SaleMLS ID #7116530, Alejandra Terrazas, Real Broker, LLC. NorthstarMLS as distributed by MLS GRID
