Discover the character of this spacious 4-bedroom, 2-bath farmhouse-style home in Hebron, Wicomico County, Maryland. Built in 1905 and offering approximately 2,422 square feet of living space, this Eastern Shore Maryland home combines classic farmhouse charm, generous room sizes and extensive modern updates. Inside, the traditional floor plan features defined living and dining spaces, built-in features, LVP flooring and abundant natural light. A versatile third-floor bonus area provides additional space for a home office, hobby room, recreation area or storage. Additional upstairs features include a cedar closet. The kitchen features new stainless steel appliances and a gas line for the stove, while a conveniently located main-floor washer and dryer make everyday living easier. Major improvements have already been completed, including a NEW ROOF in 2022, replacement vinyl windows, updated electrical, an encapsulated crawlspace with dehumidifier and double-pane insulated windows for improved comfort and energy efficiency. Outside, enjoy a cleared 0.22-acre lot with room for outdoor entertaining, gardening or relaxation. A detached carport and additional off-street parking provide added convenience. All in the Mardela school district. Located in Hebron on Maryland's Eastern Shore, this 4-bedroom farmhouse offers a unique combination of historic character, modern upgrades and more than 2,400 square feet of living space. Buyers searching for a historic home, farmhouse-style home, 4-bedroom home, updated older home or spacious home in Hebron, Wicomico County and the Eastern Shore of Maryland will want to take a closer look. Classic charm. Modern improvements. Generous living space. Come experience everything this distinctive Eastern Shore home has to offer.
Under contract
$269,500
111 E Lillian St, Hebron, MD 21830
4beds
2,422sqft
Single Family Residence
Built in 1905
9,600 Square Feet Lot
$-- Zestimate®
$111/sqft
$-- HOA
What's special
Modern upgradesClassic farmhouse charmExtensive modern updatesHistoric characterCedar closetGenerous room sizesClassic charm
- 35 days
- 401
- 26
Zillow last checked:
Listing updated:
Listed by:
Tim Arnett 410-375-9107,
ERA Martin Associates 4107491818,
Co-Listing Agent: Bonnie Flinn 443-614-7766,
ERA Martin Associates
Source: Bright MLS,MLS#: MDWC2024440
Facts & features
Interior
Bedrooms & bathrooms
- Bedrooms: 4
- Bathrooms: 2
- Full bathrooms: 2
- Main level bathrooms: 2
- Main level bedrooms: 4
Basement
- Area: 0
Heating
- Baseboard, Electric
Cooling
- Ductless, Wall Unit(s), Electric
Appliances
- Included: Dryer, Refrigerator, Washer, Electric Water Heater
Features
- Built-in Features, Ceiling Fan(s), Dining Area, Family Room Off Kitchen, Floor Plan - Traditional
- Flooring: Carpet
- Windows: Double Pane Windows, Insulated Windows, Replacement, Storm Window(s), Wood Frames
- Basement: Other
- Has fireplace: No
Interior area
- Total structure area: 2,422
- Total interior livable area: 2,422 sqft
- Finished area above ground: 2,422
- Finished area below ground: 0
Property
Parking
- Total spaces: 1
- Parking features: Detached Carport, Driveway, Off Street
- Carport spaces: 1
- Has uncovered spaces: Yes
Accessibility
- Accessibility features: 2+ Access Exits
Features
- Levels: Three
- Stories: 3
- Pool features: None
Lot
- Size: 9,600 Square Feet
- Features: Cleared
Details
- Additional structures: Above Grade, Below Grade
- Parcel number: 2315002611
- Zoning: R
- Special conditions: Standard
Construction
Type & style
- Home type: SingleFamily
- Architectural style: Farmhouse/National Folk
- Property subtype: Single Family Residence
Materials
- Aluminum Siding
- Foundation: Crawl Space
- Roof: Architectural Shingle
Condition
- Good
- New construction: No
- Year built: 1905
Utilities & green energy
- Sewer: Public Sewer
- Water: Public
- Utilities for property: Electricity Available
Community & HOA
Community
- Subdivision: None Available
HOA
- Has HOA: No
Location
- Region: Hebron
- Municipality: Hebron
Financial & listing details
- Price per square foot: $111/sqft
- Tax assessed value: $143,900
- Annual tax amount: $1,884
- Date on market: 9/4/2026
- Listing agreement: Exclusive Right To Sell
- Listing terms: Cash,Conventional
- Ownership: Fee Simple
Estimated market value
Not available
Estimated sales range
Not available
Not available
Price history
| Date | Event | Price |
|---|---|---|
| 9/21/2026 | Contingent | $269,500$111/sqft |
Source:  Bright MLS #MDWC2024440 Report a problem Bright MLS #MDWC2024440 Report a problem | ||
| 9/4/2026 | Listed for sale | $269,500$111/sqft |
Source: Bright MLS #MDWC2024440 Report a problem | ||
| 8/26/2026 | Listing removed | $269,500$111/sqft |
Source: Bright MLS #MDWC2022230 Report a problem | ||
| 7/28/2026 | Price change | $269,500-2%$111/sqft |
Source: Bright MLS #MDWC2022230 Report a problem | ||
| 6/25/2026 | Listed for sale | $274,900$114/sqft |
Source: Bright MLS #MDWC2022230 Report a problem | ||
| 6/4/2026 | Contingent | $274,900$114/sqft |
Source: Bright MLS #MDWC2022230 Report a problem | ||
| 5/23/2026 | Price change | $274,900-6.8%$114/sqft |
Source: Bright MLS #MDWC2022230 Report a problem | ||
| 4/9/2026 | Listed for sale | $295,000+73.5%$122/sqft |
Source: Bright MLS #MDWC2022230 Report a problem | ||
| 12/5/2022 | Sold | $170,000-5.5%$70/sqft |
Source: Bright MLS #MDWC2007262 Report a problem | ||
| 11/10/2022 | Contingent | $179,900$74/sqft |
Source: Bright MLS #MDWC2007262 Report a problem | ||
| 11/3/2022 | Listed for sale | $179,900+28.5%$74/sqft |
Source: Bright MLS #MDWC2007262 Report a problem | ||
| 10/19/2022 | Sold | $140,000-28.2%$58/sqft |
Source: Public Record Report a problem | ||
| 10/18/2022 | Listed for sale | $194,900$80/sqft |
Source: Bright MLS #MDWC2007262 Report a problem | ||
Public tax history
| Year | Property taxes | Tax assessment |
|---|---|---|
| 2026 | $1,283 +0.6% | $143,900 +4.4% |
| 2025 | $1,276 -31% | $137,833 +4.6% |
| 2024 | $1,850 +2% | $131,767 +4.8% |
| 2023 | $1,813 +3.8% | $125,700 |
| 2022 | $1,748 +4.1% | $125,700 +11.2% |
| 2021 | $1,679 +5.9% | $113,033 +5.9% |
| 2020 | $1,585 +0.3% | $106,700 |
| 2019 | $1,581 -0.5% | $106,700 +0.5% |
| 2018 | $1,589 -3.4% | $106,167 +0.3% |
| 2017 | $1,645 | $105,900 |
| 2016 | -- | $105,900 |
| 2015 | -- | $105,900 -9.7% |
| 2014 | -- | $117,300 |
| 2013 | -- | $117,300 |
| 2012 | -- | $117,300 -16% |
| 2011 | -- | $139,690 +8.9% |
| 2010 | -- | $128,276 +9.8% |
| 2009 | -- | $116,863 +10.8% |
| 2008 | -- | $105,450 +14.6% |
| 2007 | -- | $91,976 +17.2% |
| 2006 | -- | $78,503 +20.7% |
| 2005 | -- | $65,030 +7.1% |
| 2004 | -- | $60,742 +7.6% |
| 2003 | -- | $56,456 +8.2% |
| 2002 | -- | $52,170 +0.5% |
| 2001 | -- | $51,900 |
Find assessor info on the county website
Monthly payment
Est. payment
Payment breakdown
Explore the cost of this home by adjusting the details. Changes won't be saved.Climate risks
Neighborhood: 21830
Nearby schools
Schools provided by the listing agent
- District: Wicomico County Public Schools
Source: Bright MLS. This data may not be complete. We recommend contacting the local school district to confirm school assignments for this home.
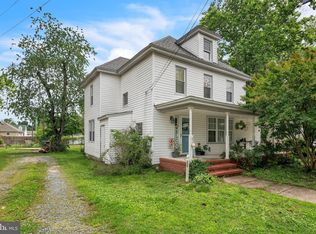
Similar homes
- $325,0003 bd3 ba2.2k sqftNone Available, Hebron, MD 21830For Sale

 MLS ID #MDWC2024254, Bill Brown, Keller Williams Realty. Bright MLS
 - $180,0002 bd1 ba1.4k sqftNone Available, Hebron, MD 21830For Sale
 MLS ID #MDWC2023702, Casey Neves, The Parker Group. Bright MLS
 - $269,9004 bd2 ba1.3k sqftNone Available, Salisbury, MD 21804For Sale
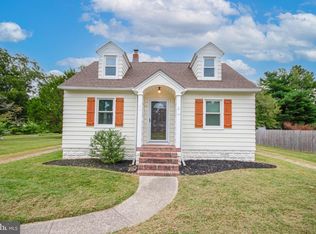 MLS ID #MDWC2024678, Laurie Cannon, ERA Martin Associates. Bright MLS
 - $294,9004 bd3 ba1.8k sqftNone Available, Salisbury, MD 21801For Sale
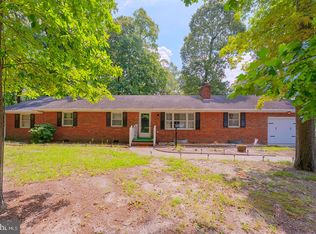 MLS ID #MDWC2024306, Dustin Oldfather, Compass. Bright MLS
 - $269,9003 bd2 ba3.1k sqftNone Available, Delmar, MD 21875For SaleMLS ID #MDWC2023154, Robert Payne, RE/MAX Advantage Realty. Bright MLS
- $168,0004 bd2 ba2.2k sqftNone Available, Hebron, MD 21830For SaleMLS ID #MDWC2024586, Mr. Colby B Phippin, RE/MAX Advantage Realty. Bright MLS
- $269,9904 bd1 ba1.8k sqftNone Available, Delmar, MD 21875For SaleMLS ID #MDWC2024108, Charlene L. Reaser, EXP Realty, LLC. Bright MLS
- $329,9003 bd2 ba1.5k sqftNone Available, Salisbury, MD 21801For SaleMLS ID #MDWC2024608, Jay Doaty, Coastal Resort Sales and Rent. Bright MLS
- $289,0003 bd2 ba1.5k sqftNone Available, Salisbury, MD 21801For SaleMLS ID #MDWC2024558, Brody Sergent, Northrop Realty. Bright MLS
- $296,0006 bd3 ba2.4k sqftNone Available, Salisbury, MD 21801For SaleMLS ID #MDWC2024226, Clark Edouard, Long & Foster Real Estate, Inc.. Bright MLS
- $324,9904 bd2 ba2.3k sqftNone Available, Salisbury, MD 21801For SaleMLS ID #MDWC2024514, Von Kirchhoff, EXP Realty, LLC. Bright MLS
- $289,9003 bd2 ba2.2k sqftNone Available, Salisbury, MD 21804For SaleMLS ID #MDWC2022936, Mr. Colby B Phippin, RE/MAX Advantage Realty. Bright MLS
- $279,0004 bd2 ba1.5k sqftNone Available, Fruitland, MD 21804For SaleMLS ID #MDWC2022452, Tim Arnett, ERA Martin Associates. Bright MLS
- $299,0004 bd3 ba2.2k sqftNone Available, Delmar, MD 21875For SaleMLS ID #MDWC2022328, April Bautista, Keller Williams Realty. Bright MLS
- $274,9003 bd2 ba1.3k sqftNone Available, Salisbury, MD 21804For SaleMLS ID #MDWC2024084, Jen Labesky, Keller Williams Realty Delmarva. Bright MLS
- $249,0003 bd3 ba1.6k sqftNone Available, Salisbury, MD 21804For SaleMLS ID #MDWC2023936, Anna Spann, Coldwell Banker Realty. Bright MLS
- $289,9004 bd2 ba1.3k sqftNone Available, Salisbury, MD 21804For SaleMLS ID #MDWC2023968, Donna Harrington, Coldwell Banker Realty. Bright MLS
- $389,0004 bd3 ba2k sqftNone Available, Mardela Springs, MD 21837For SaleMLS ID #MDWC2023626, Mr. Tommy Burdett, Keller Williams Realty. Bright MLS
- $254,0004 bd3 ba1.3k sqftNone Available, Delmar, MD 21875For SaleMLS ID #MDWC2022722, Sylwia Praclewska-Hitchens, Keller Williams Realty. Bright MLS
- $249,0002 bd2 ba1.5k sqftNone Available, Laurel, DE 19956For SaleMLS ID #DESU2115900, Julie Gritton, Coldwell Banker Premier - Lewes. Bright MLS
