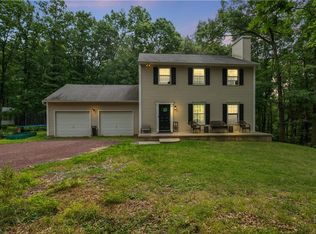
Welcome to 111 Lemond Drive, where privacy, space, and comfort come together on over 1.5 acres in Saylorsburg. This traditional two-story Colonial offers room for everyone, both inside and out. Relax on the rear deck overlooking the expansive backyard, surrounded by the peace and tranquility of nature plus your very own koi pond! The main level features an inviting eat-in kitchen, formal dining room, spacious family room, and convenient half bath, providing the ideal layout for both everyday living and entertaining. Upstairs, you'll find all of the generously sized bedrooms, including a primary suite with a beautifully updated private bath. Efficient ductless mini-split systems throughout the home provide year-round comfort. The finished lower level offers flexible space perfect for a home office, fitness room, recreation area, or additional family room to fit your lifestyle. A unique bonus for hunters, collectors, or anyone needing secure storage is the impressive 7' x 11' walk-in safe--ideal for firearms, valuables, important documents, or family heirlooms. Enjoy the serenity of country living while remaining less than 30 minutes from Stroudsburg and the Delaware Water Gap, making commuting, shopping, dining, and outdoor recreation all within easy reach. If you've been looking for a home that offers privacy, NO HOA, versatility, and plenty of room to spread out, 111 Lemond Drive is ready to welcome you home!
Pending
$421,000
111 Lemond Dr, Saylorsburg, PA 18353
3beds
2,154sqft
Single Family Residence
Built in 1998
1.65 Acres Lot
$-- Zestimate®
$195/sqft
$-- HOA
What's special
Koi pondConvenient half bathSpacious family roomFormal dining roomGenerously sized bedroomsInviting eat-in kitchen
- 44 days |
- 122 |
- 0 |
Zillow last checked:
Listing updated:
Listed by:
Cindy Derolf 570-401-9399,
Pocono Area Realty Benz Group (570) 216-8545
Source: Bright MLS,MLS#: PAMR2006842
Facts & features
Interior
Bedrooms & bathrooms
- Bedrooms: 3
- Bathrooms: 3
- Full bathrooms: 2
- 1/2 bathrooms: 1
- Main level bathrooms: 1
Basement
- Area: 458
Heating
- Heat Pump, Electric
Cooling
- Ductless, Electric
Appliances
- Included: Microwave, Dishwasher, Dryer, Oven/Range - Electric, Refrigerator, Stainless Steel Appliance(s), Washer, Water Conditioner - Owned, Water Heater, Water Treat System, Electric Water Heater
- Laundry: In Basement
Features
- Attic, Bathroom - Walk-In Shower, Breakfast Area, Ceiling Fan(s), Combination Dining/Living, Dining Area, Family Room Off Kitchen, Floor Plan - Traditional, Eat-in Kitchen, Kitchen Island, Kitchen - Table Space, Pantry, Primary Bath(s), Walk-In Closet(s), Dry Wall
- Flooring: Carpet, Ceramic Tile, Hardwood, Wood
- Basement: Partially Finished,Full
- Has fireplace: No
Interior area
- Total structure area: 2,544
- Total interior livable area: 2,154 sqft
- Finished area above ground: 1,696
- Finished area below ground: 458
Video & virtual tour
Property
Parking
- Total spaces: 6
- Parking features: Garage Door Opener, Garage Faces Side, Built In, Driveway, Attached
- Attached garage spaces: 2
- Uncovered spaces: 4
- Details: Garage Sqft: 450
Accessibility
- Accessibility features: 2+ Access Exits
Features
- Levels: Two
- Stories: 2
- Pool features: None
- Has view: Yes
- View description: Trees/Woods
- Frontage type: Road Frontage
Lot
- Size: 1.65 Acres
- Features: Backs to Trees, Cleared, Front Yard, Interior Lot, Level, Rear Yard, Rural
Details
- Additional structures: Above Grade, Below Grade
- Parcel number: 02.86511
- Zoning: R1
- Special conditions: Standard
Construction
Type & style
- Home type: SingleFamily
- Architectural style: Colonial
- Property subtype: Single Family Residence
Materials
- Vinyl Siding
- Foundation: Concrete Perimeter
- Roof: Shingle
Condition
- Very Good
- New construction: No
- Year built: 1998
Utilities & green energy
- Electric: Circuit Breakers
- Sewer: On Site Septic
- Water: Well
- Utilities for property: Cable Connected, Electricity Available, Phone Available, Cable
Community & HOA
Community
- Subdivision: Old Mcmichaels Estates
HOA
- Has HOA: No
Location
- Region: Saylorsburg
- Municipality: CHESTNUTHILL TWP
Financial & listing details
- Price per square foot: $195/sqft
- Tax assessed value: $195,190
- Annual tax amount: $6,639
- Date on market: 7/5/2026
- Listing agreement: Exclusive Right To Sell
- Listing terms: Cash,FHA,Conventional,VA Loan
- Inclusions: Kitchen Appliances, Clothes Washer & Dryer
- Exclusions: Furniture & All Personal Belongings
- Ownership: Fee Simple
- Road surface type: Black Top
Estimated market value
Not available
Estimated sales range
Not available
Not available
Price history
| Date | Event | Price |
|---|---|---|
| 7/12/2026 | Pending sale | $421,000$195/sqft |
Source: PMAR #PM-142798 Report a problem | ||
| 7/5/2026 | Listed for sale | $421,000+17.9%$195/sqft |
Source: PMAR #PM-142798 Report a problem | ||
| 7/8/2022 | Sold | $357,000+3.6%$166/sqft |
Source: PMAR #PM-97046 Report a problem | ||
| 5/13/2022 | Listed for sale | $344,500+64.1%$160/sqft |
Source: PMAR #PM-97046 Report a problem | ||
| 7/24/2015 | Sold | $209,900-4.5%$97/sqft |
Source:  GLVR #CC4426 Report a problem GLVR #CC4426 Report a problem | ||
| 6/20/2015 | Pending sale | $219,900$102/sqft |
Source: Keller Williams - Pocono #PM-20628 Report a problem | ||
| 5/29/2015 | Price change | $219,900-0.9%$102/sqft |
Source: Keller Williams - Pocono #PM-20628 Report a problem | ||
| 4/16/2015 | Price change | $222,000-1.3%$103/sqft |
Source: Keller Williams - Pocono #PM-20628 Report a problem | ||
| 2/24/2015 | Listed for sale | $224,900$104/sqft |
Source: Keller Williams Real Estate #PM-20628 Report a problem | ||
Public tax history
| Year | Property taxes | Tax assessment |
|---|---|---|
| 2025 | $6,541 +5.5% | $195,190 |
| 2024 | $6,199 +4.1% | $195,190 |
| 2023 | $5,958 +2.8% | $195,190 |
| 2022 | $5,797 +2.6% | $195,190 |
| 2021 | $5,651 +4.1% | $195,190 |
| 2020 | $5,430 +15.8% | $195,190 +648.1% |
| 2019 | $4,689 | $26,090 |
| 2018 | $4,689 +2.4% | $26,090 |
| 2017 | $4,578 +533.5% | $26,090 |
| 2016 | $723 | $26,090 |
| 2015 | -- | $26,090 |
| 2014 | -- | $26,090 |
| 2013 | -- | $26,090 |
| 2012 | -- | $26,090 |
| 2011 | -- | $26,090 |
| 2010 | -- | $26,090 |
| 2008 | -- | $26,090 |
| 2007 | -- | $26,090 |
| 2006 | -- | $26,090 |
| 2005 | -- | $26,090 |
| 2004 | -- | $26,090 |
| 2003 | -- | $26,090 |
| 2002 | -- | $26,090 |
| 2000 | -- | $26,090 |
Find assessor info on the county website
Monthly payment
Est. payment
Payment breakdown
Explore the cost of this home by adjusting the details. Changes won't be saved.Climate risks
Neighborhood: 18353
Nearby schools
GreatSchools rating
- 6/10Pleasant Valley Intermediate SchoolGrades: 3-5Distance: 5.2 mi
- 5/10Pleasant Valley Middle SchoolGrades: 6-8Distance: 3.5 mi
- 5/10Pleasant Valley High SchoolGrades: 9-12Distance: 3.7 mi
Schools provided by the listing agent
- Middle: Pleasant Valley
- District: Pleasant Valley
Source: Bright MLS. This data may not be complete. We recommend contacting the local school district to confirm school assignments for this home.
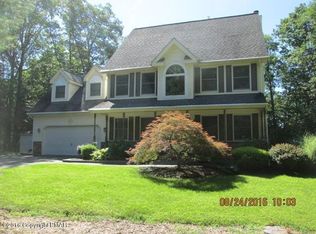
- $365,0005 bd3 ba2.7k sqft107 Lemond Dr, Saylorsburg, PA 18353Sold

- $562,5004 bd3 ba3.6k sqft281 Warner Dr, Saylorsburg, PA 18353Off Market
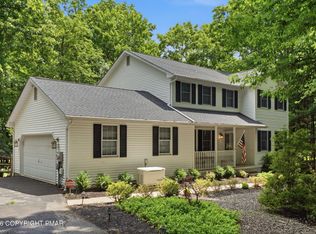
- $266,2003 bd1 ba1k sqft285 Warner Dr, Saylorsburg, PA 18353Off Market
- $37,2103 bd1 ba770 sqft117 Harley Rd, Saylorsburg, PA 18353Off Market
- $412,0003 bd2 ba2.3k sqft115 Lemond Dr, Saylorsburg, PA 18353Off Market
- $442,6003 bd3 ba2.7k sqft108 Lemond Dr, Saylorsburg, PA 18353Off Market
- $381,1003 bd3 ba2.3k sqft1 Rollingwood Trl, Saylorsburg, PA 18353Off Market
- $268,4002 bd2 ba1.3k sqft101 Harley Rd, Saylorsburg, PA 18353Off Market
A local agent can set up tours, give advice and negotiate with sellers.
A local lender can help you make sure your offer is ready when you are.
Similar homes
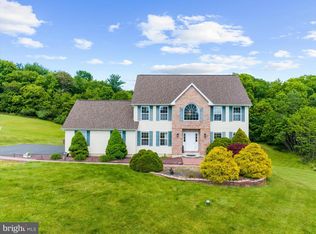
- $475,0004 bd3 ba1.8k sqft3 Theresa Ln, Saylorsburg, PA 18353For Sale
 MLS ID #PM-142299, Deidre M Quinn, exp Realty, LLC - Philadelphia. PMAR
 - $505,0004 bd3 ba2.6k sqft207 Stacia Way, Saylorsburg, PA 18353For Sale
 MLS ID #PAMR2006660, Derek Donatelli, EXP Realty, LLC. Bright MLS
 - $379,9993 bd3 ba2.1k sqft1306 N Rocky Mountain Dr, Effort, PA 18330For Sale
 MLS ID #781155, Timothy S. Dodge, Real of Pennsylvania. GLVR
 - $465,0003 bd3 ba2.2k sqft875 Greenview Dr, Stroudsburg, PA 18360For Sale
 MLS ID #PAMR2006866, Yarrow Wilkins, RE/MAX Crossroads. Bright MLS
 - $499,0003 bd4 ba2.8k sqft2153 Valley View Dr S, Saylorsburg, PA 18353For SaleMLS ID #779359, Shabana Pathan, Keller Williams Northampton. GLVR
- $450,0003 bd2 ba1.5k sqft198 Shine Hill Rd, Henryville, PA 18332For SaleMLS ID #PM-143665, Natasha C Leap, D-N-A Property Management Co. PMAR
- $419,0003 bd2 ba1.9k sqft286 McKuen Way, Albrightsville, PA 18210For SaleMLS ID #PACC2007504, Heather Crane, Keller Williams Real Estate-Langhorne. Bright MLS
- $549,5004 bd3 ba2.4k sqft161 Acorn Ln, Stroudsburg, PA 18360For SaleMLS ID #PAMR2007128, Kacey Conaty, Wilkins and Associates Real Estate INC. Bright MLS
- $349,0003 bd2 ba1.8k sqft111 Vale Dr, Tannersville, PA 18372For SaleMLS ID #PM-143835, Sabrina S Acosta, RE/MAX Crossroads. PMAR
- $339,9003 bd3 ba2.2k sqft2145 Sassafras Ln, Kunkletown, PA 18058For SaleMLS ID #PAMR2007142, Heather Schierloh, Real of Pennsylvania. Bright MLS
- $449,0004 bd3 ba2k sqft244 Tenawa Rd, Albrightsville, PA 18210For SaleMLS ID #PAMR2006234, Charlie Charles, NextHome Virtue Realty. Bright MLS
- $245,0003 bd1 ba1.3k sqft130 Starlight Dr, Effort, PA 18330For SaleMLS ID #782665, Dulce M. Ridder, Ridder Realty. GLVR
- $395,0003 bd3 ba1.9k sqft65 Highridge Rd, Albrightsville, PA 18210For SaleMLS ID #PM-139420, Michelle DeLuca, Keller Williams Real Estate - Albrightsville. PMAR
- $479,9004 bd3 ba2.2k sqft4006 Crest View Dr, Stroudsburg, PA 18360For SaleMLS ID #782380, Kelly L. Houston, Keller Williams Northampton. GLVR
- $485,0004 bd3 ba2.4k sqft211 Annette Marie Dr, Long Pond, PA 18334For SaleMLS ID #781075, Kristina Fattorusso, RE/MAX Real Estate. GLVR
- $389,0004 bd3 ba2.5k sqft146 Hunter Ln, Albrightsville, PA 18210For SaleMLS ID #PM-140452, Renata Belaya, CENTURY 21 Select Group - Lake Harmony. PMAR
- $425,0003 bd2 ba1.4k sqft20 Indian Trl, Jim Thorpe, PA 18229For SaleMLS ID #779845, Marion C. Domski, Mountain Vista Real Estate. GLVR
- $409,0004 bd3 ba1.8k sqft8226 Woodchuck Ct, East Stroudsburg, PA 18301For SaleMLS ID #PAMR2006698, Toni Brahimi, KW Empower. Bright MLS
- $435,0004 bd3 ba2.4k sqft80 Parker Mews, Albrightsville, PA 18210For SaleMLS ID #781093, Shabana Pathan, Keller Williams Northampton. GLVR
- $395,0003 bd3 ba1.9k sqft467 N 8th St, Stroudsburg, PA 18360For SaleMLS ID #781859, Kimberly A. Gay, E-Realty Services Inc. GLVR
