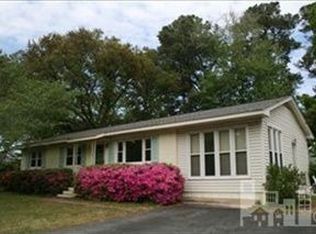
Don't miss out on this 3 Bedroom 1.5 Bath home in Channel Haven. This home has been freshly painted inside an out. It sits on a large lot that has a circle driveway and a 31 x 31 detached garage/work shop large enough to store a small boat. The home has original hardwood floors throughout most of the living area. The yard has very mature landscaping. This a a very unique neighborhood that has many homes in the back of the neighborhood that sits on the channel that leads out to the intracoastal waterway. This home is only 10 minutes from Carolina Beach and about 20 Minutes to historic downtown Wilmington.
Under contract
$414,000
111 S Channel Haven Drive S, Wilmington, NC 28409
3beds
1,149sqft
:
Get pre-qualified$2,412/mo
Single Family Residence
Built in 1963
0.34 Acres Lot
$416,800 Zestimate®
$360/sqft
$-- HOA
What's special
Circle drivewayLarge lot
- 30 days |
- 662 |
- 60 |
Likely to sell faster than
Zillow last checked:
Listing updated:
Listed by:
Kirby E Keene 336-399-2065,
BlueCoast Realty Corporation
Source: Hive MLS,MLS#: 100586748 Originating MLS: Cape Fear Realtors MLS, Inc.
Originating MLS: Cape Fear Realtors MLS, Inc.Facts & features
Interior
Bedrooms & bathrooms
- Bedrooms: 3
- Bathrooms: 2
- Full bathrooms: 1
- 1/2 bathrooms: 1
Rooms
- Room types: Master Bedroom, Bedroom 2, Bedroom 3, Living Room, Dining Room
Primary bedroom
- Dimensions: 15 x 14
Bedroom 2
- Dimensions: 13 x 15
Bedroom 3
- Dimensions: 12 x 11
Dining room
- Dimensions: 12 x 9
Kitchen
- Dimensions: 12 x 8
Living room
- Dimensions: 18 x 13
Heating
- Electric, Heat Pump
Cooling
- Central Air
Appliances
- Included: Built-In Electric Oven, Cooktop
Features
- Ceiling Fan(s)
- Flooring: Tile, Wood
- Basement: None
- Attic: Access Only
Interior area
- Total structure area: 1,149
- Total interior livable area: 1,149 sqft
Property
Parking
- Total spaces: 2
- Parking features: Circular Driveway, Concrete, Attached Carport, Garage
- Garage spaces: 2
- Has carport: Yes
- Has uncovered spaces: Yes
Features
- Levels: One
- Patio & porch: Front Porch
- Fencing: Partial
- Has view: Yes
- View description: See Remarks
- Frontage type: See Remarks
Lot
- Size: 0.34 Acres
Details
- Additional structures: Workshop
- Parcel number: R07213013003000
- Zoning: R-15
- Special conditions: Standard
Construction
Type & style
- Home type: SingleFamily
- Property subtype: Single Family Residence
Materials
- Brick Veneer, Wood Frame
- Foundation: Crawl Space
- Roof: Architectural Shingle
Condition
- New construction: No
- Year built: 1963
Utilities & green energy
- Sewer: Public Sewer
- Water: Public
- Utilities for property: Sewer Connected, Water Connected
Community & HOA
Community
- Subdivision: Channel Haven
HOA
- Has HOA: No
Location
- Region: Wilmington
Financial & listing details
- Price per square foot: $360/sqft
- Tax assessed value: $310,500
- Annual tax amount: $1,175
- Date on market: 7/6/2026
- Cumulative days on market: 30 days
- Listing agreement: Exclusive Right To Sell
- Listing terms: Cash,Conventional,VA Loan
Estimated market value
$416,800
$396,000 - $438,000
$2,039/mo
Price history
| Date | Event | Price |
|---|---|---|
| 7/13/2026 | Contingent | $414,000$360/sqft |
Source:  Hive MLS #100586748 Report a problem Hive MLS #100586748 Report a problem | ||
| 7/6/2026 | Listed for sale | $414,000$360/sqft |
Source: Hive MLS #100586748 Report a problem | ||
Public tax history
| Year | Property taxes | Tax assessment |
|---|---|---|
| 2025 | $1,249 +16.9% | $310,500 +63.2% |
| 2024 | $1,068 +0.6% | $190,300 |
| 2023 | $1,062 -0.9% | $190,300 |
| 2022 | $1,072 +1.7% | $190,300 |
| 2021 | $1,054 +15.4% | $190,300 +31.8% |
| 2020 | $913 -10.7% | $144,400 -10.7% |
| 2019 | $1,023 | $161,700 |
| 2018 | $1,023 | $161,700 |
| 2017 | $1,023 -17.1% | $161,700 -9.2% |
| 2016 | $1,234 +7.6% | $178,100 |
| 2015 | $1,147 +1.7% | $178,100 |
| 2014 | $1,127 | $178,100 |
| 2013 | -- | $178,100 |
| 2012 | -- | $178,100 -12% |
| 2011 | -- | $202,354 |
| 2010 | -- | $202,354 |
| 2009 | -- | -- |
| 2008 | -- | -- |
| 2007 | -- | -- |
| 2005 | -- | $121,412 |
| 2004 | -- | $121,412 |
| 2003 | -- | $121,412 |
| 2002 | -- | $121,412 |
| 2001 | -- | $121,412 |
| 2000 | -- | $121,412 |
Find assessor info on the county website
Monthly payment
Est. payment
Payment breakdown
Explore the cost of this home by adjusting the details. Changes won't be saved.Climate risks
Neighborhood: Masonboro
Nearby schools
GreatSchools rating
- 10/10Masonboro Elementary SchoolGrades: K-5Distance: 1.9 mi
- 9/10Myrtle Grove MiddleGrades: 6-8Distance: 1.4 mi
- 6/10John T Hoggard HighGrades: 9-12Distance: 3.5 mi
Schools provided by the listing agent
- Elementary: Masonboro Elementary
- Middle: Myrtle Grove
- High: Hoggard
Source: Hive MLS. This data may not be complete. We recommend contacting the local school district to confirm school assignments for this home.
- $289,2003 bd1 ba1k sqft107 S Channel Haven Dr, Wilmington, NC 28409Off Market
- $359,0003 bd1 ba1.4k sqft115 S Channel Haven Dr, Wilmington, NC 28409Off Market
- $351,0003 bd2 ba1k sqft118 S Channel Haven Dr, Wilmington, NC 28409Off Market
- $353,6003 bd2 ba1.4k sqft114 S Channel Haven Dr, Wilmington, NC 28409Off Market
- $472,0003 bd2 ba2k sqft110 S Channel Haven Dr, Wilmington, NC 28409Off Market
- $328,7003 bd1 ba1.4k sqft122 S Channel Haven Dr, Wilmington, NC 28409Off Market
- $361,1003 bd2 ba1.1k sqft106 S Channel Haven Dr, Wilmington, NC 28409Off Market
- $415,7003 bd2 ba1.5k sqft119 S Channel Haven Dr, Wilmington, NC 28409Off Market
A local agent can set up tours, give advice and negotiate with sellers.
A local lender can help you make sure your offer is ready when you are.
Similar homes
- $420,0003 bd2 ba1.3k sqft714 Mohican Trail, Wilmington, NC 28409For Sale

 MLS ID #100593159, Ralph M Harvey, ListWithFreedom.com. Hive MLS
 - $379,9003 bd2 ba1.3k sqft653 Hidden Valley Road, Wilmington, NC 28409For Sale
 MLS ID #100587399, Cheryl L Hollis, Berkshire Hathaway HomeServices Carolina Premier Properties. Hive MLS
 - $425,0003 bd2 ba1.4k sqft326 Shamrock Drive, Wilmington, NC 28409For Sale
 MLS ID #100583145, Bobby Price, Keller Williams Innovate-Pleasure Island. Hive MLS
 - $385,0003 bd2 ba1.6k sqft105 Pine Valley Drive, Wilmington, NC 28412For Sale
 MLS ID #100593393, Mike D. Stutzenburg, REAL Broker LLC. Hive MLS
 - $415,0003 bd2 ba1.3k sqft501 Robert E Lee Drive, Wilmington, NC 28412For SaleMLS ID #100579263, Kyle B Stone, Berkshire Hathaway HomeServices Carolina Premier Properties. Hive MLS
- $450,0003 bd2 ba1.6k sqft5506 Andover Road, Wilmington, NC 28403For SaleMLS ID #100592369, James J O'Neal, Intracoastal Realty Corporation. Hive MLS
- $500,0003 bd2 ba1.6k sqft418 Dogwood Lane, Wilmington, NC 28409For SaleMLS ID #100591766, Amy Aldridge, RE/MAX Executive. Hive MLS
- $345,0003 bd2 ba1.6k sqft6803 Myrtle Grove Road, Wilmington, NC 28409For SaleMLS ID #100568779, Lisa M Page, REAL Broker LLC. Hive MLS
- $510,0004 bd3 ba1.7k sqft3110 Tottenham Court, Wilmington, NC 28409For SaleMLS ID #100586367, Cassie L Iventosch, The Saltwater Agency LLC. Hive MLS
- $419,0003 bd2 ba1.1k sqft402 Southern Boulevard, Wilmington, NC 28401For SaleMLS ID #100567832, The Rising Tide Team, Intracoastal Realty Corporation. Hive MLS
- $475,0003 bd2 ba1.4k sqft212 Wood Dale Drive, Wilmington, NC 28403For SaleMLS ID #100587474, English Seward Real Estate Group, Berkshire Hathaway HomeServices Carolina Premier Properties. Hive MLS
- $320,0003 bd2 ba1.2k sqft119 Raye Drive, Wilmington, NC 28412For SaleMLS ID #100593146, Sandra Vigneri, BlueCoast Realty Corporation. Hive MLS
- $325,0003 bd2 ba1.3k sqft506 Rheims Way, Wilmington, NC 28412For SaleMLS ID #100587430, Tidal Realty Partners, REAL Broker LLC. Hive MLS
- $340,0003 bd2 ba1.2k sqft4109 Lynbrook Drive, Wilmington, NC 28405For SaleMLS ID #100586037, Jessica M Keenan, Nest Realty. Hive MLS
- $329,0003 bd2 ba1.1k sqft1409 Faulkenberry Road, Wilmington, NC 28409For SaleMLS ID #100524404, Hanover Realty Group, Keller Williams Innovate-Wilmington. Hive MLS
- $445,0004 bd2 ba1.5k sqft7108 Carolina Beach Road, Wilmington, NC 28412For SaleMLS ID #100567287, Macon Sumner, Coldwell Banker Sea Coast Advantage. Hive MLS
- $429,9004 bd3 ba1.6k sqft2106 Troon Court, Wilmington, NC 28403For SaleMLS ID #100563133, Robinson Coastal Group, Intracoastal Realty Corporation. Hive MLS
- $375,0003 bd2 ba1k sqft305 N 21st Street, Wilmington, NC 28405For SaleMLS ID #100579595, Michael G Rheel, Berkshire Hathaway HomeServices Carolina Premier Properties. Hive MLS
- $275,0003 bd2 ba1.3k sqft210 Gabriel Street, Wilmington, NC 28412For SaleMLS ID #100592536, Tidal Realty Partners, REAL Broker LLC. Hive MLS
- $359,9004 bd3 ba1k sqft109 Pine Clay Road, Wilmington, NC 28403For SaleMLS ID #100574386, Mark C Reiser, Coastal Properties. Hive MLS
