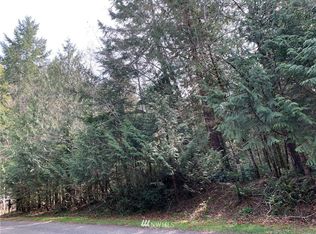
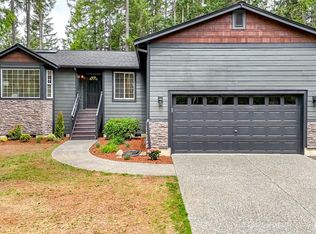
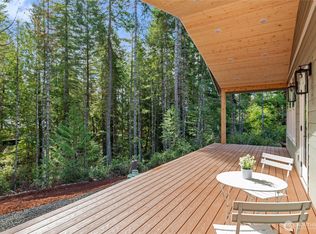
Don't miss out on this beautifully finished, brand-new 3-bedroom, 2-bath home in Union, WA. Offering 1,495 square feet of thoughtfully designed living space, this home is nestled against 100 acres of forestland while being just steps from the scenic shores of Hood Canal. Inside, you'll find hard-surface countertops, durable plank flooring throughout the main living areas, and comfortable carpeting in the bedrooms. Enjoy the perfect blend of modern comfort and Pacific Northwest beauty.
Active
Listed by: Kaizen Realty • Khalil Nakano • 360-941-0332
$480,000
111 Sharpe Street, Union, WA 98592
3beds
1,494sqft
Single Family Residence
Built in 2026
0.37 Acres Lot
$-- Zestimate®
$321/sqft
$-- HOA
What's special
Beautifully finishedModern comfortHard-surface countertops
- --
- on Zillow
- 90
- views
- 9
- saves
Likely to sell faster than
Zillow last checked:
Listing updated:
Listed by:
Khalil Nakano 360-941-0332 khalil@kaizenrc.com,
Kaizen Realty
Source: NWMLS as distributed by MLS GRID,MLS#: 2596520
Facts & features
Interior
Bedrooms & bathrooms
- Bedrooms: 3
- Bathrooms: 2
- Full bathrooms: 2
- Main level bathrooms: 2
- Main level bedrooms: 3
Primary bedroom
- Level: Main
Bedroom
- Level: Main
Bedroom
- Level: Main
Bathroom full
- Level: Main
Bathroom full
- Level: Main
Dining room
- Level: Main
Entry hall
- Level: Main
Kitchen with eating space
- Level: Main
Living room
- Level: Main
Heating
- Ductless, Electric
Cooling
- Ductless
Appliances
- Included: Dishwasher, Microwave, Refrigerator, Stove(s)/Range(s), Washer, Dishwasher(s), Microwave(s), Refrigerator(s), Washer(s)
Features
- Dining Room, High Tech Cabling
- Flooring: Vinyl Plank, Carpet
- Has fireplace: No
Interior area
- Total structure area: 1,494
- Total interior livable area: 1,494 sqft
Property
Parking
- Total spaces: 2
- Parking features: Attached Garage
- Has attached garage: Yes
- Covered spaces: 2
Features
- Levels: One
- Stories: 1
- Entry location: Main
- Patio & porch: Dining Room, High Tech Cabling, Vaulted Ceiling(s)
- Has view: Yes
- View description: Territorial
Lot
- Size: 0.37 Acres
- Dimensions: 80 x 200
- Features: Dead End Street, Cable TV, Deck
Details
- Parcel number: 322325078011
- Zoning description: Jurisdiction: County
- Special conditions: Standard
Construction
Type & style
- Home type: SingleFamily
- Architectural style: Traditional,1 Story
- Property subtype: Single Family Residence
Materials
- Cement Planked, Cement Plank
- Foundation: Poured Concrete
- Roof: Composition
Condition
- Good
- New construction: Yes
- Year built: 2026
- Major remodel year: 2026
Utilities & green energy
- Sewer: Septic Tank
- Water: Public
Community & HOA
Community
- Subdivision: Union
Location
- Region: Union
Financial & listing details
- Price per square foot: $321/sqft
- Annual tax amount: $355
- Date on market: 10/20/2026
- Listing terms: Conventional,FHA,USDA Loan,VA Loan
- Inclusions: Dishwasher(s), Microwave(s), Refrigerator(s), Stove(s)/Range(s), Washer(s)
Estimated market value
Not available
Estimated sales range
Not available
Not available
Price history
| Date | Event | Price |
|---|---|---|
| 10/20/2026 | Listed for sale | $480,000$321/sqft |
Source:  NWMLS as distributed by MLS GRID #2596520 Report a problem | ||
Public tax history
Tax history is unavailable.
Monthly payment
Est. payment
Payment breakdown
Explore the cost of this home by adjusting the details. Changes won't be saved.Climate risks
Neighborhood: 98392
Nearby schools
Schools provided by the listing agent
- Elementary: Hood Canal Elem& Jnr
- Middle: Hood Canal Elem& Jnr
- High: Shelton High
Source: NWMLS as distributed by MLS GRID. This data may not be complete. We recommend contacting the local school district to confirm school assignments for this home.

Similar homes
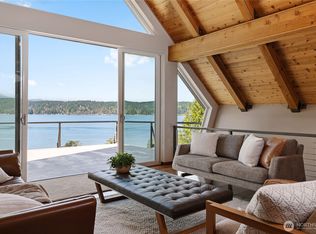
- $485,0003 bd2 ba1.4k sqft101 Sharpe Street, Union, WA 98592Active
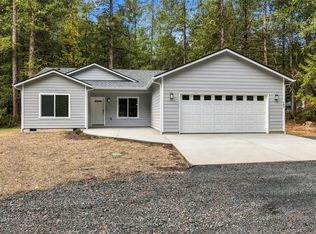 MLS ID #2596599, Khalil Nakano. NWMLS as distributed by MLS GRID
- $479,9002 bd2 ba1.8k sqft51 E Vine Maple Lane, Union, WA 98592Active
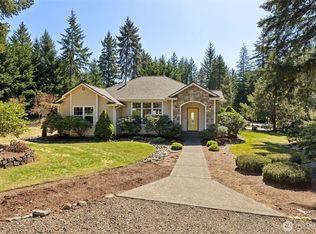 MLS ID #2514110, Dennis Folk. NWMLS as distributed by MLS GRID
- $455,0003 bd2 ba1.7k sqft30 E Paint Brush Lane, Union, WA 98592Active
 MLS ID #2551102, Beverly M. Fincham. NWMLS as distributed by MLS GRID
- $459,0003 bd2 ba1.8k sqft50 E Blackberry Lane, Union, WA 98592Active
 MLS ID #2587625, Mary Shumaker. NWMLS as distributed by MLS GRID
