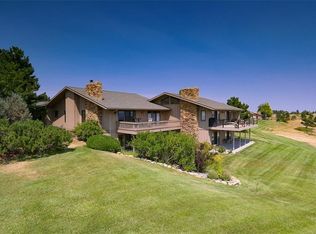
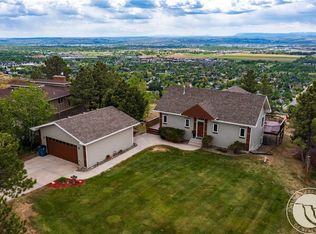
Here’s your opportunity to capture “the best” views in Sky Ranch and maybe even in all of Billings! Enjoy unobstructed views of sunsets, storms, city lights & more from this lovely property perched atop the Rims in a quiet, private neighborhood. Inside, the kitchen features floor to ceiling cherry cabinets which maximize vertical space and storage. Vaulted ceilings and three-paned sliding doors enhance the living room & primary bedroom, seamlessly connecting the inside to out. The walk-out basement includes amazing views and bonus space. Bring your campervan, small RV, boat, pickup truck… custom ten-foot garage door has arrived, expected October installation. Will allow full use of the high garage ceiling! Looking for fun? Gather your friends for pickleball on your neighborhood court across the street. This property is not just a home, it’s truly a lifestyle! Call to tour today.
For sale
Price cut: $39K (10/8)
$699,000
111 Sky Ranch Dr, Billings, MT 59106
3beds
2,948sqft
Condominium
Built in 1984
-- sqft lot
$679,000 Zestimate®
$237/sqft
$320/mo HOA
What's special
Front porchFive sliding doorsExtended upper deckCovered patioQuiet private neighborhoodWalk out basementCustom cherry kitchen
- 65 days
- 478
- 26
Zillow last checked:
Listing updated:
Listed by:
Stella Ossel Burke 406-690-9955,
Berkshire Hathaway HS Floberg
Source: BMTMLS,MLS#: 361357 Originating MLS: Billings Association Of REALTORS
Originating MLS: Billings Association Of REALTORSFacts & features
Interior
Bedrooms & bathrooms
- Bedrooms: 3
- Bathrooms: 3
- Full bathrooms: 2
- 1/2 bathrooms: 1
- Main level bathrooms: 2
- Main level bedrooms: 2
Primary bedroom
- Description: Bath,Flooring: Carpet
- Features: Ceiling Fan(s), Vaulted Ceiling(s), Walk-In Closet(s)
- Level: Main
Bedroom
- Description: Flooring: Carpet
- Level: Main
Bedroom
- Description: Flooring: Carpet
- Level: Basement
Bonus room
- Level: Main
Dining room
- Description: Combo
- Features: Ceiling Fan(s), Vaulted Ceiling(s)
- Level: Main
Family room
- Description: Walk-Out,Flooring: Carpet
- Features: Wet Bar
- Level: Basement
Kitchen
- Description: Cherry,Custom,Pantry
- Features: Solid Surface Counters
- Level: Main
Laundry
- Features: Closet
- Level: Main
Living room
- Features: Fireplace, Vaulted Ceiling(s)
- Level: Main
Heating
- Forced Air, Gas
Cooling
- Central Air
Appliances
- Included: Dishwasher, Electric Range, Microwave, Oven, Range, Refrigerator, Smooth Cooktop
Features
- Basement: Full,Walk-Out Access
- Number of fireplaces: 2
Interior area
- Total interior livable area: 2,948 sqft
- Finished area above ground: 1,474
Video & virtual tour
Property
Parking
- Total spaces: 2
- Parking features: Attached, Additional Parking
- Attached garage spaces: 2
Features
- Levels: One
- Stories: 1
- Patio & porch: Covered, Deck, Front Porch, Patio
- Exterior features: Deck, IrrigationSprinklers, Patio
- Fencing: None
- Has view: Yes
Lot
- Features: Cul-De-Sac, Landscaped, Secluded, Views
Details
- Parcel number: A24725
- Zoning description: N2 - Mid-Century Neighborhood Residential
Construction
Type & style
- Home type: Condo
- Architectural style: Ranch
- Property subtype: Condominium
Materials
- Wood Siding
- Roof: Asphalt,Shingle
Condition
- Resale
- Year built: 1984
Utilities & green energy
- Sewer: Community/Coop Sewer
- Water: Public
Community & HOA
Community
- Subdivision: Sky Ranch Condominiums I & II
HOA
- Has HOA: Yes
- Services included: Maintenance Grounds, Snow Removal, Tennis Courts, Trash, Water
- HOA fee: $320 monthly
Location
- Region: Billings
Financial & listing details
- Price per square foot: $237/sqft
- Tax assessed value: $683,311
- Annual tax amount: $4,449
- Date on market: 8/18/2026
- Listing terms: Cash,New Loan
Estimated market value
$679,000
$645,000 - $713,000
$2,647/mo
Price history
| Date | Event | Price |
|---|---|---|
| 10/8/2026 | Price change | $699,000-5.3%$237/sqft |
Source:  BMTMLS #361357 Report a problem BMTMLS #361357 Report a problem | ||
| 9/29/2026 | Price change | $738,000-0.8%$250/sqft |
Source: BMTMLS #361357 Report a problem | ||
| 8/18/2026 | Listed for sale | $744,000-0.7%$252/sqft |
Source: BMTMLS #361357 Report a problem | ||
| 5/8/2025 | Contingent | $749,000$254/sqft |
Source: BMTMLS #352094 Report a problem | ||
| 4/16/2025 | Listed for sale | $749,000+87.7%$254/sqft |
Source: BMTMLS #352094 Report a problem | ||
| 11/4/2016 | Sold | -- |
Source: Agent Provided Report a problem | ||
| 10/27/2016 | Pending sale | $399,000$135/sqft |
Source: Realty Services LLC #265213 Report a problem | ||
| 10/11/2016 | Listed for sale | $399,000$135/sqft |
Source: Realty Services LLC #265213 Report a problem | ||
Public tax history
| Year | Property taxes | Tax assessment |
|---|---|---|
| 2025 | $3,870 -12.6% | $583,800 +19.1% |
| 2024 | $4,428 +1.2% | $490,200 |
| 2023 | $4,375 +5.8% | $490,200 +17.7% |
| 2022 | $4,133 +5.1% | $416,400 |
| 2021 | $3,931 -0.3% | $416,400 -0.1% |
| 2020 | $3,943 -1.9% | $416,700 |
| 2019 | $4,018 -2.5% | $416,700 +16.2% |
| 2018 | $4,123 +2.9% | $358,500 |
| 2017 | $4,006 +22.9% | $358,500 +24.6% |
| 2016 | $3,259 | $287,800 |
| 2015 | $3,259 -15.2% | $287,800 +49.6% |
| 2014 | $3,843 +22.8% | $192,443 +2.1% |
| 2013 | $3,130 +1.4% | $188,443 +2.4% |
| 2012 | $3,086 | $183,946 |
| 2011 | -- | -- |
| 2010 | -- | -- |
| 2009 | -- | -- |
| 2008 | -- | $259,310 |
| 2007 | -- | $259,310 |
| 2006 | -- | $259,310 |
| 2005 | -- | $259,310 |
| 2004 | -- | $259,310 |
| 2003 | -- | $259,310 +39.1% |
| 2002 | -- | $186,400 -4.9% |
| 2000 | -- | $196,000 |
Find assessor info on the county website
Monthly payment
Est. payment
Payment breakdown
Explore the cost of this home by adjusting the details. Changes won't be saved.Climate risks
Neighborhood: North Central
Nearby schools
Schools provided by the listing agent
- Elementary: Alkali Creek
- Middle: Castle Rock
- High: Skyview
Source: BMTMLS. This data may not be complete. We recommend contacting the local school district to confirm school assignments for this home.
Similar homes
- $725,0005 bd4 ba3.7k sqft4239 Long Rider Trl, Billings, MT 59106For Sale
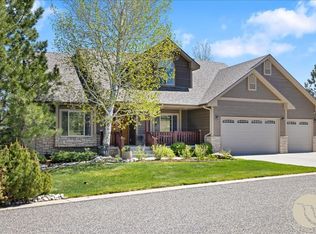
 MLS ID #362470, Alicia Donovan, Live Laugh Montana Real Estate. BMTMLS
 - $599,9904 bd3 ba3.6k sqft3230 Ben Hogan Ln, Billings, MT 59106For Sale
 MLS ID #362479, Aaron Redland, eXp Realty, LLC - Billings. BMTMLS
 - $700,0003 bd4 ba3.5k sqft4485 Iron Horse Trl, Billings, MT 59106For Sale
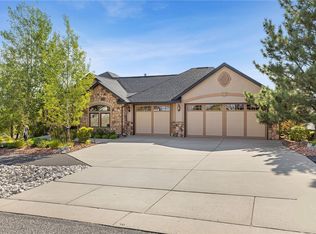 MLS ID #361036, Sheila Larsen, PureWest Real Estate - Billings. BMTMLS
 - $734,9003 bd3 ba2.5k sqft4618 Arapaho Lookout, Billings, MT 59106For Sale
 MLS ID #359796, Michelle Soapes, 4 Seasons Real Estate. BMTMLS
 - $629,9003 bd3 ba3.2k sqft5549 Walter Hagen Dr, Billings, MT 59106For SaleMLS ID #362270, Steve Wells, Century 21 Americana. BMTMLS
- $679,0004 bd4 ba3.5k sqft5018 Cheyenne Trl, Billings, MT 59106For SaleMLS ID #361523, Korinne Rice, Berkshire Hathaway HS Floberg. BMTMLS
- $699,9005 bd2 ba2.2k sqft8060 Canyon Dr, Billings, MT 59106For SaleMLS ID #362334, Monna Rae Adickes, Coldwell Banker The Brokers. BMTMLS
- $599,9006 bd3 ba3.4k sqft3126 Cabin Creek Trl, Billings, MT 59106For SaleMLS ID #361359, Polly Kovash, Metro, REALTORS L.L.P. BMTMLS
- $795,0005 bd4 ba3.1k sqft1365 Timothy Pl, Billings, MT 59106For SaleMLS ID #360397, Chaney Bowen, Realty Pros LLC. BMTMLS
- $799,9994 bd2 ba2.2k sqft2605 62nd St W, Billings, MT 59106For SaleMLS ID #362202, Brian Huskey, ERA American Real Estate. BMTMLS
- $540,0004 bd3 ba3.2k sqft3227 Country Club Cir, Billings, MT 59102For SaleMLS ID #361669, William Mike Leslie, Coldwell Banker The Brokers. BMTMLS
- $659,5003 bd2 ba2k sqft7608 Wood Duck Cir, Billings, MT 59106For SaleMLS ID #360600, Mikayla Kovash, Metro, REALTORS L.L.P. BMTMLS
- $599,9004 bd3 ba3.8k sqft4507 Rangeview Dr, Billings, MT 59106For SaleMLS ID #361545, Jeanne Peterson, Berkshire Hathaway HS Floberg. BMTMLS
- $649,5004 bd3 ba3.9k sqft6286 Ironwood Dr, Billings, MT 59106For SaleMLS ID #361156, Lance Egan, Berkshire Hathaway HS Floberg. BMTMLS
- $699,0003 bd3 ba4.1k sqft3509 Mac Duff Cir, Billings, MT 59101For SaleMLS ID #361503, Mikayla Kovash, Metro, REALTORS L.L.P. BMTMLS
- $609,0005 bd3 ba4.3k sqft3706 Iroquois Trl, Billings, MT 59106For SaleMLS ID #360835, Heidi Brosovich, Montana Real Estate Brokers. BMTMLS
- $600,0003 bd2 ba3.4k sqft7644 White Pine Cir, Billings, MT 59106For SaleMLS ID #361130, Tana Lee, eXp Realty, LLC - Billings. BMTMLS
- $599,0004 bd3 ba3.2k sqft3011 Reimers Park Dr, Billings, MT 59102For SaleMLS ID #361699, Brian Huskey, ERA American Real Estate. BMTMLS
- $665,0004 bd3 ba3.7k sqft1116 8th St W, Billings, MT 59101For SaleMLS ID #353432, Karen Frank, Berkshire Hathaway HS Floberg. BMTMLS
