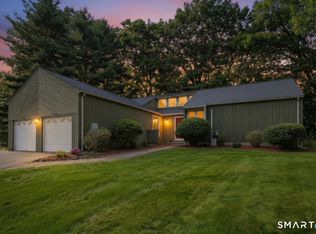
Welcome to 111 Sunnybrook Drive, a charming New England storybook Cape, thoughtfully expanded and modernized for today's living, inside and out. At the heart of the home, a stunning stacked-stone gas fireplace anchors the family room beneath vaulted, skylit ceilings flowing seamlessly into a bright, glass-enclosed sunroom overlooking the flat backyard, a peaceful spot to unwind. Newer mini-split systems keep the main level comfortable year-round. A standout addition delivers a wonderfully spacious eat-in kitchen and breakfast nook, warm and welcoming, and built for entertaining a surprise many buyers won't see coming. The main level is rounded out by a formal living room and dining room, a primary suite with walk-in closet and private bath, and a dedicated home office. Upstairs, 2 generously sized bedrooms share a full bath. The finished lower level adds a large recreation room plus utility space, perfect for extra living or storage. Outside, an underground sprinkler system keeps the lawn effortless, and a whole-house generator offers year round peace of mind. Ideally located within walking distance to the golf course/Manchester Country Club and just minutes from the Glastonbury town line, this storybook Cape blends comfort, character, and location beautifully.
Accepting backups
$495,000
111 Sunnybrook Drive, Manchester, CT 06040
3beds
2,583sqft
Single Family Residence
Built in 1971
0.41 Acres Lot
$-- Zestimate®
$192/sqft
$-- HOA
What's special
- 10 days
- 1,115
- 61
Likely to sell faster than
Zillow last checked:
Listing updated:
Listed by:
Sanam Solati (860)652-8495,
New England Prestige Realty 860-652-8495
Source: Smart MLS,MLS#: 24205741
Facts & features
Interior
Bedrooms & bathrooms
- Bedrooms: 3
- Bathrooms: 3
- Full bathrooms: 2
- 1/2 bathrooms: 1
Primary bedroom
- Features: High Ceilings, Vaulted Ceiling(s), Bedroom Suite, Full Bath, Walk-In Closet(s)
- Level: Main
- Area: 225 Square Feet
- Dimensions: 15 x 15
Bedroom
- Level: Upper
Bedroom
- Level: Upper
Heating
- Hot Water, Natural Gas
Cooling
- Ceiling Fan(s), Ductless, Wall Unit(s)
Appliances
- Included: Oven/Range, Microwave, Refrigerator, Dishwasher, Washer, Water Heater
- Laundry: Lower Level
Features
- Basement: Full,Partially Finished
- Attic: Access Via Hatch
- Number of fireplaces: 1
Interior area
- Total structure area: 2,583
- Total interior livable area: 2,583 sqft
- Finished area above ground: 2,583
Property
Parking
- Total spaces: 2
- Parking features: Attached
- Attached garage spaces: 2
Lot
- Size: 0.41 Acres
- Features: Level
Details
- Parcel number: 632706
- Zoning: AA
Construction
Type & style
- Home type: SingleFamily
- Architectural style: Cape Cod
- Property subtype: Single Family Residence
Materials
- Vinyl Siding
- Foundation: Concrete Perimeter
- Roof: Asphalt
Condition
- New construction: No
- Year built: 1971
Utilities & green energy
- Sewer: Public Sewer
- Water: Public
Community & HOA
Community
- Features: Golf
- Subdivision: Martins
HOA
- Has HOA: No
Location
- Region: Manchester
Financial & listing details
- Price per square foot: $192/sqft
- Tax assessed value: $241,200
- Annual tax amount: $9,889
- Date on market: 9/9/2026
Estimated market value
Not available
Estimated sales range
Not available
Not available
Price history
| Date | Event | Price |
|---|---|---|
| 9/11/2026 | Listed for sale | $495,000$192/sqft |
Source:  Smart MLS #24205741 Report a problem Smart MLS #24205741 Report a problem | ||
Public tax history
| Year | Property taxes | Tax assessment |
|---|---|---|
| 2025 | $9,605 +2.9% | $241,200 |
| 2024 | $9,330 +4% | $241,200 |
| 2023 | $8,973 +3% | $241,200 |
| 2022 | $8,712 +7.1% | $241,200 +24.3% |
| 2021 | $8,134 +0.1% | $194,000 |
| 2020 | $8,123 +0.4% | $194,000 |
| 2019 | $8,090 +1.9% | $194,000 |
| 2018 | $7,937 +2.9% | $194,000 |
| 2017 | $7,712 +5.7% | $194,000 +4.8% |
| 2015 | $7,293 +1.9% | $185,100 |
| 2014 | $7,154 +3.2% | $185,100 |
| 2013 | $6,930 +4.5% | $185,100 |
| 2012 | $6,632 +0.5% | $185,100 -10.3% |
| 2011 | $6,601 +2.2% | $206,400 |
| 2010 | $6,456 +3.2% | $206,400 |
| 2009 | $6,258 +2.3% | $206,400 +11.3% |
| 2008 | $6,116 -17.8% | $185,433 -10.2% |
| 2007 | $7,441 +29.2% | $206,400 +43.8% |
| 2006 | $5,760 +5.4% | $143,500 |
| 2005 | $5,463 +4.8% | $143,500 -0.7% |
| 2004 | $5,212 +5.1% | $144,500 |
| 2003 | $4,958 +10.2% | $144,500 |
| 2001 | $4,498 | $144,500 |
Find assessor info on the county website
Monthly payment
Est. payment
Payment breakdown
Explore the cost of this home by adjusting the details. Changes won't be saved.Climate risks
Neighborhood: Martin
Nearby schools
Schools provided by the listing agent
- High: Manchester
Source: Smart MLS. This data may not be complete. We recommend contacting the local school district to confirm school assignments for this home.
Similar homes
- $540,0004 bd3 ba3k sqft62 Wyneding Hill Road, Manchester, CT 06040For Sale

 MLS ID #24200142, Loretta Pieropan, William Raveis Real Estate. Smart MLS
 - $455,0004 bd3 ba2k sqft83 Dartmouth Road, Manchester, CT 06040For Sale
 MLS ID #24202662, Julie Corrado, Coldwell Banker Realty. Smart MLS
 - $420,0003 bd2 ba2.3k sqft125 Lamplighter Drive, Manchester, CT 06040For Sale
 MLS ID #24207090, Julie Corrado, Coldwell Banker Realty. Smart MLS
 - $469,9003 bd3 ba1.9k sqft190 Valley View Road, Manchester, CT 06040For Sale
 MLS ID #24204063, Shelby S. Muraski, Coldwell Banker Realty. Smart MLS
 - $529,9004 bd3 ba2.7k sqft33 West Gerald Drive, Manchester, CT 06040For SaleMLS ID #24197675, Bill S. Mamak, RE/MAX Right Choice. Smart MLS
- $529,9004 bd3 ba2.3k sqft48 Brookview Circle, Manchester, CT 06040For SaleMLS ID #24184029, Tom H. Ferguson, ERA Blanchard & Rossetto. Smart MLS
- $430,0004 bd3 ba2k sqft170 Bush Hill Road, Manchester, CT 06040For SaleMLS ID #24166394, Sylvia Agbolosu, HomeServe Realty, LLC. Smart MLS
- $489,8884 bd3 ba1.9k sqft61 Isleib Road, Marlborough, CT 06447For SaleMLS ID #24206220, Lisa Cozzi, Century 21 AllPoints Realty. Smart MLS
- $485,0003 bd2 ba2.1k sqft805 Neipsic Road, Glastonbury, CT 06033For SaleMLS ID #24206875, Tatyana Makarov, Century 21 AllPoints Realty. Smart MLS
- $499,9003 bd2 ba1.8k sqft14 Dean Drive, Bolton, CT 06043For SaleMLS ID #24205465, Jesica Beaulieu, Dave Jones Realty, LLC. Smart MLS
- $394,9003 bd2 ba2k sqft48 Ferguson Road, Manchester, CT 06040For SaleMLS ID #24204364, Diane Y. Kapinos, Today Real Estate, INC. Smart MLS
- $475,0003 bd3 ba2.2k sqft31 Oxford Drive, Glastonbury, CT 06033For SaleMLS ID #24206626, Ali White J. White, Coldwell Banker Realty. Smart MLS
- $469,9004 bd2 ba2.3k sqft56 West Street, Bolton, CT 06043For SaleMLS ID #24203929, Karina Ukhnitska, Real Broker CT, LLC. Smart MLS
- $549,9003 bd3 ba3.4k sqft8 Pond View Road, Bolton, CT 06043For SaleMLS ID #24207096, Linda A. Edelwich, William Raveis Real Estate. Smart MLS
- $599,9004 bd4 ba3k sqft79 High Ledge Circle, Manchester, CT 06040For SaleMLS ID #24194408, Doree Lecaros, Big Dreams Realty. Smart MLS
- $389,9003 bd3 ba2.5k sqft329 Kennedy Road, Manchester, CT 06042For SaleMLS ID #24205192, Jessica G. Martin, Maverick Realty. Smart MLS
- $399,9003 bd2 ba2k sqft23 Hoffman Road, Manchester, CT 06042For SaleMLS ID #24207722, Lauren M. Spina, William Raveis Real Estate. Smart MLS
- $575,0004 bd4 ba3.2k sqft280 East Opal Drive, Glastonbury, CT 06033For SaleMLS ID #24207919, Kimberly A. Tripp, William Raveis Real Estate. Smart MLS
- $560,0003 bd3 ba1.7k sqft67 Chimney Sweep Hill Road, Glastonbury, CT 06033For SaleMLS ID #24207583, Jeffrey King, Carl Guild & Associates. Smart MLS
