Welcome to 111 Tanglewood Drive in the desirable Woodcreek community of Fate, Texas—where comfort, charm, and outdoor living come together beautifully. This inviting 3-bedroom, 2-bath home offers a functional layout perfect for everyday living and entertaining alike. A newly installed roof provides added value and peace of mind for years to come.
Step outside and fall in love with the large cedar-covered patio, ideal for relaxing evenings, weekend gatherings, or enjoying your morning coffee while overlooking the spacious backyard. Beyond the backyard, a peaceful treeline creates a beautiful natural backdrop, offering added privacy and a serene setting that's perfect for unwinding at the end of the day. The generous yard provides plenty of room to play, garden, or create your own outdoor oasis. Out front, a mature shade tree adds timeless curb appeal and a warm, welcoming touch.
Enjoy the convenience of quick access to I-30, making commuting and travel a breeze. Just minutes away, Fresh by Brookshire's offers a fantastic grocery and shopping experience, adding ease and quality to your daily routine.
Located in a vibrant, master-planned community, residents enjoy access to an impressive lineup of HOA amenities including a clubhouse, fitness center, community pool, parks, scenic walking trails, peaceful ponds and green spaces, splash pads, and a dog park—perfect for embracing an active and connected lifestyle. Whether you're looking for a quiet retreat surrounded by nature or a place to connect with neighbors, this home delivers the best of both.
Under contract
Price cut: $5K (9/29)
$273,000
111 Tanglewood Dr, Fate, TX 75189
3beds
1,616sqft
Single Family Residence
Built in 2014
5,488 Square Feet Lot
$-- Zestimate®
$169/sqft
$32/mo HOA
What's special
Spacious backyardLarge cedar-covered patioNewly installed roof
- 102 days
- 258
- 31
Zillow last checked:
Listing updated:
Listed by:
Christie Cannon 0456906 972-215-7747,
LPT Realty LLC 972-215-7747,
Tiffany George 0657320 972-523-4360,
LPT Realty LLC
Source: NTREIS,MLS#: 21329805
Facts & features
Interior
Bedrooms & bathrooms
- Bedrooms: 3
- Bathrooms: 2
- Full bathrooms: 2
Primary bedroom
- Features: Ceiling Fan(s), En Suite Bathroom, Walk-In Closet(s)
- Level: First
- Dimensions: 12 x 15
Bedroom
- Features: Ceiling Fan(s)
- Level: First
- Dimensions: 12 x 10
Bedroom
- Features: Ceiling Fan(s)
- Level: First
- Dimensions: 12 x 10
Primary bathroom
- Features: Built-in Features, Dual Sinks, En Suite Bathroom, Garden Tub/Roman Tub, Separate Shower
- Level: First
- Dimensions: 8 x 8
Dining room
- Level: First
- Dimensions: 12 x 10
Other
- Features: Built-in Features
- Level: First
- Dimensions: 4 x 7
Kitchen
- Features: Built-in Features, Dual Sinks, Eat-in Kitchen, Granite Counters, Kitchen Island, Pantry
- Level: First
- Dimensions: 12 x 12
Laundry
- Level: First
- Dimensions: 6 x 9
Living room
- Features: Ceiling Fan(s)
- Level: First
- Dimensions: 10 x 20
Heating
- Central
Cooling
- Central Air, Ceiling Fan(s)
Appliances
- Included: Dishwasher, Electric Cooktop, Electric Oven, Disposal, Microwave
- Laundry: Laundry in Utility Room
Features
- Built-in Features, Decorative/Designer Lighting Fixtures
- Flooring: Luxury Vinyl Plank, Tile
- Windows: Window Coverings
- Has basement: No
- Has fireplace: No
Interior area
- Total interior livable area: 1,616 sqft
Video & virtual tour
Property
Parking
- Total spaces: 2
- Parking features: Door-Single, Driveway, Garage Faces Front, Garage
- Attached garage spaces: 2
Features
- Levels: One
- Stories: 1
- Patio & porch: Covered, Patio
- Exterior features: Lighting, Private Yard, Rain Gutters
- Pool features: None, Community
- Fencing: Wood,Wrought Iron
Lot
- Size: 5,488 Square Feet
- Features: Back Yard, Interior Lot, Lawn, Landscaped, Subdivision, Few Trees
Details
- Parcel number: 000000084084
Construction
Type & style
- Home type: SingleFamily
- Architectural style: Traditional,Detached
- Property subtype: Single Family Residence
Materials
- Brick
- Foundation: Slab
- Roof: Composition
Condition
- Resale
- Year built: 2014
Utilities & green energy
- Utilities for property: Cable Available, Electricity Available, Municipal Utilities, Phone Available, Sewer Available, Water Available
Community & HOA
Community
- Features: Clubhouse, Fitness Center, Fishing, Lake, Other, Playground, Pool, Trails/Paths, Sidewalks
- Security: Smoke Detector(s)
- Subdivision: Woodcreek Ph 7a
HOA
- Has HOA: Yes
- Services included: All Facilities, Association Management
- HOA fee: $97 quarterly
- HOA name: Spectrum Hoa
- HOA phone: 972-236-6204
Location
- Region: Fate
Financial & listing details
- Price per square foot: $169/sqft
- Tax assessed value: $283,033
- Annual tax amount: $6,997
- Date on market: 7/16/2026
- Cumulative days on market: 102 days
- Listing terms: Cash,Conventional,FHA,VA Loan
- Exclusions: NA
Estimated market value
Not available
Estimated sales range
Not available
Not available
Price history
| Date | Event | Price |
|---|---|---|
| 10/12/2026 | Contingent | $273,000$169/sqft |
Source: NTREIS #21329805 Report a problem | ||
| 9/29/2026 | Price change | $273,000-1.8%$169/sqft |
Source: NTREIS #21329805 Report a problem | ||
| 7/16/2026 | Listed for sale | $278,000-2.5%$172/sqft |
Source: NTREIS #21329805 Report a problem | ||
| 1/31/2024 | Sold | -- |
Source: NTREIS #20485286 Report a problem | ||
| 1/5/2024 | Pending sale | $285,000$176/sqft |
Source: NTREIS #20485286 Report a problem | ||
| 1/2/2024 | Contingent | $285,000$176/sqft |
Source: NTREIS #20485286 Report a problem | ||
| 12/1/2023 | Listed for sale | $285,000-4.4%$176/sqft |
Source: NTREIS #20485286 Report a problem | ||
| 11/9/2023 | Listing removed | -- |
Source: NTREIS #20458526 Report a problem | ||
| 11/8/2023 | Listed for sale | $298,000$184/sqft |
Source: NTREIS #20458526 Report a problem | ||
| 11/3/2023 | Contingent | $298,000$184/sqft |
Source: NTREIS #20458526 Report a problem | ||
| 10/29/2023 | Price change | $298,000-3.6%$184/sqft |
Source: NTREIS #20458526 Report a problem | ||
| 10/20/2023 | Listed for sale | $309,000$191/sqft |
Source: NTREIS #20458526 Report a problem | ||
Public tax history
| Year | Property taxes | Tax assessment |
|---|---|---|
| 2025 | $3,997 -42.3% | $283,033 +0.9% |
| 2024 | $6,927 -7.3% | $280,541 -6.2% |
| 2023 | $7,471 +0.3% | $299,116 +10.4% |
| 2022 | $7,450 +30.6% | $270,980 +36% |
| 2021 | $5,704 +1.5% | $199,210 -0.7% |
| 2020 | $5,618 | $200,560 +7.9% |
| 2019 | -- | $185,930 +6.5% |
| 2018 | $5,307 -2.6% | $174,600 -2% |
| 2017 | $5,451 +831% | $178,090 +11.2% |
| 2016 | $586 | $160,210 +9% |
| 2015 | $586 | $147,040 |
Find assessor info on the county website
Monthly payment
Est. payment
Payment breakdown
Explore the cost of this home by adjusting the details. Changes won't be saved.Climate risks
Neighborhood: 75189
Nearby schools
Schools provided by the listing agent
- Elementary: Harry Herndon
- Middle: Bobby Summers
- High: Royse City
- District: Royse City ISD
Source: NTREIS. This data may not be complete. We recommend contacting the local school district to confirm school assignments for this home.
Similar homes
- $289,9993 bd2 ba1.4k sqft125 Abelia Dr, Fate, TX 75189For Sale
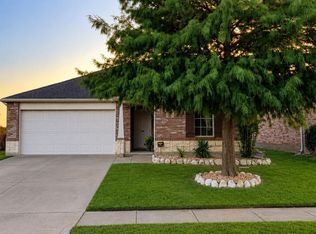 MLS ID #21401194, Jill Lee. NTREIS
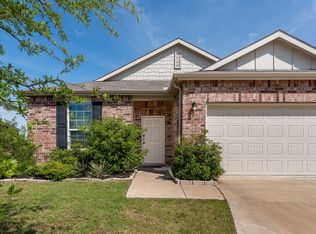
 - $270,0003 bd2 ba2.1k sqft313 Citrus Dr, Fate, TX 75189For Sale
 MLS ID #21405969, Lori Kite. NTREIS
 - $264,0003 bd2 ba1.7k sqft315 Citrus Dr, Fate, TX 75189For Sale
 MLS ID #21260924, Shari Quan-Rios. NTREIS
 - $--4 bd2 ba1.5k sqft949 Newby Ln, Fate, TX 75189Auction
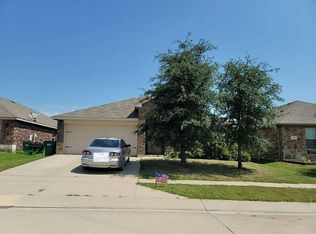 Auction.com 2
