Welcome to your dream lifestyle in the rolling hills of East Texas! This masterfully crafted, new construction home by East Texas Homes is nestled in the highly sought after premier community of The Legends at Tempest. Perfectly positioned between Tyler and Longview, this property delivers an unparalleled lifestyle centered around premier golf (pickleball coming soon) and a vibrant, active community. Featuring a sophisticated open-concept design, this 4 bedroom, 2 bathroom residence boasts the perfect blend of modern luxury and energy-efficient construction. The chef's kitchen features a functional kitchen island, gas range, granite counter-tops, pantry and premium finishes. In the primary bedroom you will find a walk in shower and large en suite with granite counter-tops, double lavatory and walk-in tiled shower. The 4th bedroom would make the perfect home office. Outside you will find plenty of room for pets or kids to play. Relax on the back porch or take a walk around the private neighbor. Estimated completion date in August.
For sale
$435,000
111 W Cupit Way, Gladewater, TX 75647
4beds
2,042sqft
Single Family Residence
Built in 2026
0.25 Acres Lot
$434,100 Zestimate®
$213/sqft
$-- HOA
What's special
- 74 days
- 22
- 0
Zillow last checked:
Listing updated:
Listed by:
Tammy Bethany 903-576-4870,
Inspire Real Estate Group
Source: LGVBOARD,MLS#: 20265038
Facts & features
Interior
Bedrooms & bathrooms
- Bedrooms: 4
- Bathrooms: 2
- Full bathrooms: 2
Rooms
- Room types: 1 Living Area
Primary bedroom
- Area: 238
- Dimensions: 17 x 14
Bedroom
- Features: All Bedrooms Downstairs
Bedroom 2
- Area: 160
- Dimensions: 16 x 10
Bedroom 3
- Area: 120
- Dimensions: 12 x 10
Bedroom 4
- Area: 168
- Dimensions: 14 x 12
Bathroom
- Features: Shower Only, Double Vanity, Separate Water Closet, Walk-In Closet(s), Tile Counters, Granite Counters
Dining room
- Features: Den/Dining Combo
- Area: 190
- Dimensions: 19 x 10
Kitchen
- Area: 252
- Dimensions: 18 x 14
Living room
- Area: 294
- Dimensions: 21 x 14
Heating
- Central Gas
Cooling
- Central Electric
Appliances
- Included: Gas Range/Oven, Microwave, Dishwasher, Disposal, Vented Exhaust Fan, Gas Water Heater
- Laundry: Laundry Room
Features
- Ceiling Fan(s), Pantry, Ceiling Fans, High Speed Internet, Breakfast Bar
- Flooring: Tile
- Number of fireplaces: 1
- Fireplace features: Gas Log, Living Room
Interior area
- Total interior livable area: 2,042 sqft
Property
Parking
- Total spaces: 2
- Parking features: Garage, Garage Faces Rear, Attached, Rear/Side Entry, Concrete
- Attached garage spaces: 2
- Has uncovered spaces: Yes
Features
- Levels: One
- Stories: 1
- Pool features: None
- Fencing: None
Lot
- Size: 0.25 Acres
- Features: Landscaped
Details
- Additional structures: None
- Parcel number: 1889132
Construction
Type & style
- Home type: SingleFamily
- Architectural style: Contemporary/Modern
- Property subtype: Single Family Residence
Materials
- Stone/Rock, Siding
- Foundation: Slab
- Roof: Composition
Condition
- Year built: 2026
Utilities & green energy
- Sewer: Public Sewer
- Water: Public Water, Public
- Utilities for property: Electricity Available, Cable Available
Community & HOA
HOA
- Has HOA: Yes
Location
- Region: Gladewater
Financial & listing details
- Price per square foot: $213/sqft
- Price range: $435K - $435K
- Date on market: 7/15/2026
- Listing terms: Cash,FHA,Conventional,VA Loan,USDA Loan
- Exclusions: one
- Road surface type: Asphalt
Estimated market value
$434,100
$412,000 - $456,000
$2,331/mo
Price history
| Date | Event | Price |
|---|---|---|
| 7/15/2026 | Listed for sale | $435,000$213/sqft |
Source:  LGVBOARD #20265038 Report a problem LGVBOARD #20265038 Report a problem | ||
| 7/15/2026 | Listing removed | $435,000$213/sqft |
Source: NTREIS #21295249 Report a problem | ||
| 6/8/2026 | Listed for sale | $435,000$213/sqft |
Source: NTREIS #21295249 Report a problem | ||
Public tax history
Tax history is unavailable.
Monthly payment
Est. payment
Payment breakdown
Explore the cost of this home by adjusting the details. Changes won't be saved.Climate risks
Neighborhood: 75647
Nearby schools
Schools provided by the listing agent
- District: Sabine ISD
Source: LGVBOARD. This data may not be complete. We recommend contacting the local school district to confirm school assignments for this home.
- $429,0004 bd3 ba1.8k sqft135 W Cupit Way, Gladewater, TX 75647For Sale

- $7,760-- bd-- ba-- sqft5750 State Highway 135, Gladewater, TX 75647Off Market
- $7,760-- bd-- ba-- sqft5750 State Highway 135, Gladewater, TX 75647Off Market
- $5,590-- bd-- ba1.2k sqft5652 State Highway 135, Gladewater, TX 75647Off Market
Similar homes
- $399,9993 bd2 ba1.9k sqft155 Roy Pace Dr, Gladewater, TX 75647New Construction
 MLS ID #26012807, Heather Kelly, Ember Realty. GTARMLS
 - $384,0003 bd2 ba1.9k sqft152 Roy Pace Dr, Gladewater, TX 75647For Sale
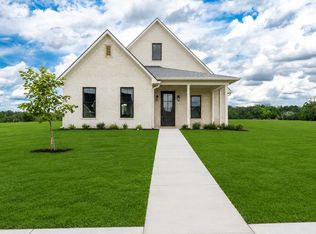 MLS ID #20263893, Alex C Alston, Ember Realty. LGVBOARD
 - $459,5004 bd2 ba2.2k sqft349 Brooks Dr, Gladewater, TX 75647New Construction
 MLS ID #25005705, Jaclyn Richardson, Scarborough Realty Group. GTARMLS
 - $364,9003 bd2 ba1.8k sqft470 E Cupit Way, Gladewater, TX 75647New Construction
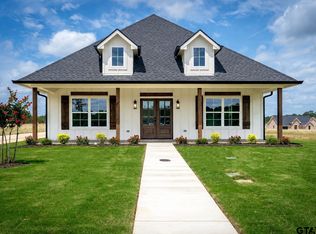 MLS ID #26007255, Heather Kelly, Ember Realty. GTARMLS
