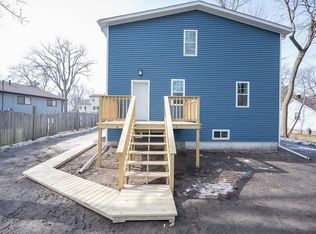
This Midland duplex is not your typical design. It has a front and back unit 1110A and 1110B. The front would be perfect for owner occupied with plenty of room for a family and rent the back for income. It is unique and totally remodeled in 2021 with all new siding and roofing, flooring including new carpet in 2026 , paint, appliances, bathrooms, kitchens, furnaces. Water heaters and air conditioning to name a few things. There are years of no worries about older expensive repairs to be made. The neighborhood is near all downtown entertainment, shopping, restaurants, and all the attractive things we love about Midland. The front first floor unit has 5 bedrooms and 2 full bathrooms. The back upstairs unit has 2 bedrooms, and 1 full bath. Both units have a basement as well. Each unit has its own driveway, and a large back yard to share. Whether you want to occupy one space and rent the other or strictly as an investment this duplex has great rental history. Recent renters just vacated and have been there multiple years. Finding renters has never been a problem. Rent rates are excellent in this area especially for a 5 bedroom 2 bath unit as in unit A. Schedule your showing today. Vacant and easy to show.
For sale
$310,000
1110 Jerome St, Midland, MI 48640
7beds
2,700sqft
Multi Family
Built in 1973
-- sqft lot
$305,500 Zestimate®
$115/sqft
$-- HOA
What's special
- 33 days
- 353
- 27
Zillow last checked:
Listing updated:
Listed by:
Yvonne Beck 586-946-0196,
Century 21 Signature Realty Midland 989-837-2100
Source: MiRealSource,MLS#: 50224221 Originating MLS: Saginaw Board of REALTORS
Facts & features
Interior
Bedrooms & bathrooms
- Bedrooms: 7
- Bathrooms: 3
- Full bathrooms: 3
Bathroom
- Features: Basement Bath, First Flr Bath Lav/Half
Heating
- Forced Air
Cooling
- Central Air
Appliances
- Included: Dishwasher, Disposal, Range/Oven, Refrigerator, Gas Water Heater
Features
- Flooring: Ceramic Tile, Hardwood
- Basement: Concrete,Finished,Partially Finished
- Has fireplace: No
Interior area
- Total structure area: 2,700
- Total interior livable area: 2,700 sqft
Property
Features
- Levels: Two
- Stories: 2
- Exterior features: Sidewalks, Street Lights
Lot
- Size: 9,583 Square Feet
- Dimensions: 60 x 163
- Features: Subdivision
Details
- Parcel number: 141670508
Construction
Type & style
- Home type: MultiFamily
- Property subtype: Multi Family
Materials
- Vinyl Siding, Vinyl Trim
- Foundation: Basement, Concrete Perimeter
Condition
- Year built: 1973
Utilities & green energy
- Gas: Natural Gas
- Sewer: Public Sanitary
- Water: Public
- Utilities for property: Cable/Internet Avail., Cable Available
Community & HOA
Community
- Subdivision: Bookness Add
Location
- Region: Midland
Financial & listing details
- Price per square foot: $115/sqft
- Tax assessed value: $199,600
- Annual tax amount: $4,638
- Date on market: 10/8/2026
- Cumulative days on market: 16 days
- Listing agreement: Exclusive Right To Sell
- Listing terms: Cash,Conventional
- Ownership type: LLC
- Road surface type: Paved
Estimated market value
$305,500
$290,000 - $321,000
$1,303/mo
Price history
| Date | Event | Price |
|---|---|---|
| 11/2/2026 | Listed for sale | $310,000$115/sqft |
Source:  MIDMLS #50224210 Report a problem | ||
| 10/15/2026 | Pending sale | $310,000$115/sqft |
Source: MIDMLS #50224210 Report a problem | ||
| 10/8/2026 | Listed for sale | $310,000+45.5%$115/sqft |
Source: MIDMLS #50224210 Report a problem | ||
| 4/19/2021 | Sold | $213,000+565.6%$79/sqft |
Source: Public Record Report a problem | ||
| 8/16/2019 | Sold | $32,000$12/sqft |
Source:  MiRealSource #31379281 Report a problem | ||
Public tax history
| Year | Property taxes | Tax assessment |
|---|---|---|
| 2025 | $4,568 +5.1% | $99,800 +19.1% |
| 2024 | $4,348 | $83,800 |
Find assessor info on the county website
Monthly payment
Est. payment
Payment breakdown
Explore the cost of this home by adjusting the details. Changes won't be saved.Climate risks
Neighborhood: 48640
Nearby schools
Schools provided by the listing agent
- District: Midland Public Schools
Source: MiRealSource. This data may not be complete. We recommend contacting the local school district to confirm school assignments for this home.
Similar homes
- $330,0005 bd4 ba2.3k sqft6218 Sturgeon Creek Pkwy, Midland, MI 48640For Sale
 MLS ID #20261067289, Cynthia A Evans, Real Estate One-W Blmfld. Realcomp II
- $335,0004 bd2 ba2.4k sqft481 N Five Mile Rd, Midland, MI 48640For Sale
 MLS ID #50222361, Ruthy Moura, Century 21 Signature Realty. MiRealSource
- $338,0005 bd3 ba2.4k sqft5315 Cortland St, Midland, MI 48642For Sale
 MLS ID #50225770, Carrie Postma, RE/MAX of Midland. MiRealSource
- $389,0004 bd3 ba2.5k sqft5104 Stony Creek Dr, Midland, MI 48640For Sale
 MLS ID #50225586, Alicia Sheridan, RE/MAX Results. MiRealSource
- $449,0005 bd5 ba2.8k sqft6205 Siebert St, Midland, MI 48640For Sale
 MLS ID #50226843, Dan Reimer, RE/MAX of Midland. MIDMLS
- $359,0004 bd4 ba1.8k sqft2340 N Woodland Estates Dr, Midland, MI 48642For SaleMLS ID #50227098, Christina Reimer, RE/MAX of Midland. MIDMLS
- $379,0004 bd3 ba2.2k sqft5416 Wanetah Dr, Midland, MI 48640For SaleMLS ID #50221244, Katrin Thorson, Ayre Rhinehart Real Estate Partners. MIDMLS
- $379,0005 bd3 ba2.4k sqft5513 Siebert St, Midland, MI 48640For SaleMLS ID #50215422, Vicky Sowden, RE/MAX New Image Saginaw. MIDMLS
- $240,0006 bd5 ba2.6k sqft3700 N Saginaw Rd, Midland, MI 48640For SaleMLS ID #50194215, Michelle Smith, BOMIC Real Estate. MiRealSource
- $385,0004 bd3 ba2.8k sqft301 Mayfield Ln, Midland, MI 48640For SaleMLS ID #50221888, Miaomiao (Ava) Dong, Century 21 Signature Realty Midland. MiRealSource
- $189,0005 bd3 ba2k sqft508 E Grove St, Midland, MI 48640For SaleMLS ID #50194009, Matthew Rapanos, Ayre Rhinehart Real Estate Partners. MIDMLS
- $400,0004 bd4 ba2.4k sqft6006 Summerset Dr, Midland, MI 48640For SaleMLS ID #50225292, Katrin Thorson, Ayre Rhinehart Real Estate Partners. MIDMLS
- $255,0004 bd3 ba1.9k sqft404 W Isabella Rd, Midland, MI 48640For SaleMLS ID #50226848, Cassie Cohoon, Modern Realty. MiRealSource
- $204,9004 bd3 ba2.1k sqft3070 E Frederick St, Midland, MI 48640For SaleMLS ID #50226031, Theresa Guthrie, RE/MAX of Midland. MiRealSource
- $269,9004 bd2 ba2.3k sqft219 S Nine Mile Rd, Midland, MI 48640For SaleMLS ID #50201831, Melissa Riselay, Berkshire Hathaway HomeServices. MiRealSource
- $264,9004 bd2 ba1.4k sqft2304 Judith Ct, Midland, MI 48642For SaleMLS ID #50226481, Polly Hollis, Homes by Hollis EXP. MiRealSource
- $379,0006 bd4 ba3k sqft4501 Forestview Dr, Midland, MI 48642For SaleMLS ID #50222104, Paul Clarke, Modern Realty. MiRealSource
- $399,0004 bd3 ba2.1k sqft509 Stillmeadow Ln, Midland, MI 48642For SaleMLS ID #50226349, Tina Patnode, Century 21 Signature Realty Midland. MIDMLS
