Rare opportunity in the tucked away in the community of Hollins Grove Neighborhood . This home is on a corner lot with the largest model that the builder offered . It is a farmhouse-cottage home and is a cut above standard new construction in every detail. The sellers built a private oasis on the side yard with English Gardens for more privacy. Another beautiful feature is a wraparound back porch with a gas fireplace. This is a favorite spot to sit with a coffee and listen to the birdsongs and watch the Carolina blue skies . The kitchen offers double islands with a newly built wraparound Window seat in the breakfast nook overlooking the backyards lush gardens. Great open floorplan for entertaining along with a gas fireplace in the living room. Large bedroom on 1st floor that can be used for Guests or a mother in law suite. Alongside that are 4 bedrooms upstairs all with ensuites and walk in closets. The 2nd floor also has a true flex space with a bonus room / 6th bedroom / plus a study nook, reading corner, or whatever this chapter of life calls for. Four-car side-load garage. Another feature is a Hot tub that is off of back deck on the way to the pool. Come see this one, It will not last.
Under contract-no show
Price cut: $50K (6/26)
$1,450,000
11104 Benjamin Smith Ave, Huntersville, NC 28078
5beds
4,541sqft
:
Get pre-qualified$8,325/mo
Single Family Residence
Built in 2021
0.42 Acres Lot
$1,419,000 Zestimate®
$319/sqft
$83/mo HOA
What's special
Kitchen offers double islandsFour-car side-load garageCorner lot
- 36 days |
- 726 |
- 56 |
Zillow last checked:
Listing updated:
Listed by:
Eric Wilkowski eric.wilkowski@yahoo.com,
Call It Closed International Inc
Source: Canopy MLS as distributed by MLS GRID,MLS#: 4393924
Facts & features
Interior
Bedrooms & bathrooms
- Bedrooms: 5
- Bathrooms: 4
- Full bathrooms: 3
- 1/2 bathrooms: 1
- Main level bedrooms: 1
Primary bedroom
- Features: En Suite Bathroom, Walk-In Closet(s)
- Level: Upper
- Area: 413.39 Square Feet
- Dimensions: 15' 6" X 26' 8"
Bedroom s
- Level: Main
- Area: 216.09 Square Feet
- Dimensions: 14' 2" X 15' 3"
Bedroom s
- Features: En Suite Bathroom, Walk-In Closet(s)
- Level: Upper
- Area: 239.38 Square Feet
- Dimensions: 19' 8" X 12' 2"
Bedroom s
- Features: En Suite Bathroom, Storage
- Level: Upper
- Area: 170.84 Square Feet
- Dimensions: 13' 7" X 12' 7"
Bedroom s
- Features: En Suite Bathroom
- Level: Upper
- Area: 178.26 Square Feet
- Dimensions: 14' 2" X 12' 7"
Bathroom half
- Level: Main
- Area: 46.69 Square Feet
- Dimensions: 6' 8" X 7' 0"
Bathroom full
- Level: Upper
- Area: 161.4 Square Feet
- Dimensions: 13' 10" X 11' 8"
Bathroom full
- Level: Upper
- Area: 122.98 Square Feet
- Dimensions: 18' 11" X 6' 6"
Breakfast
- Level: Main
- Area: 118.8 Square Feet
- Dimensions: 11' 6" X 10' 4"
Dining area
- Features: Open Floorplan
- Level: Main
- Area: 226.12 Square Feet
- Dimensions: 12' 2" X 18' 7"
Family room
- Level: Main
- Area: 224 Square Feet
- Dimensions: 12' 6" X 17' 11"
Kitchen
- Features: Breakfast Bar, Kitchen Island, Storage, Walk-In Pantry
- Level: Main
- Area: 192.47 Square Feet
- Dimensions: 10' 6" X 18' 4"
Laundry
- Level: Main
- Area: 95.8 Square Feet
- Dimensions: 8' 4" X 11' 6"
Living room
- Features: Open Floorplan
- Level: Main
- Area: 314.02 Square Feet
- Dimensions: 16' 2" X 19' 5"
Other
- Level: Upper
- Area: 324.69 Square Feet
- Dimensions: 16' 2" X 20' 1"
Heating
- ENERGY STAR Qualified Equipment, Forced Air, Heat Pump
Cooling
- Ceiling Fan(s), Heat Pump, Zoned
Appliances
- Included: Convection Oven, Dishwasher, Disposal, Double Oven, Electric Water Heater, ENERGY STAR Qualified Dishwasher, ENERGY STAR Qualified Light Fixtures, Exhaust Fan, Exhaust Hood, Gas Cooktop, Microwave, Plumbed For Ice Maker
- Laundry: Laundry Room, Main Level
Features
- Drop Zone, Kitchen Island, Open Floorplan, Pantry, Walk-In Closet(s), Walk-In Pantry
- Flooring: Carpet, Tile, Vinyl
- Has basement: No
- Attic: Pull Down Stairs
- Fireplace features: Gas, Gas Log, Gas Vented, Great Room, Porch
Interior area
- Total structure area: 4,541
- Total interior livable area: 4,541 sqft
- Finished area above ground: 4,541
- Finished area below ground: 0
Property
Parking
- Total spaces: 8
- Parking features: Attached Carport, Driveway, Attached Garage, Garage Door Opener, Garage Faces Rear, Parking Space(s) (Off Site), Garage on Main Level
- Attached garage spaces: 4
- Carport spaces: 4
- Covered spaces: 8
- Has uncovered spaces: Yes
Features
- Levels: Two
- Stories: 2
- Patio & porch: Covered, Porch, Rear Porch, Wrap Around
Lot
- Size: 0.42 Acres
Details
- Parcel number: 01319126
- Zoning: R
- Special conditions: Standard
- Other equipment: Network Ready
Construction
Type & style
- Home type: SingleFamily
- Architectural style: Farmhouse
- Property subtype: Single Family Residence
Materials
- Hardboard Siding, Stone Veneer
- Foundation: Slab
Condition
- New construction: No
- Year built: 2021
Utilities & green energy
- Sewer: Public Sewer
- Water: City
- Utilities for property: Cable Available, Underground Power Lines, Wired Internet Available
Green energy
- Energy efficient items: Lighting
Community & HOA
Community
- Features: Sidewalks, Street Lights, Walking Trails
- Security: Carbon Monoxide Detector(s)
- Subdivision: Hollins Grove
HOA
- Has HOA: Yes
- HOA fee: $1,000 annually
- HOA name: Henderson
Location
- Region: Huntersville
Financial & listing details
- Price per square foot: $319/sqft
- Tax assessed value: $868,080
- Date on market: 6/18/2026
- Cumulative days on market: 36 days
- Listing terms: Cash,Conventional,VA Loan
- Road surface type: Concrete, Paved
Estimated market value
$1,419,000
$1.35M - $1.49M
$4,372/mo
Price history
| Date | Event | Price |
|---|---|---|
| 7/7/2026 | Pending sale | $1,450,000$319/sqft |
Source:  Canopy MLS as distributed by MLS GRID #4393924 Report a problem Canopy MLS as distributed by MLS GRID #4393924 Report a problem | ||
| 6/26/2026 | Price change | $1,450,000-3.3%$319/sqft |
Source: Canopy MLS as distributed by MLS GRID #4393924 Report a problem | ||
| 6/24/2026 | Price change | $1,499,9990%$330/sqft |
Source: Canopy MLS as distributed by MLS GRID #4393924 Report a problem | ||
| 6/21/2026 | Price change | $1,500,000+0%$330/sqft |
Source: Canopy MLS as distributed by MLS GRID #4393924 Report a problem | ||
| 6/18/2026 | Listed for sale | $1,499,999$330/sqft |
Source: Canopy MLS as distributed by MLS GRID #4393924 Report a problem | ||
Public tax history
| Year | Property taxes | Tax assessment |
|---|---|---|
| 2025 | -- | $868,080 |
| 2024 | -- | $868,080 +3.9% |
| 2023 | -- | $835,480 +18.3% |
| 2022 | -- | $706,500 +423.3% |
| 2021 | -- | $135,000 |
| 2020 | -- | $135,000 |
| 2019 | $1,157 | $135,000 |
Find assessor info on the county website
Monthly payment
Est. payment
Payment breakdown
Explore the cost of this home by adjusting the details. Changes won't be saved.Climate risks
Neighborhood: 28078
Nearby schools
GreatSchools rating
- 6/10Barnette ElementaryGrades: PK-5Distance: 1.4 mi
- 7/10Francis Bradley MiddleGrades: 6-8Distance: 1.6 mi
- 5/10Hopewell HighGrades: 9-12Distance: 3 mi
Schools provided by the listing agent
- Elementary: Barnette
- Middle: Francis Bradley
- High: Hopewell
Source: Canopy MLS as distributed by MLS GRID. This data may not be complete. We recommend contacting the local school district to confirm school assignments for this home.
- $1,217,9005 bd5 ba4.5k sqft11108 Benjamin Smith Ave, Huntersville, NC 28078Off Market
- $992,8004 bd3 ba3.5k sqft11105 Benjamin Smith Ave, Huntersville, NC 28078Off Market
- $1,150,0004 bd5 ba3.8k sqft11015 Benjamin Smith Ave, Huntersville, NC 28078Sold
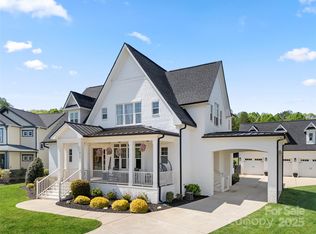
- $1,270,0004 bd4 ba3.7k sqft11112 Benjamin Smith Ave, Huntersville, NC 28078Sold

- $1,092,1004 bd4 ba3.8k sqft11109 Benjamin Smith Ave, Huntersville, NC 28078Off Market
- $1,059,1004 bd4 ba3.6k sqft11011 Benjamin Smith Ave, Huntersville, NC 28078Off Market
- $1,134,1004 bd4 ba3.7k sqft6411 Elizabeth Forest Dr, Huntersville, NC 28078Off Market
- $1,250,0005 bd5 ba4.4k sqft11116 Benjamin Smith Ave, Huntersville, NC 28078Sold
A local agent can set up tours, give advice and negotiate with sellers.
Similar homes
- $1,379,9005 bd6 ba4.5k sqft14104 Hollins Grove Ave, Huntersville, NC 28078For Sale

 MLS ID #4376210, Tracy Gentry, Berkshire Hathaway HomeServices Carolinas Realty. Canopy MLS as distributed by MLS GRID
 - $1,195,0005 bd5 ba4.4k sqft13020 Brooklyn Skylar Way, Huntersville, NC 28078For Sale
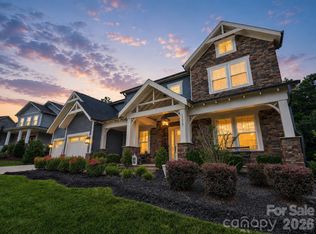 MLS ID #4400598, Bobby Sisk, Nestlewood Realty, LLC. Canopy MLS as distributed by MLS GRID
 - $1,415,0004 bd4 ba4.3k sqft13212 Oak Farm Ln, Huntersville, NC 28078For Sale
 MLS ID #4392191, Jennifer LeClair, Ivester Jackson Christie's. Canopy MLS as distributed by MLS GRID
 - $1,599,0005 bd5 ba4.9k sqft14109 Pinoli Pine Cir, Huntersville, NC 28078For Sale
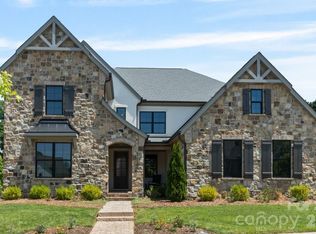 MLS ID #4375355, Phil Puma, Puma & Associates Realty, Inc.. Canopy MLS as distributed by MLS GRID
 - $850,0005 bd6 ba4.3k sqft14336 Baytown Ct, Huntersville, NC 28078For SaleMLS ID #4399744, Rich Sossa, Advantage Realty Group. Canopy MLS as distributed by MLS GRID
- $1,050,0004 bd4 ba4k sqft16000 Sunset Dr, Huntersville, NC 28078For SaleMLS ID #4389802, Julee Herberth, Helen Adams Realty. Canopy MLS as distributed by MLS GRID
- $1,299,9006 bd5 ba3.6k sqft14109 White Gardens Ln, Huntersville, NC 28078For SaleMLS ID #4396542, Stephanie Smith, Select Premium Properties Inc. Canopy MLS as distributed by MLS GRID
- $799,0004 bd4 ba3.5k sqft12307 Journeys End Trl, Huntersville, NC 28078For SaleMLS ID #4377679, Laura Pegram, Ivester Jackson Christie's. Canopy MLS as distributed by MLS GRID
- $850,0006 bd5 ba4.5k sqft12106 Kane Alexander Dr, Huntersville, NC 28078For SaleMLS ID #4405055, Mike Hege, COMPASS. Canopy MLS as distributed by MLS GRID
- $725,0005 bd4 ba3.4k sqft16723 Spruell St, Huntersville, NC 28078For SaleMLS ID #4400286, Brad Cook, Real Broker, LLC. Canopy MLS as distributed by MLS GRID
- $1,599,0004 bd5 ba4.5k sqft137 Brockton Ln, Mooresville, NC 28117For SaleMLS ID #4361731, Rachel Mangiapane, Helen Adams Realty. Canopy MLS as distributed by MLS GRID
- $1,300,0004 bd5 ba2.9k sqft17411 Summer Place Dr, Cornelius, NC 28031For SaleMLS ID #4401453, Mitch Boraski, EXP Realty LLC Ballantyne. Canopy MLS as distributed by MLS GRID
- $1,399,9995 bd5 ba5k sqft7653 Juniper Ln, Denver, NC 28037For SaleMLS ID #4383486, Austin Stortz, EXP Realty LLC Mooresville. Canopy MLS as distributed by MLS GRID
- $949,9006 bd5 ba5.6k sqft16306 Nicodemus Ln, Huntersville, NC 28078For SaleMLS ID #4386004, Nashira Waldron, NorthGroup Real Estate LLC. Canopy MLS as distributed by MLS GRID
- $869,0004 bd3 ba4.4k sqft13823 Lawther Rd, Huntersville, NC 28078For SaleMLS ID #4395245, Joe Puma, Puma & Associates Realty, Inc.. Canopy MLS as distributed by MLS GRID
- $1,494,5004 bd4 ba3.4k sqft2474 Green Point Ln, Denver, NC 28037For SaleMLS ID #4356317, Kelly Giovanelli, EXP Realty LLC Mooresville. Canopy MLS as distributed by MLS GRID
- $849,0004 bd4 ba3.5k sqft15316 Ravenall Dr, Huntersville, NC 28078For SaleMLS ID #4390726, Amy Gordon, EXP Realty LLC Mooresville. Canopy MLS as distributed by MLS GRID
- $1,497,0004 bd5 ba4.5k sqft2866 Backwoods Trl, Denver, NC 28037For SaleMLS ID #4351798, Dan Callahan, Keller Williams Lake Norman. Canopy MLS as distributed by MLS GRID
- $1,749,0004 bd4 ba4.3k sqft13209 Oak Farm Ln, Huntersville, NC 28078For SaleMLS ID #4369186, Christina Stone, Howard Hanna Allen Tate Lake Norman. Canopy MLS as distributed by MLS GRID
- $775,0004 bd4 ba3.8k sqft17222 Monocacy Blvd, Huntersville, NC 28078For SaleMLS ID #4396980, Chad Hetherman, EXP Realty LLC Mooresville. Canopy MLS as distributed by MLS GRID
