FISHHAWK SCHOOL DISTRICT* SOLAR + WHOLE HOME BACK UP BATTERY** Channing Park ** POOL home with a private fenced backyard. The “Rockingham" model boasts just under 2600sqft of living space offering EVERYTHING you're looking for...4 BEDROOMS, 3 FULL BATHS, **PLUS a Home Office, FENCED YARD, **AND an Oversized 3 CAR GARAGE! *SPECIAL HOME FEATURES AND IMPROVEMENTS INCLUDE NEW HOT WATER HEATER, NEW HVAC SYSTEM, NEW LUXURY VINYL PLANK FLOORING, AND SOLAR PANELS with TESLA back-up battery!!Step into an Open foyer as your eyes are drawn across the home to a sparkling pool. The grand entrance includes a welcoming living and dining area with high ceilings, LVP flooring and tray ceilings. Adjacent to the foyer you will find a private home office/den. The trendy modern Kitchen offers a vented hood, granite counters, gas range, w/ upgraded fixtures. Large dinette overlooks large backyard and spacious Great room with triple sliders to outdoor patio. Three way split plan accommodates a private bedroom with access to pool bath with large walk-in shower. All bedrooms are generously sized. Your large Master bedroom features sliders to pool & patio, tray ceiling, custom wall color & ceiling fan. Ensuite bath is fabulous his and her sinks, garden tub and dual closets. Your brick patio and large fenced backyard are perfect for outdoor entertaining and family fun. Channing Park is Zoned for top rated FISHHAWK SCHOOLS AND access to resort style amenities including a heated community swimming pool & spa, state-of-the-art fitness center, community gathering room w/ kitchen, grilling area, dog park, skate park, basketball court, kids play area & flex field. As a bonus, one-half of the CDD debt assessment had been paid by the builder up front which means reduced fees for the life of the property! Call and Schedule an appointment to see this home today!
Pending
Price increase: $16K (7/16)
$615,000
11109 WEMBLEY LANDING DRIVE, LITHIA, FL 33547
4beds
2,547sqft
:
Get pre-qualified$4,311/mo
Single Family Residence
Built in 2011
9,100 Square Feet Lot
$609,900 Zestimate®
$241/sqft
$133/mo HOA
What's special
High ceilingsSparkling poolBrick patioTray ceilingsPrivate fenced backyard
- 16 days |
- 478 |
- 19 |
Likely to sell faster than
Zillow last checked:
Listing updated:
Listed by:
George Shea 813-541-2390,
SIGNATURE REALTY ASSOCIATES 813-689-3115
Source: Stellar MLS,MLS#: TB8527159 Originating MLS: Suncoast Tampa
Originating MLS: Suncoast Tampa
Facts & features
Interior
Bedrooms & bathrooms
- Bedrooms: 4
- Bathrooms: 3
- Full bathrooms: 3
Rooms
- Room types: Attic, Den/Library/Office, Family Room, Dining Room, Living Room, Great Room, Utility Room
Primary bedroom
- Features: Walk-In Closet(s)
- Level: First
- Area: 247 Square Feet
- Dimensions: 13x19
Bedroom 2
- Features: Built-in Closet
- Level: First
- Area: 156 Square Feet
- Dimensions: 12x13
Bedroom 3
- Features: Built-in Closet
- Level: First
- Area: 144 Square Feet
- Dimensions: 12x12
Bedroom 4
- Features: Built-in Closet
- Level: First
- Area: 132 Square Feet
- Dimensions: 11x12
Dining room
- Level: First
- Area: 156 Square Feet
- Dimensions: 12x13
Family room
- Level: First
- Area: 336 Square Feet
- Dimensions: 16x21
Kitchen
- Level: First
- Area: 120 Square Feet
- Dimensions: 10x12
Living room
- Level: First
- Area: 120 Square Feet
- Dimensions: 10x12
Office
- Level: First
- Area: 120 Square Feet
- Dimensions: 10x12
Heating
- Central
Cooling
- Central Air
Appliances
- Included: Dishwasher, Disposal, Dryer, Gas Water Heater, Range, Refrigerator, Washer
- Laundry: Inside, Laundry Room
Features
- Built-in Features, Eating Space In Kitchen, Kitchen/Family Room Combo, Living Room/Dining Room Combo, Open Floorplan, Primary Bedroom Main Floor, Solid Wood Cabinets, Stone Counters, Tray Ceiling(s), Walk-In Closet(s)
- Flooring: Ceramic Tile, Luxury Vinyl, Hardwood
- Doors: Sliding Doors
- Has fireplace: No
Interior area
- Total structure area: 3,566
- Total interior livable area: 2,547 sqft
Video & virtual tour
Property
Parking
- Total spaces: 3
- Parking features: Driveway, Garage Door Opener, Oversized
- Attached garage spaces: 3
- Has uncovered spaces: Yes
- Details: Garage Dimensions: 34x23
Features
- Levels: One
- Stories: 1
- Patio & porch: Covered, Deck, Other, Patio, Porch, Screened
- Exterior features: Irrigation System, Private Mailbox
- Has private pool: Yes
- Pool features: Gunite, In Ground, Outside Bath Access
- Fencing: Vinyl
- Has view: Yes
- View description: Pool
Lot
- Size: 9,100 Square Feet
- Dimensions: 65.0 x 140.0
- Features: In County, Level, Sidewalk, Above Flood Plain
- Residential vegetation: Trees/Landscaped
Details
- Parcel number: U2830219G700000000409.0
- Zoning: PD
- Special conditions: None
Construction
Type & style
- Home type: SingleFamily
- Architectural style: Florida
- Property subtype: Single Family Residence
Materials
- Block, Stucco
- Foundation: Slab
- Roof: Shingle
Condition
- New construction: No
- Year built: 2011
Utilities & green energy
- Electric: Photovoltaics Seller Owned
- Sewer: Public Sewer
- Water: Public
- Utilities for property: BB/HS Internet Available, Cable Available, Electricity Connected, Natural Gas Connected, Public, Sewer Connected, Sprinkler Meter, Street Lights, Underground Utilities, Water Connected
Green energy
- Energy efficient items: HVAC
- Energy generation: Solar
- Indoor air quality: Ventilation
- Water conservation: Fl. Friendly/Native Landscape
Community & HOA
Community
- Features: Clubhouse, Dog Park, Fitness Center, Park, Playground, Pool, Sidewalks
- Security: Closed Circuit Camera(s), Smoke Detector(s)
- Pet fee: $0 monthly
- Subdivision: CHANNING PARK
HOA
- Has HOA: Yes
- Amenities included: Basketball Court, Clubhouse, Fitness Center, Park, Playground, Pool, Recreation Facilities, Trail(s)
- Services included: Community Pool, Other, Recreational Facilities
- HOA fee: $133 monthly
- HOA name: Westward 360
- HOA phone: 813-374-2363
Location
- Region: Lithia
Financial & listing details
- Price per square foot: $241/sqft
- Tax assessed value: $467,910
- Annual tax amount: $1,236
- Date on market: 7/10/2026
- Cumulative days on market: 17 days
- Listing terms: Assumable,Cash,Conventional,FHA,VA Loan
- Ownership: Fee Simple
- Total actual rent: 0
- Electric utility on property: Yes
- Road surface type: Asphalt, Paved
Estimated market value
$609,900
$579,000 - $640,000
$3,584/mo
Price history
| Date | Event | Price |
|---|---|---|
| 7/16/2026 | Pending sale | $615,000$241/sqft |
Source:  Stellar MLS #TB8527159 Report a problem Stellar MLS #TB8527159 Report a problem | ||
| 7/16/2026 | Price change | $615,000+2.7%$241/sqft |
Source: Stellar MLS #TB8527159 Report a problem | ||
| 7/10/2026 | Listed for sale | $599,000+1.5%$235/sqft |
Source: Stellar MLS #TB8527159 Report a problem | ||
| 3/14/2025 | Listing removed | $590,000$232/sqft |
Source: Stellar MLS #T3533908 Report a problem | ||
| 12/27/2024 | Listed for sale | $590,000-0.8%$232/sqft |
Source: Stellar MLS #T3533908 Report a problem | ||
| 11/30/2024 | Listing removed | $595,000$234/sqft |
Source: Stellar MLS #T3533908 Report a problem | ||
| 9/5/2024 | Price change | $595,000-0.8%$234/sqft |
Source: Stellar MLS #T3533908 Report a problem | ||
| 6/17/2024 | Listed for sale | $599,900+51.9%$236/sqft |
Source: Stellar MLS #T3533908 Report a problem | ||
| 6/7/2021 | Sold | $395,000+56.3%$155/sqft |
Source: Public Record Report a problem | ||
| 6/24/2011 | Sold | $252,700$99/sqft |
Source: Stellar MLS #T2476468 Report a problem | ||
Public tax history
| Year | Property taxes | Tax assessment |
|---|---|---|
| 2025 | $1,237 +2.7% | $467,910 +2.6% |
| 2024 | $1,204 +3.5% | $456,160 +3% |
| 2023 | $1,164 +11.3% | $442,874 +3% |
| 2022 | $1,046 -78.8% | $429,975 +65.4% |
| 2021 | $4,942 +2% | $259,904 +1.4% |
| 2020 | $4,846 +2.5% | $256,316 +2.3% |
| 2019 | $4,727 | $250,553 +1.9% |
| 2018 | $4,727 +2.1% | $245,881 -11.6% |
| 2017 | $4,630 +1.2% | $278,207 +26.9% |
| 2016 | $4,576 +8.3% | $219,289 +1.6% |
| 2015 | $4,226 -5% | $215,808 +0.8% |
| 2014 | $4,449 | $214,095 +0.4% |
| 2013 | $4,449 -3.6% | $213,187 +0.1% |
| 2012 | $4,613 +163% | $212,912 +1068.1% |
| 2011 | $1,754 -39.4% | $18,227 +10% |
| 2010 | $2,895 +6.2% | $16,570 +10% |
| 2009 | $2,725 +29.6% | $15,064 -25% |
| 2008 | $2,104 | $20,085 |
Find assessor info on the county website
Monthly payment
Est. payment
Payment breakdown
Explore the cost of this home by adjusting the details. Changes won't be saved.Climate risks
Neighborhood: 33547
Nearby schools
GreatSchools rating
- 9/10Fishhawk Creek Elementary SchoolGrades: PK-5Distance: 0.8 mi
- 6/10Barrington Middle SchoolGrades: 6-8Distance: 3.2 mi
- 8/10Newsome High SchoolGrades: 9-12Distance: 1.5 mi
Schools provided by the listing agent
- Elementary: Fishhawk Creek-HB
- Middle: Barrington Middle
- High: Newsome-HB
Source: Stellar MLS. This data may not be complete. We recommend contacting the local school district to confirm school assignments for this home.
- $551,2003 bd3 ba2k sqft11107 Wembley Landing Dr, Lithia, FL 33547Off Market
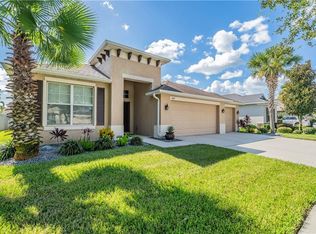
- $442,4004 bd2 ba2k sqft11111 Wembley Landing Dr, Lithia, FL 33547Off Market

- $588,6004 bd3 ba2.5k sqft11113 Wembley Landing Dr, Lithia, FL 33547Off Market

- $494,2003 bd2 ba2k sqft11112 Foster Carriage Rd, Lithia, FL 33547Off Market
- $493,6004 bd3 ba2.3k sqft11114 Foster Carriage Rd, Lithia, FL 33547Off Market
- $490,5004 bd3 ba2.3k sqft11110 Foster Carriage Rd, Lithia, FL 33547Off Market
- $485,6004 bd3 ba2.3k sqft11116 Foster Carriage Rd, Lithia, FL 33547Off Market
- $776,0005 bd5 ba4.3k sqft11110 Wembley Landing Dr, Lithia, FL 33547Off Market
A local agent can set up tours, give advice and negotiate with sellers.
A local lender can help you make sure your offer is ready when you are.
Similar homes
- $595,0004 bd3 ba2.9k sqft16135 BRIDGEDALE DRIVE, LITHIA, FL 33547For Sale
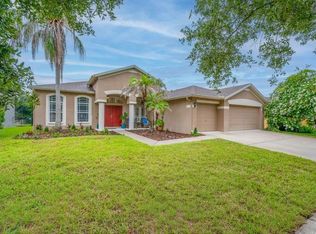
 MLS ID #TB8523218, George Shea, SIGNATURE REALTY ASSOCIATES. Stellar MLS
 - $614,7004 bd4 ba3.2k sqft15723 STARLING WATER DRIVE, LITHIA, FL 33547For Sale
 MLS ID #TB8512277, Iris Green, FOUNDATION REALTY GROUP. Stellar MLS
 - $644,9004 bd4 ba3.1k sqft5927 JASPER GLEN DRIVE, LITHIA, FL 33547For Sale
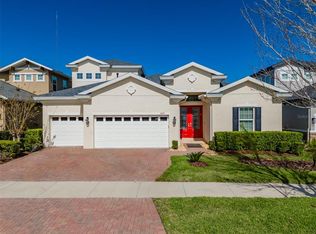 MLS ID #TB8489751, Lee Ann Brodie, SIGNATURE REALTY ASSOCIATES. Stellar MLS
 - $699,9004 bd4 ba3.2k sqft15409 STARLING CROSSING DRIVE, LITHIA, FL 33547For Sale
 MLS ID #TB8502470, George Shea, SIGNATURE REALTY ASSOCIATES. Stellar MLS
 - $550,0003 bd3 ba2.3k sqft5301 MATCH POINT PLACE, LITHIA, FL 33547For SaleMLS ID #TB8507363, Brenda Wade, KELLER WILLIAMS SOUTH TAMPA. Stellar MLS
- $499,0004 bd4 ba2.6k sqft14306 BARRINGTON STOWERS DRIVE, LITHIA, FL 33547For SaleMLS ID #TB8528005, George Shea, SIGNATURE REALTY ASSOCIATES. Stellar MLS
- $589,0004 bd3 ba3.2k sqft14825 PADDOCK POND AVENUE, LITHIA, FL 33547For SaleMLS ID #O6417104, Thomas Nickley, Jr, KELLER WILLIAMS REALTY AT THE PARKS. Stellar MLS
- $599,9005 bd3 ba3.3k sqft14604 HORSE TROT ROAD, LITHIA, FL 33547For SaleMLS ID #TB8478703, George Shea, SIGNATURE REALTY ASSOCIATES. Stellar MLS
- $730,0005 bd4 ba3.7k sqft5904 SHELL RIDGE DRIVE, LITHIA, FL 33547For SaleMLS ID #TB8521866, Nicholas Provanzana, COLDWELL BANKER REALTY. Stellar MLS
- $550,0004 bd3 ba2.5k sqft4332 SWIFT CIRCLE, VALRICO, FL 33596For SaleMLS ID #TB8521944, Levi Stubbs, GREEN STAR REALTY, INC.. Stellar MLS
- $499,0004 bd3 ba2.1k sqft5920 VILLAGE CENTER DRIVE, LITHIA, FL 33547For SaleMLS ID #TB8502912, Mark Rosenthal, RE/MAX REALTY UNLIMITED. Stellar MLS
- $499,0005 bd3 ba2.6k sqft14304 PARKSIDE RIDGE WAY, LITHIA, FL 33547For SaleMLS ID #TB8497526, Stephen Hachey, FLAT FEE MLS REALTY. Stellar MLS
- $663,2504 bd3 ba2.6k sqft3209 PARTRIDGE POINT TRAIL, VALRICO, FL 33596For SaleMLS ID #TB8480200, Vincent Arcuri, REAL BROKER, LLC. Stellar MLS
- $559,9004 bd3 ba2.7k sqft12519 RIVER BIRCH DRIVE, RIVERVIEW, FL 33569For SaleMLS ID #TB8526893, Ann Marie Vaughan, RE/MAX ALLIANCE GROUP. Stellar MLS
- $825,0005 bd4 ba3.7k sqft6002 WATERCOLOR DRIVE, LITHIA, FL 33547For SaleMLS ID #TB8487432, George Shea, SIGNATURE REALTY ASSOCIATES. Stellar MLS
- $530,0003 bd3 ba1.6k sqft11610 DUBLIN GRAFTON DRIVE, RIVERVIEW, FL 33579For SaleMLS ID #O6427558, Jeff Jones, MARK SPAIN REAL ESTATE. Stellar MLS
- $585,0004 bd4 ba2.6k sqft11310 WINTHROP LAKE DRIVE, RIVERVIEW, FL 33578For SaleMLS ID #TB8499421, Chrissy Nieves, PA, RE/MAX REALTY UNLIMITED. Stellar MLS
- $435,0002 bd3 ba2k sqft6036 PLOVER MEADOW STREET, LITHIA, FL 33547For SaleMLS ID #TB8461514, Christy Clement, SMITH & ASSOCIATES REAL ESTATE. Stellar MLS
- $569,9004 bd3 ba2.2k sqft2824 QUAIL CREST COURT, VALRICO, FL 33594For SaleMLS ID #TB8494182, Daniel Perez, REAL BROKER, LLC. Stellar MLS
- $685,0004 bd3 ba3.4k sqft1210 LOREA LANE, BRANDON, FL 33511For SaleMLS ID #TB8517735, George Shea, SIGNATURE REALTY ASSOCIATES. Stellar MLS
