Modern New Construction Duplex in the heart of Lakeland offering an excellent opportunity for investors or owner-occupants alike. This two-story concrete block construction property features two spacious units with thoughtfully designed layouts, modern finishes, and low-maintenance living. Each unit offers generous living space, well-appointed kitchens, comfortable bedrooms, and contemporary styling throughout. Built with durability and efficiency in mind, this newly completed property provides peace of mind for years to come. Conveniently located near shopping, dining, schools, medical facilities, and major commuter routes with easy access to Tampa and Orlando. Ideal for long-term rental income, multigenerational living, or living in one side while renting the other. No HOA. Schedule your private showing today.
New construction
Price cut: $20K (6/25)
$565,000
1111/1113 JEWEL AVENUE, LAKELAND, FL 33805
6beds
3,778sqft
Duplex, Multi Family
Built in 2026
-- sqft lot
$561,700 Zestimate®
$150/sqft
$-- HOA
What's special
Contemporary styling throughoutModern finishesComfortable bedroomsGenerous living spaceWell-appointed kitchensTwo spacious unitsThoughtfully designed layouts
- 103 days |
- 1,044 |
- 89 |
Zillow last checked:
Listing updated:
Listed by:
Greg McSwain 863-797-5121,
HARPER REALTY FL, LLC 863-687-8020
Source: Stellar MLS,MLS#: L4961665 Originating MLS: Lakeland
Originating MLS: Lakeland
Facts & features
Interior
Bedrooms & bathrooms
- Bedrooms: 6
- Bathrooms: 6
- Full bathrooms: 4
- 1/2 bathrooms: 2
Primary bedroom
- Features: Walk-In Closet(s)
- Level: Second
- Area: 224 Square Feet
- Dimensions: 16x14
Bedroom 1
- Features: Built-in Closet
- Level: Second
- Area: 132 Square Feet
- Dimensions: 11x12
Bedroom 2
- Features: Built-in Closet
- Level: Second
- Area: 110 Square Feet
- Dimensions: 11x10
Primary bathroom
- Level: Second
- Area: 88 Square Feet
- Dimensions: 11x8
Bathroom 1
- Level: Second
- Area: 50 Square Feet
- Dimensions: 10x5
Bathroom 2
- Level: First
- Area: 21 Square Feet
- Dimensions: 7x3
Kitchen
- Level: First
- Area: 264 Square Feet
- Dimensions: 11x24
Living room
- Level: First
- Area: 264 Square Feet
- Dimensions: 11x24
Utility room
- Level: Second
- Area: 35 Square Feet
- Dimensions: 7x5
Heating
- None
Cooling
- Central Air
Appliances
- Included: Microwave
- Laundry: Inside, Laundry Room, Upper Level
Features
- Ceiling Fan(s), Walk-In Closet(s)
- Flooring: Tile
- Has fireplace: No
Interior area
- Total structure area: 4,516
- Total interior livable area: 3,778 sqft
Video & virtual tour
Property
Parking
- Total spaces: 2
- Parking features: Garage - Attached
- Attached garage spaces: 2
Features
- Levels: Two
- Stories: 2
- Exterior features: Sidewalk
Lot
- Size: 8,146 Square Feet
- Dimensions: 60 x 136
Details
- Parcel number: 232811033000003180
- Zoning: RB-1
- Special conditions: None
Construction
Type & style
- Home type: MultiFamily
- Property subtype: Duplex, Multi Family
Materials
- Block, Cement Siding
- Foundation: Slab, Stem Wall
- Roof: Shingle
Condition
- Completed
- New construction: Yes
- Year built: 2026
Utilities & green energy
- Sewer: Public Sewer
- Water: None
- Utilities for property: Electricity Connected, Sewer Connected, Water Connected
Community & HOA
Community
- Pet fee: $0 monthly
- Subdivision: WESWEGO SUB
HOA
- Has HOA: No
Location
- Region: Lakeland
Financial & listing details
- Price per square foot: $150/sqft
- Annual tax amount: $367
- Date on market: 5/5/2026
- Cumulative days on market: 57 days
- Listing terms: Cash,Conventional
- Ownership: Fee Simple
- Total actual rent: 0
- Electric utility on property: Yes
- Road surface type: Asphalt
Estimated market value
$561,700
$534,000 - $590,000
$2,193/mo
Price history
| Date | Event | Price |
|---|---|---|
| 6/25/2026 | Price change | $565,000-3.4%$150/sqft |
Source:  Stellar MLS #L4961665 Report a problem Stellar MLS #L4961665 Report a problem | ||
| 5/7/2026 | Listed for sale | $585,000$155/sqft |
Source: Stellar MLS #L4961665 Report a problem | ||
Public tax history
Tax history is unavailable.
Monthly payment
Est. payment
Payment breakdown
Explore the cost of this home by adjusting the details. Changes won't be saved.Climate risks
Neighborhood: Jewel Avenue
Nearby schools
GreatSchools rating
- 3/10Sleepy Hill Elementary SchoolGrades: PK-5Distance: 2.8 mi
- 2/10Sleepy Hill Middle SchoolGrades: 6-8Distance: 2.7 mi
- 5/10George W. Jenkins Senior High SchoolGrades: 9-12Distance: 7.8 mi
- $20,367-- bd-- ba-- sqft1117 Jewel Ave, Lakeland, FL 33805Off Market
- $157,6002 bd1 ba987 sqft1105 Jewel Ave, Lakeland, FL 33805Off Market
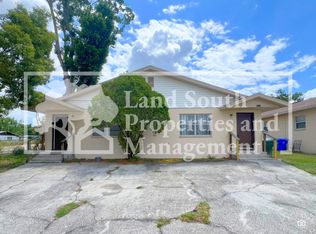
- $--2 bd1 ba987 sqft1105 Jewel Ave #1103, Lakeland, FL 33805Off Market

- $148,2002 bd1 ba1.1k sqft1121 Jewel Ave, Lakeland, FL 33805Off Market
- $36,5632 bd1 ba980 sqft1114 N Roselle Ave, Lakeland, FL 33805Off Market
- $20,365-- bd-- ba-- sqft1111 Jewel Ave, Lakeland, FL 33805Off Market
- $151,8002 bd1 ba987 sqft1106 Roselle Ave, Lakeland, FL 33805Off Market
- $555,0008 bd4 ba3.9k sqft1102 Roselle Ave, Lakeland, FL 33805Sold
A local agent can set up tours, give advice and negotiate with sellers.
A local lender can help you make sure your offer is ready when you are.
Similar homes
- $425,9004 bd3 ba2.3k sqft1603 WRIGHT DRIVE, LAKELAND, FL 33805New Construction
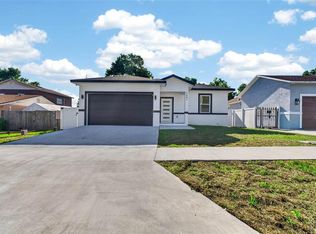
 MLS ID #TB8528539, Oscar Gonzalez, PEOPLE'S CHOICE REALTY SVC LLC. Stellar MLS
 - $465,0004 bd2 ba2.2k sqft1845 FARRINGTON DRIVE, LAKELAND, FL 33809For Sale
 MLS ID #O6430334, Jessie Nemeh, RE/MAX DOWNTOWN. Stellar MLS
 - $357,0005 bd3 ba2.6k sqft2934 LONG POND DRIVE, LAKELAND, FL 33811For Sale
 MLS ID #L4964054, Gate Arty, KELLER WILLIAMS REALTY. Stellar MLS
 - $459,9003 bd2 ba2.3k sqft5237 BLOOMFIELD BOULEVARD, LAKELAND, FL 33810For Sale
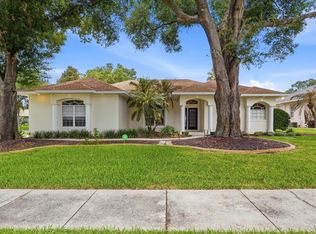 MLS ID #L4962296, Ginger Quirk, COLDWELL BANKER REALTY. Stellar MLS
 - $499,9503 bd2 ba2.2k sqft11033 SHERROUSE ROAD, LAKELAND, FL 33810For SaleMLS ID #L4963946, Angie Reynolds, PORCHLIGHT HOMES LLC. Stellar MLS
- $499,9006 bd4 ba2.4k sqft1810 DUNBAR STREET, BARTOW, FL 33830For SaleMLS ID #O6430840, Veronica Figueroa, EXP REALTY LLC. Stellar MLS
- $510,0006 bd4 ba2.8k sqft302 AVENUE P NW, WINTER HAVEN, FL 33881For SaleMLS ID #O6432567, Jenny Nguyen, LOKATION. Stellar MLS
- $649,9006 bd4 ba3.1k sqft1017 CAROLINA AVENUE, MULBERRY, FL 33860For SaleMLS ID #TB8518123, Matthew Hall, ORCHARD BROKERAGE, LLC. Stellar MLS
- $625,0005 bd3 ba3.7k sqft723 W PINEDALE DRIVE, PLANT CITY, FL 33563For SaleMLS ID #TB8491185, Dale Ling, LING REALTY, LLC. Stellar MLS
- $679,9905 bd4 ba3.8k sqft3321 LUMBER FALLS DRIVE, PLANT CITY, FL 33565For SaleMLS ID #TB8516993, Jeffrey Borham, PA, EXP REALTY LLC. Stellar MLS
- $425,0004 bd2 ba2.1k sqft2954 DUNHILL CIRCLE, LAKELAND, FL 33810For SaleMLS ID #C7527772, William Figueroa, SOVEREIGN REAL ESTATE GROUP. Stellar MLS
- $539,9004 bd3 ba2.2k sqft2800 HAMMOCK DRIVE, PLANT CITY, FL 33566For SaleMLS ID #L4961290, Tammy Storie, REGAL REAL ESTATE LLC. Stellar MLS
- $525,0005 bd4 ba3.7k sqft38190 SHALE STONE COURT, ZEPHYRHILLS, FL 33540For SaleMLS ID #TB8535940, Christina Barone, SIGNATURE REALTY ASSOCIATES. Stellar MLS
- $559,0003 bd2 ba2.2k sqft4541 FAIRWAY OAKS DRIVE, MULBERRY, FL 33860New ConstructionMLS ID #L4960854, Glenn Offutt, LAKELAND HOMETOWN PROPERTIES. Stellar MLS
- $560,0005 bd5 ba3.4k sqft3070 FOREST MEADOW AVENUE, VALRICO, FL 33594For SaleMLS ID #TB8500308, Jared Rutherford, KELLER WILLIAMS TAMPA PROPERTIES. Stellar MLS
- $525,0004 bd4 ba2.1k sqft1475 S LAKE HOWARD DRIVE, WINTER HAVEN, FL 33880For SaleMLS ID #L4963275, Deanna Stone, THE STONES REAL ESTATE FIRM. Stellar MLS
- $349,9004 bd3 ba2.8k sqft7508 HUNTERS GREENE CIRCLE, LAKELAND, FL 33810For SaleMLS ID #L4963610, Shawn McDonald, SHAWN R MCDONALD REALTYGRP INC. Stellar MLS
- $460,0004 bd3 ba2.5k sqft3507 GOLDEN WHEAT LANE, PLANT CITY, FL 33565For SaleMLS ID #TB8465319, Drigo Torres, RE/MAX REALTY UNLIMITED. Stellar MLS
- $510,0005 bd3 ba2.4k sqft512 CAULDER PARK ROAD, SEFFNER, FL 33584For SaleMLS ID #TB8518914, Aviree Jordan, RE/MAX REALTY UNLIMITED. Stellar MLS
- $449,9005 bd3 ba2.4k sqft4664 BARBERRY AVENUE, LAKELAND, FL 33811New ConstructionMLS ID #O6400771, Paul King, DR HORTON REALTY OF CENTRAL FLORIDA LLC. Stellar MLS
