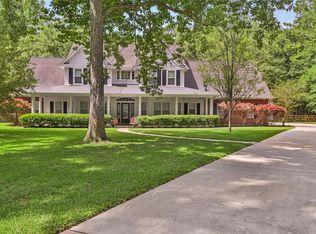
Don't miss this opportunity in The Commons. Situated on 5.29 acres, this 5/6 bed 3.5 bath upgraded country-style home features a wraparound porch, 4-car detached garage, enhanced pool & spa with outdoor kitchen, and an impressive engineered gambrel-style barn with nearly 10,000 sq. ft. under one roof. Shop features 3 rooms, full bath and kitchen. Endless ways to use this space and great for guests or multigenerational living. Recent improvements include a new roof (2025), 80 kW Cummins generator (2022), new interior and exterior paint (2026), remodeled kitchen with quartz counters (2026), brand new carpet in every bedroom (2026), new LED lighting and fixtures, and for more fun a new turf putting green (2026) Bring the kids, horses, golf clubs and fishing poles and enjoy your own at-home paradise! Conveniently located with quick access to FM 2100 and approximately 5 miles from Grand Parkway 99
Pending
Price cut: $100.1K (9/17)
$1,099,900
1111 Valley Commons Dr, Huffman, TX 77336
6beds
4,125sqft
Single Family Residence
Built in 2002
5.29 Acres Lot
$1,042,600 Zestimate®
$267/sqft
$92/mo HOA
What's special
- 45 days
- 267
- 31
Zillow last checked:
Listing updated:
Listed by:
Daniel Tatman TREC #0695522 713-851-1508,
Monarch Real Estate & Ranch
Source: HAR,MLS#: 22986799
Facts & features
Interior
Bedrooms & bathrooms
- Bedrooms: 6
- Bathrooms: 4
- Full bathrooms: 3
- 1/2 bathrooms: 1
Primary bedroom
- Level: First
- Area: 221
- Dimensions: 13x17
Bedroom
- Level: Second
- Area: 156
- Dimensions: 12x13
Bedroom
- Level: First
- Area: 120
- Dimensions: 10x12
Bedroom
- Level: Second
- Area: 132
- Dimensions: 11x12
Bedroom
- Level: First
- Area: 132
- Dimensions: 11x12
Bedroom
- Level: First
- Area: 120
- Dimensions: 10x12
Other
- Level: First
Dining room
- Level: First
Family room
- Level: First
Game room
- Level: Second
Other
- Level: First
Primary bath
- Level: First
Other
- Level: Other
Utility room
- Level: First
Heating
- Natural Gas
Cooling
- Attic Fan, Ceiling Fan(s), Electric
Appliances
- Included: ENERGY STAR Qualified Appliances, Disposal, Ice Maker, Dishwasher
Features
- Crown Molding, Formal Entry/Foyer, High Ceilings, 2 Bedrooms Up, Primary Bed - 1st Floor, Split Plan, Walk-In Closet(s)
- Flooring: Carpet, Tile
- Windows: Insulated/Low-E windows
- Number of fireplaces: 2
- Fireplace features: Gas
Interior area
- Total structure area: 4,125
- Total interior livable area: 4,125 sqft
Property
Parking
- Total spaces: 4
- Parking features: Attached, Additional Parking, Extra Driveway, RV Access/Parking, Detached Carport
- Attached garage spaces: 4
- Has carport: Yes
Features
- Stories: 2
- Patio & porch: Patio/Deck
- Exterior features: Back Green Space, Outdoor Kitchen, Sprinkler System
- Has private pool: Yes
- Pool features: Gunite, Heated, In Ground, Pool/Spa Combo
- Has spa: Yes
- Spa features: Private
- Fencing: Back Yard
- Has view: Yes
- View description: Water
- Has water view: Yes
- Water view: Water
- Waterfront features: Pond
Lot
- Size: 5.29 Acres
- Features: Wooded, 5 Up to 10 Acres
Details
- Additional structures: Barn(s), Detached Gar Apt /Quarters
- Additional parcels included: 118-236-003-0007
- Parcel number: 1182360030008
Construction
Type & style
- Home type: SingleFamily
- Architectural style: Ranch,Traditional
- Property subtype: Single Family Residence
Materials
- Batts Insulation, Brick, Cement Siding
- Foundation: Slab
- Roof: Composition
Condition
- New construction: No
- Year built: 2002
Utilities & green energy
- Sewer: Septic Tank
- Water: Water District
Green energy
- Energy efficient items: Attic Vents, Thermostat, HVAC
Community & HOA
Community
- Subdivision: Commons Lake Houston Sec 01
HOA
- Has HOA: Yes
- Amenities included: Beach Access, Boat Ramp, Horse Trails, Pool, Trail(s)
- HOA fee: $1,100 annually
Location
- Region: Huffman
Financial & listing details
- Price per square foot: $267/sqft
- Tax assessed value: $680,533
- Annual tax amount: $12,199
- Date on market: 8/23/2026
- Listing terms: Cash,Conventional,FHA
Estimated market value
$1,042,600
$990,000 - $1.09M
$3,903/mo
Price history
| Date | Event | Price |
|---|---|---|
| 9/22/2026 | Pending sale | $1,099,900$267/sqft |
Source:  HAR #22986799 Report a problem HAR #22986799 Report a problem | ||
| 9/17/2026 | Price change | $1,099,900-8.3%$267/sqft |
Source: HAR #22986799 Report a problem | ||
| 8/24/2026 | Listed for sale | $1,200,000$291/sqft |
Source: HAR #22986799 Report a problem | ||
Public tax history
| Year | Property taxes | Tax assessment |
|---|---|---|
| 2025 | $4,105 -2.3% | $680,533 -4.9% |
| 2024 | $4,199 | $715,448 -0.5% |
| 2023 | -- | $719,292 +7.5% |
| 2022 | $3,240 | $669,417 +16.6% |
| 2021 | -- | $574,252 +13.3% |
| 2020 | $2,956 +2.7% | $506,744 +4.5% |
| 2019 | $2,878 -69.1% | $485,000 +1.9% |
| 2018 | $9,321 | $475,973 -1.2% |
| 2017 | $9,321 +5.1% | $481,608 +4.9% |
| 2016 | $8,867 -0.5% | $459,000 -3.8% |
| 2015 | $8,916 | $477,000 +3.6% |
| 2014 | $8,916 | $460,258 +11.4% |
| 2013 | -- | $413,000 +6.8% |
| 2012 | -- | $386,805 |
| 2011 | -- | $386,805 -1.3% |
| 2010 | -- | $391,782 |
| 2009 | -- | $391,782 -11.1% |
| 2007 | -- | $440,593 +30.3% |
| 2006 | -- | $338,074 +10% |
| 2005 | -- | $307,340 +10% |
| 2004 | -- | $279,400 +10% |
| 2003 | -- | $254,000 |
Find assessor info on the county website
Monthly payment
Est. payment
Payment breakdown
Explore the cost of this home by adjusting the details. Changes won't be saved.Climate risks
Neighborhood: 77336
Nearby schools
Schools provided by the listing agent
- Elementary: Huffman Elementary School (Huffman)
- Middle: Huffman Middle School
- High: Hargrave High School
Source: HAR. This data may not be complete. We recommend contacting the local school district to confirm school assignments for this home.
- $493,6004 bd3 ba2.4k sqft1107 Valley Commons Dr, Huffman, TX 77336Off Market
- $176,100-- bd-- ba-- sqft1115 Valley Commons Dr, Huffman, TX 77336Off Market
- $617,2004 bd2 ba2.8k sqft1103 Valley Commons Dr, Huffman, TX 77336Off Market
- $499,1003 bd3 ba2.4k sqft1023 Valley Commons Dr, Huffman, TX 77336Off Market

Similar homes
- $849,9004 bd4 ba3.1k sqft28510 Yonder Way, Huffman, TX 77336For Sale
 MLS ID #41786732, William Gilley, eXp Realty LLC. HAR
 - $875,0004 bd6 ba4.3k sqft1202 Rocky Falls Ln, Huffman, TX 77336For Sale
 MLS ID #10209694, Joey Mabry, JLA Realty. HAR
 - $850,0003 bd4 ba5k sqft28930 Reserve Bend Dr, Huffman, TX 77336For Sale
 MLS ID #35519579, Morgan Marley, Keller Williams Realty Northeast. HAR
 - $799,5005 bd4 ba3.8k sqft29503 Commons Superior Dr, Huffman, TX 77336For Sale
 MLS ID #51096984, Julie Jones, JLA Realty. HAR
