Discover a like-new custom home where quality, style, and durability converge to create an exceptional living experience. This beautifully finished residence boasts an open floor plan, allowing for seamless transitions between living spaces, complemented by abundant natural light that illuminates every corner. Upscale finishes throughout elevate the aesthetic, offering a sophisticated backdrop for both daily life and memorable gatherings. With four spacious bedrooms and two full bathrooms spread across two stories, comfort and convenience are paramount within its 2252 square feet of living area. Thoughtfully designed, this home provides an ideal environment for relaxation and entertainment. Nestled in the vibrant and growing community of Jonestown, residents will appreciate the serene surroundings and easy access to local amenities. Enjoy proximity to the sparkling waters of Lake Travis, offering endless opportunities for recreation and leisure. The scenic hill country views provide a picturesque backdrop, enhancing the tranquil atmosphere. Explore nearby parks and a diverse array of restaurants, adding to the lifestyle appeal. Furthermore, the property offers an easy commute to Austin, balancing peaceful suburban living with urban accessibility, all situated on a generous 0.12-acre lot.
Active
$549,000
11111 Elm St, Jonestown, TX 78645
3beds
2,209sqft
:
Get pre-qualified$3,824/mo
Single Family Residence
Built in 2024
5,401 Square Feet Lot
$533,900 Zestimate®
$249/sqft
$-- HOA
What's special
Upscale finishes throughoutOpen floor planScenic hill country viewsAbundant natural lightFour spacious bedroomsBeautifully finished residenceSerene surroundings
- 1 day |
- 87 |
- 0 |
Likely to sell faster than
Zillow last checked:
Listing updated:
Listed by:
Mustafa Citci (903) 262-0054,
Ignite Real Estate Group (903) 262-0054
Source: Unlock MLS,MLS#: 4455316
Facts & features
Interior
Bedrooms & bathrooms
- Bedrooms: 3
- Bathrooms: 3
- Full bathrooms: 2
- 1/2 bathrooms: 1
Heating
- Central, Fireplace(s)
Cooling
- Ceiling Fan(s), Central Air
Appliances
- Included: Dishwasher, Disposal, Gas Range, Oven, Free-Standing Gas Range, RNGHD, Refrigerator, Stainless Steel Appliance(s)
Features
- Ceiling Fan(s), Double Vanity, Pantry, Smart Thermostat, Washer Hookup
- Flooring: Carpet, Tile, Vinyl
- Windows: Double Pane Windows
Interior area
- Total interior livable area: 2,209 sqft
Property
Parking
- Total spaces: 2
- Parking features: Attached
- Attached garage spaces: 2
Accessibility
- Accessibility features: None
Features
- Levels: Two
- Stories: 2
- Patio & porch: None
- Exterior features: Lighting, Private Yard
- Pool features: None
- Fencing: Back Yard, Fenced
- Has view: Yes
- View description: None
- Waterfront features: None
Lot
- Size: 5,401 Square Feet
- Features: Back Yard, Flag Lot, Level, Public Maintained Road, Sprinkler - In-ground, Trees-Medium (20 Ft - 40 Ft)
Details
- Additional structures: None
- Parcel number: 01905813480000
- Special conditions: Standard
Construction
Type & style
- Home type: SingleFamily
- Property subtype: Single Family Residence
Materials
- Foundation: Slab
- Roof: Composition
Condition
- Resale
- New construction: No
- Year built: 2024
Details
- Builder name: On FILE
Utilities & green energy
- Sewer: Septic Tank
- Water: Public
- Utilities for property: Electricity Available, Water Available
Community & HOA
Community
- Features: None
- Subdivision: Jonestown Hills
HOA
- Has HOA: No
Location
- Region: Jonestown
Financial & listing details
- Price per square foot: $249/sqft
- Tax assessed value: $506,800
- Annual tax amount: $583
- Date on market: 7/24/2026
- Listing terms: Cash,Conventional,FHA
- Electric utility on property: Yes
Estimated market value
$533,900
$507,000 - $561,000
$2,806/mo
Price history
| Date | Event | Price |
|---|---|---|
| 7/24/2026 | Listed for sale | $549,000+10%$249/sqft |
Source:  Unlock MLS #4455316 Report a problem Unlock MLS #4455316 Report a problem | ||
| 11/18/2024 | Listing removed | $499,000-5%$226/sqft |
Source: Unlock MLS #7406033 Report a problem | ||
| 11/15/2024 | Listing removed | $3,000$1/sqft |
Source: Unlock MLS #6879486 Report a problem | ||
| 10/16/2024 | Price change | $525,000-4.5%$238/sqft |
Source: Unlock MLS #7406033 Report a problem | ||
| 9/11/2024 | Price change | $549,900-2.7%$249/sqft |
Source: Unlock MLS #7406033 Report a problem | ||
| 9/9/2024 | Price change | $3,000-4.8%$1/sqft |
Source: Unlock MLS #6879486 Report a problem | ||
| 8/12/2024 | Price change | $3,150-3.1%$1/sqft |
Source: Unlock MLS #6879486 Report a problem | ||
| 8/12/2024 | Price change | $565,000-0.9%$256/sqft |
Source: Unlock MLS #7406033 Report a problem | ||
| 6/12/2024 | Price change | $570,000-5%$258/sqft |
Source: Unlock MLS #7406033 Report a problem | ||
| 6/10/2024 | Price change | $3,250-5.8%$1/sqft |
Source: Unlock MLS #6879486 Report a problem | ||
| 5/23/2024 | Listed for rent | $3,450$2/sqft |
Source: Unlock MLS #6879486 Report a problem | ||
| 5/9/2024 | Listed for sale | $599,999+684.3%$272/sqft |
Source: Unlock MLS #7406033 Report a problem | ||
| 8/12/2021 | Listing removed | -- |
Source: Unlock MLS #8258630 Report a problem | ||
| 7/30/2021 | Listed for sale | $76,500$35/sqft |
Source: Unlock MLS #8258630 Report a problem | ||
Public tax history
| Year | Property taxes | Tax assessment |
|---|---|---|
| 2025 | $11,566 +10.5% | $506,800 +7.7% |
| 2024 | $10,470 +26.7% | $470,750 +24.6% |
| 2023 | $8,264 +440.8% | $377,818 +490.3% |
| 2022 | $1,528 | $64,000 +100% |
| 2021 | -- | $32,000 +52.4% |
| 2020 | $583 -0.3% | $21,000 |
| 2019 | $584 +95.1% | $21,000 |
| 2018 | $300 | $21,000 +100% |
| 2017 | $300 +31.2% | $10,500 +31.3% |
| 2016 | $228 | $8,000 |
| 2015 | $228 | $8,000 |
| 2014 | $228 | $8,000 |
Find assessor info on the county website
Monthly payment
Est. payment
Payment breakdown
Explore the cost of this home by adjusting the details. Changes won't be saved.Climate risks
Neighborhood: 78645
Nearby schools
GreatSchools rating
- 6/10C. C. Mason Elementary School (Col. Charles Clayborn)Grades: PK-5Distance: 4.4 mi
- 9/10Cedar Park Middle SchoolGrades: 6-8Distance: 5.5 mi
- 8/10Cedar Park High SchoolGrades: 9-12Distance: 5.1 mi
Schools provided by the listing agent
- Elementary: CC Mason
- Middle: Running Brushy
- High: Cedar Park
- District: Leander ISD
Source: Unlock MLS. This data may not be complete. We recommend contacting the local school district to confirm school assignments for this home.
- $365,7003 bd3 ba1.6k sqft11109 Elm St, Jonestown, TX 78645Off Market

- $145,0005,749.92 Square Feet11112 Oak St, Leander, TX 78645Lot/Land
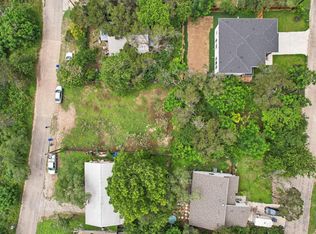
- $187,400-- bd1 ba732 sqft11110 Oak St, Jonestown, TX 78645Off Market
- $217,6002 bd2 ba1.2k sqft11108 Oak St, Leander, TX 78645Off Market
- $236,0003 bd2 ba1.1k sqft11114 Oak St, Jonestown, TX 78645Off Market
- $--3 bd2 ba1.2k sqft11115 Elm St, Jonestown, TX 78645Sold
- $457,0003 bd3 ba2.2k sqft11113 Elm St, Leander, TX 78645Off Market
- $232,7002 bd1 ba884 sqft11110 Elm St, Jonestown, TX 78645Off Market
A local agent can set up tours, give advice and negotiate with sellers.
Similar homes
- $439,0003 bd3 ba1.6k sqft10903 Elm St, Leander, TX 78645Active
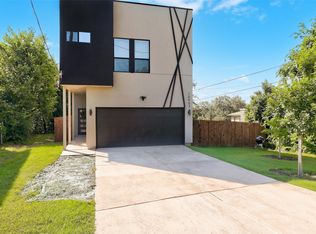
 MLS ID #6426545, Steve Baker, Coldwell Banker Realty. Unlock MLS
 - $550,0004 bd5 ba3.2k sqft19513 Diversion Cir, Lago Vista, TX 78645Active
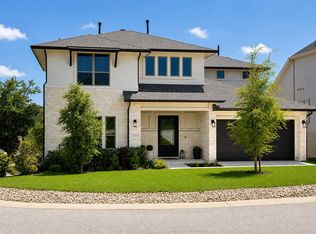 MLS ID #9040814, Todd Estes, Teifke Real Estate. Unlock MLS
 - $539,9004 bd4 ba3k sqft21203 Kiowa Cv, Lago Vista, TX 78645Active
 MLS ID #2059127, Kristen Sparkman, Real Broker, LLC. Unlock MLS
 - $499,9993 bd3 ba2.2k sqft21013 Nimitz Ave, Lago Vista, TX 78645Active
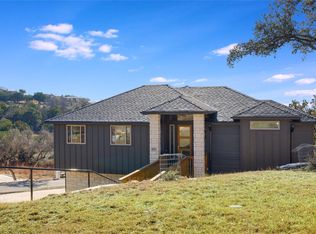 MLS ID #1121322, Emily Dieckmann, eXp Realty, LLC. Unlock MLS
 - $379,9002 bd3 ba1.3k sqft10918 Ridgeway St, Leander, TX 78645ActiveMLS ID #1680721, Noel Green, Life Around Austin Realty, LLC. Unlock MLS
- $669,9004 bd3 ba2.4k sqft21408 Lakefront Dr, Leander, TX 78645ActiveMLS ID #2467387, David Money, All City Real Estate Ltd. Co. Unlock MLS
- $789,0004 bd4 ba2.9k sqft18303 Lake Oaks Dr, Leander, TX 78645ActiveMLS ID #2391068, Erin Sigler, Christies Intl Real Estate Lone Star. Unlock MLS
- $599,0004 bd3 ba2.3k sqft1236 Scenic Green Loop, Georgetown, TX 78628ActiveMLS ID #7195566, Amy Reinarz, Compass RE Texas, LLC. Unlock MLS
- $480,0003 bd2 ba1.9k sqft4001 Good Night Trl, Leander, TX 78641ActiveMLS ID #8183288, Tammy Gardner, JBGoodwin REALTORS WL. Unlock MLS
- $450,0004 bd3 ba2.1k sqft20703 Bonanza St, Lago Vista, TX 78645ActiveMLS ID #5505891, Jessica Parker, LPT Realty, LLC. Unlock MLS
- $574,9003 bd3 ba2.3k sqft14813 Slingshot Rd, Austin, TX 78717ActiveMLS ID #7609617, Patrick Jbeili, Agent Realty. Unlock MLS
- $700,0005 bd4 ba3k sqft19408 Serenity Ln, Lago Vista, TX 78645ActiveMLS ID #3126430, Brian Weinzetl, All City Real Estate Ltd. Co. Unlock MLS
- $419,0003 bd3 ba2.4k sqft8008 Prairie Rye Dr, Lago Vista, TX 78645ActiveMLS ID #6766017, Blake Wilder, Wilder Realty LLC. Unlock MLS
- $475,0004 bd4 ba2.2k sqft429 Summit Ridge Dr N, Leander, TX 78645ActiveMLS ID #3826392, Micah Weldon, Real Broker, LLC. Unlock MLS
- $599,9003 bd2 ba2.2k sqft1300 Deering Creek Dr, Leander, TX 78641ActiveMLS ID #8914509, Tammy Davison, Compass RE Texas, LLC. Unlock MLS
- $599,9004 bd4 ba2.5k sqft5336 Cosenza Trce, Leander, TX 78641ActiveMLS ID #3725403, Pratik Patel, Texas Ally Real Estate Group. Unlock MLS
- $525,0006 bd4 ba2.5k sqft21414 Santa Carlo Ave, Leander, TX 78645ActiveMLS ID #6772417, Nicky Popov, eXp Realty, LLC. Unlock MLS
- $394,9003 bd3 ba2.3k sqft20714 Northland Dr, Leander, TX 78645ActiveMLS ID #5761000, Freddy Arauz, Compass RE Texas, LLC. Unlock MLS
- $749,0004 bd4 ba3.1k sqft6801 Little Serenity Cv, Jonestown, TX 78645ActiveMLS ID #3419823, Noa Levy, eXp Realty, LLC. Unlock MLS
- $499,0003 bd3 ba2.2k sqft10412 Turnbull Loop, Austin, TX 78717ActiveMLS ID #2904164, Lily Clason, Compass RE Texas, LLC. Unlock MLS
