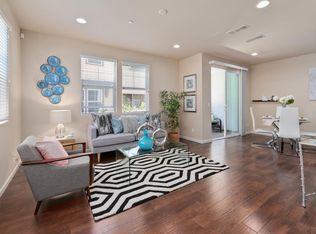
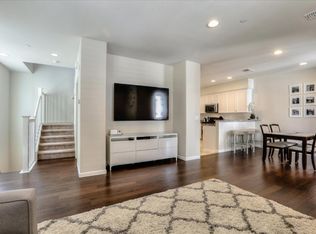
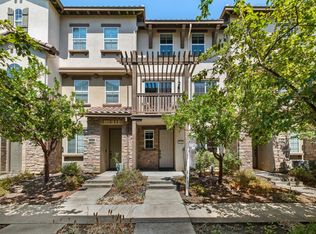
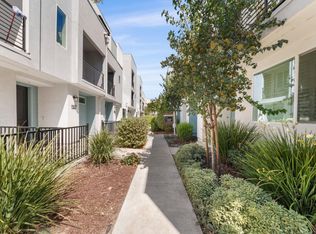
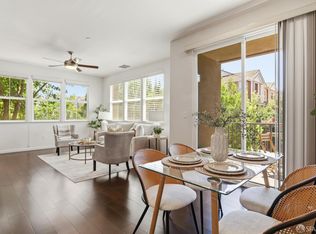
Welcome to 1112 Calamint Terrace a light-filled end-unit townhome in the heart of North San Jose. As an end unit, it enjoys extra windows and a bright, open floor plan that flows across three levels. The main living level showcases brand-new luxury vinyl plank flooring and a kitchen made for gathering: granite countertops, stainless steel appliances, a peninsula island with breakfast bar, and generous pantry storage. Natural light fills the connected living and dining areas, complete with a new ceiling fan for year-round comfort. Upstairs, three well-sized bedrooms offer a private retreat with 2-year-new carpet. Smart and efficient, the home features dual-zone climate control with two Nest thermostats, a Ring video doorbell, and a smart lock for modern, connected living. A low $246/month HOA keeps life easy, with a dog-friendly park, greenbelts, and a playground. Ideally located minutes from Costco, H Mart, and Sprouts, with quick access to Highways 680, 101, and 880 for an easy commute to the region's top employers. Move-in ready and thoughtfully updated this is turnkey Silicon Valley living at an incredible value. Come see it before it's gone!
Under contract
$999,888
1112 Calamint Trl, San Jose, CA 95133
3beds
1,528sqft
Townhouse, Residential
Built in 2014
-- sqft lot
$992,400 Zestimate®
$654/sqft
$246/mo HOA
What's special
- 26 days |
- 1,264 |
- 46 |
Zillow last checked:
Listing updated:
Listed by:
Vinh Vu 01857925 408-529-7201,
Compass 408-427-8963
Source: MLSListings Inc,MLS#: ML82054916
Facts & features
Interior
Bedrooms & bathrooms
- Bedrooms: 3
- Bathrooms: 3
- Full bathrooms: 2
- 1/2 bathrooms: 1
Dining room
- Features: DiningArea
Family room
- Features: KitchenFamilyRoomCombo
Kitchen
- Features: Countertop_Granite
Heating
- Forced Air, 2 plus Zones
Cooling
- Ceiling Fan(s), Central Air, Zoned
Appliances
- Included: Gas Cooktop, Washer/Dryer
- Laundry: Inside
Features
- High Ceilings, Walk-In Closet(s)
- Flooring: Carpet, Laminate, Tile, Vinyl Linoleum
Interior area
- Total structure area: 1,528
- Total interior livable area: 1,528 sqft
Video & virtual tour
Property
Parking
- Total spaces: 2
- Parking features: Attached, Parking Area
- Attached garage spaces: 2
Features
- Stories: 3
Details
- Parcel number: 25486068
- Zoning: A
- Special conditions: Standard
Construction
Type & style
- Home type: Townhouse
- Property subtype: Townhouse, Residential
Materials
- Foundation: Slab
- Roof: Tile
Condition
- New construction: No
- Year built: 2014
Utilities & green energy
- Gas: PublicUtilities
- Sewer: Public Sewer
- Water: Public
- Utilities for property: Public Utilities, Water Public
Community & HOA
HOA
- Has HOA: Yes
- HOA fee: $246 monthly
Location
- Region: San Jose
Financial & listing details
- Price per square foot: $654/sqft
- Tax assessed value: $801,300
- Date on market: 7/21/2026
- Listing agreement: ExclusiveRightToSell
- Listing terms: CashorConventionalLoan
Estimated market value
$992,400
$943,000 - $1.04M
$4,176/mo
Price history
| Date | Event | Price |
|---|---|---|
| 8/12/2026 | Contingent | $999,888$654/sqft |
Source:  MLSListings Inc #ML82054916 Report a problem MLSListings Inc #ML82054916 Report a problem | ||
| 7/21/2026 | Listed for sale | $999,888+52.9%$654/sqft |
Source: MLSListings Inc #ML82054916 Report a problem | ||
| 6/21/2024 | Listing removed | -- |
Source: Zillow Rentals Report a problem | ||
| 6/18/2024 | Price change | $3,700-6.3%$2/sqft |
Source: Zillow Rentals Report a problem | ||
| 6/3/2024 | Listed for rent | $3,950$3/sqft |
Source: Zillow Rentals Report a problem | ||
| 12/29/2014 | Sold | $654,000$428/sqft |
Source: Public Record Report a problem | ||
Public tax history
| Year | Property taxes | Tax assessment |
|---|---|---|
| 2026 | -- | $801,300 +2% |
| 2025 | $11,153 +1.7% | $785,590 +2% |
| 2024 | $10,966 +1.7% | $770,188 +2% |
| 2023 | $10,785 +0.4% | $755,088 +2% |
| 2022 | $10,744 +3.2% | $740,284 +2% |
| 2021 | $10,410 +3.2% | $725,770 +1% |
| 2020 | $10,085 | $718,330 +2% |
| 2019 | $10,085 +5.4% | $704,246 +2% |
| 2018 | $9,567 | $690,438 +2% |
| 2017 | $9,567 -0.7% | $676,900 +2% |
| 2016 | $9,633 | $663,628 +1.5% |
| 2015 | -- | $653,660 |
Find assessor info on the county website
Monthly payment
Est. payment
Payment breakdown
Explore the cost of this home by adjusting the details. Changes won't be saved.Climate risks
Neighborhood: North Valley
Nearby schools
GreatSchools rating
- 8/10Vinci Park Elementary SchoolGrades: K-5Distance: 0.5 mi
- 7/10Piedmont Middle SchoolGrades: 6-8Distance: 1.3 mi
- 6/10Independence High SchoolGrades: 9-12Distance: 0.9 mi
Schools provided by the listing agent
- District: BerryessaUnionElementary
Source: MLSListings Inc. This data may not be complete. We recommend contacting the local school district to confirm school assignments for this home.
- $978,2003 bd3 ba1.4k sqft2111 Vincenzo Walkway, San Jose, CA 95133Off Market
- $879,3002 bd3 ba1.2k sqft2107 Vincenzo Walkway, San Jose, CA 95133Off Market
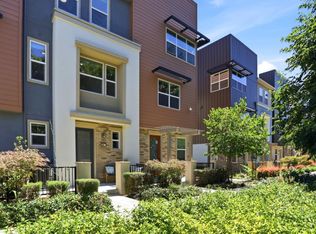
- $1,385,0004 bd4 ba1.7k sqft2115 Vincenzo Walkway, San Jose, CA 95133Sold
- $985,9003 bd3 ba1.5k sqft1113 Calamint Ter, San Jose, CA 95133Off Market
- $1,024,0003 bd3 ba1.5k sqft1113 Calamint Terrace, San Jose, CA 95133Off Market
- $834,4002 bd2 ba1.2k sqft2105 Vincenzo Walkway, San Jose, CA 95133Off Market
- $1,140,3004 bd4 ba1.7k sqft2119 Vincenzo Walkway, San Jose, CA 95133Off Market
- $812,0002 bd2 ba1.1k sqft1120 Calamint Terrace, San Jose, CA 95133Off Market
A local agent can set up tours, give advice and negotiate with sellers.
Similar homes
- $1,128,0003 bd4 ba1.6k sqft1052 Chamomile Hwy, San Jose, CA 95133For Sale
 MLS ID #ML82057459, Sophie Shen. MLSListings Inc
 - $938,0003 bd3 ba1.6k sqft1931 Nevets Ln, San Jose, CA 95133For Sale
 MLS ID #ML82055976, Lannie Chen. MLSListings Inc
 - $998,0003 bd4 ba1.5k sqft709 Fruit Ranch Loop, San Jose, CA 95133For Sale
 MLS ID #ML82052552, Lannie Chen. MLSListings Inc
 - $919,0002 bd3 ba1.3k sqft580 Messina Gardens Ln, San Jose, CA 95133For Sale
 MLS ID #426147858, David Poulsen DRE #01876196, eXp Realty of California, Inc. SFAR
 - $1,098,0004 bd4 ba1.7k sqft667 Beechnut Ct, San Jose, CA 95133For SaleMLS ID #ML82052168, Sophie Shen. MLSListings Inc
- $990,0003 bd3 ba1.5k sqft2188 Beech Cir, San Jose, CA 95131For SaleMLS ID #ML82055798, Xiaozhu Kang. MLSListings Inc
- $1,078,0003 bd3 ba1.3k sqft2580 Gimelli Way, San Jose, CA 95133For Sale By Owner
- $1,049,0004 bd4 ba1.9k sqft536 S 22nd St, San Jose, CA 95116For SaleMLS ID #ML82057472, Maria Nichols. MLSListings Inc
- $999,0003 bd3 ba1.5k sqft80 Ryland Park Way, San Jose, CA 95110For SaleMLS ID #ML82054437, Jennifer Rutherford. MLSListings Inc
- $969,0003 bd3 ba1.6k sqft3287 Montevarchi St, San Jose, CA 95136For SaleMLS ID #ML82052081, Zaid Hanna. MLSListings Inc
- $898,0002 bd3 ba1.1k sqft1861 Northwest Cir, San Jose, CA 95131For SaleMLS ID #ML82055090, Sophie Shen. MLSListings Inc
- $998,0004 bd3 ba1.4k sqft1576 Hermocilla Way, San Jose, CA 95116For SaleMLS ID #ML82055298, Paul Prouty. MLSListings Inc
- $910,0003 bd2 ba1.3k sqft1850 Snell Pl, Milpitas, CA 95035For SaleMLS ID #ML82054910, Lei Feng. MLSListings Inc
- $968,0003 bd3 ba1.4k sqft566 Almaden Walk Loop, San Jose, CA 95125For SaleMLS ID #ML82027968, Payal Ramsisaria. MLSListings Inc
- $988,0003 bd3 ba1.4k sqft650 Almaden Walk Loop, San Jose, CA 95125For SaleMLS ID #ML82044020, Jordan Mott. MLSListings Inc
- $1,089,0003 bd4 ba1.8k sqft2757 Ferrara Cir, San Jose, CA 95111For SaleMLS ID #ML82055698, Dang Do. MLSListings Inc
- $1,048,8883 bd3 ba1.8k sqft186 William Manly St Unit 7, San Jose, CA 95136For SaleMLS ID #ML82051415, Mi Jee. MLSListings Inc
- $898,0002 bd2 ba1.3k sqft1038 Bellante Ln #3, San Jose, CA 95131For SaleMLS ID #ML82054129, Sophie Shen. MLSListings Inc
- $1,045,0004 bd4 ba1.9k sqft687 Alexandra Ct, San Jose, CA 95125For SaleMLS ID #ML82053860, Jeannette Dane. MLSListings Inc
- $1,350,0003 bd3 ba1.7k sqft1306 Tea Rose Cir, San Jose, CA 95131For SaleMLS ID #ML82056966, Michelle Chang. MLSListings Inc
Local buyer's agents are ready to help
