Let me tell you 'bout the birds and the bees, and the flowers and the trees, and the moon up above, and a place you'll love! Nestled in between Churton Grove and Fox Hill Farms, this home offers the best of both worlds - super convenient to downtown Hillsborough, but in an incredibly private and peaceful setting. This retreat is almost your own private park with views from the back deck of Stroud's Creek, wildlife visitors, and beautiful plants and flowering trees all around. Enjoy a glass of sweet tea in the gazebo, or stargaze around the firepit, or cozy up on the front porch for the evening firefly show across the way. You can even bring your chickens. And don't forget to invite your human friends too! Plenty of space for entertaining, and the flow of the house is nearly perfect for guests. The kitchen and dining room open to the living room so everyone has a place to sit, and you can send the rowdy crowd on downstairs to the family room! Don't forget hot chocolate by the woodstove on those chilly fall nights. Large bedrooms make all feel like they have plenty of space, and storage options are great - walk-up storage above the detached two-car garage is so helpful! Big ticket maintenance items taken care of in the last few years include roof (2025), HVAC (2024), well and pump (2023), and water heater (2023). Settle in for a place you can truly call home.
For sale
$550,000
1112 Meadowbrook Trl, Hillsborough, NC 27278
3beds
2,333sqft
:
Get pre-qualified$3,335/mo
Single Family Residence, Residential
Built in 1986
1.47 Acres Lot
$533,000 Zestimate®
$236/sqft
$-- HOA
What's special
Wildlife visitorsStargaze around the firepit
- 27 days |
- 3,014 |
- 213 |
Likely to sell faster than
Zillow last checked:
Listing updated:
Listed by:
Jana Elaine Murdock Doherty 336-380-1668,
Howard Hanna Allen Tate Hillsb
Source: Doorify MLS,MLS#: 10179946
Facts & features
Interior
Bedrooms & bathrooms
- Bedrooms: 3
- Bathrooms: 2
- Full bathrooms: 2
Heating
- Central, Fireplace(s), Gas Pack
Cooling
- Central Air, Gas
Appliances
- Laundry: In Kitchen, Main Level
Features
- Flooring: Carpet, Hardwood
- Basement: Finished, Heated, Walk-Out Access
- Number of fireplaces: 1
- Fireplace features: Basement, Family Room, Wood Burning Stove
Interior area
- Total structure area: 2,333
- Total interior livable area: 2,333 sqft
- Finished area above ground: 1,260
- Finished area below ground: 1,073
Property
Parking
- Total spaces: 2
- Parking features: Garage
- Garage spaces: 2
Features
- Levels: Two
- Stories: 2
- Patio & porch: Covered, Deck, Front Porch
- Has view: Yes
- View description: Creek/Stream
- Has water view: Yes
- Water view: Creek/Stream
Lot
- Size: 1.47 Acres
Details
- Parcel number: 9875746063
- Special conditions: Standard
Construction
Type & style
- Home type: SingleFamily
- Architectural style: Traditional
- Property subtype: Single Family Residence, Residential
Materials
- Frame
- Foundation: Block
- Roof: Shingle
Condition
- New construction: No
- Year built: 1986
Utilities & green energy
- Sewer: Septic Tank
- Water: Well
Community & HOA
Community
- Subdivision: Beechwood Knoll
HOA
- Has HOA: No
Location
- Region: Hillsborough
Financial & listing details
- Price per square foot: $236/sqft
- Tax assessed value: $400,600
- Annual tax amount: $3,064
- Date on market: 7/14/2026
- Road surface type: Gravel
Estimated market value
$533,000
$506,000 - $560,000
$2,264/mo
Price history
| Date | Event | Price |
|---|---|---|
| 7/14/2026 | Listed for sale | $550,000+127.3%$236/sqft |
Source:  Doorify MLS #10179946 Report a problem Doorify MLS #10179946 Report a problem | ||
| 5/29/2009 | Sold | $242,000$104/sqft |
Source: Public Record Report a problem | ||
Public tax history
| Year | Property taxes | Tax assessment |
|---|---|---|
| 2025 | $3,064 +12.2% | $400,600 +51.1% |
| 2024 | $2,730 +3.6% | $265,100 |
| 2023 | $2,634 +1.4% | $265,100 |
| 2022 | $2,597 +1.3% | $265,100 |
| 2021 | $2,564 +1.7% | $265,100 +7.2% |
| 2020 | $2,522 | $247,200 |
| 2018 | $2,522 +2.5% | $247,200 |
| 2017 | $2,460 +4.7% | $247,200 +6% |
| 2016 | $2,350 | $233,300 |
| 2015 | $2,350 +1.9% | $233,300 |
| 2014 | $2,307 | $233,300 +1.7% |
| 2013 | -- | $229,443 |
| 2012 | -- | $229,443 |
| 2011 | -- | $229,443 |
| 2010 | -- | $229,443 |
| 2009 | -- | $229,443 +23.5% |
| 2008 | $1,869 +4.9% | $185,790 |
| 2007 | $1,782 +6.7% | $185,790 |
| 2006 | $1,670 | $185,790 |
| 2005 | $1,670 +5.7% | $185,790 +9.4% |
| 2004 | $1,581 +3.9% | $169,797 |
| 2003 | $1,521 +2.3% | $169,797 |
| 2002 | $1,487 +2.9% | $169,797 |
| 2001 | $1,445 -3.8% | $169,797 +10.1% |
| 2000 | $1,502 | $154,165 |
Find assessor info on the county website
Monthly payment
Est. payment
Payment breakdown
Explore the cost of this home by adjusting the details. Changes won't be saved.Climate risks
Neighborhood: 27278
Nearby schools
GreatSchools rating
- 9/10River Park ElementaryGrades: PK-5Distance: 1.8 mi
- 5/10Orange Middle SchoolGrades: 6-8Distance: 1.2 mi
- 6/10Orange HighGrades: 9-12Distance: 1.1 mi
Schools provided by the listing agent
- Elementary: Orange - River Park Elementary
- Middle: Orange - Orange Middle
- High: Orange - Orange High
Source: Doorify MLS. This data may not be complete. We recommend contacting the local school district to confirm school assignments for this home.
- $493,5003 bd2 ba1.7k sqft1612 Friendship Ln, Hillsborough, NC 27278Off Market
- $702,4004 bd4 ba3.4k sqft1606 Friendship Ln, Hillsborough, NC 27278Off Market
- $900,00021.1 acres939 Knob Hill Dr #4, Hillsborough, NC 27278Sold
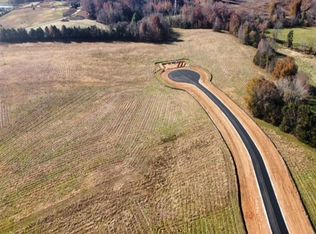
- $933,4003 bd2 ba2.6k sqft1600 Friendship Ln, Hillsborough, NC 27278Off Market
- $626,2003 bd3 ba2.2k sqft905 Miller Rd, Hillsborough, NC 27278Off Market
- $280,100-- bd-- ba-- sqft905 Miller Rd, Hillsborough, NC 27278Off Market
- $1,359,0004 bd4 ba2.8k sqft1707 Friendship Ln, Hillsborough, NC 27278Off Market
- $300,0005.46 acresLOT 3 Minnick Rd LOT 3, Hillsborough, NC 27278Sold
A local agent can set up tours, give advice and negotiate with sellers.
Similar homes
- $432,5003 bd3 ba1.9k sqft3722 Krystle Ct, Hillsborough, NC 27278For Sale

 MLS ID #10185153, Brooke Fulford. Doorify MLS
 - $570,0003 bd3 ba2.5k sqft419 Calvary Ct, Hillsborough, NC 27278For Sale
 MLS ID #10179657, Nancy S Dillard. Doorify MLS
 - $495,0003 bd2 ba1.7k sqft1713 Riverside Dr, Hillsborough, NC 27278For Sale
 MLS ID #10179611, Dacao Zhou. Doorify MLS
 - $499,9993 bd2 ba1.8k sqft3216 Oak Knob Ct, Hillsborough, NC 27278For Sale
 MLS ID #10177256, Craig Tribus. Doorify MLS
 - $630,0003 bd2 ba1.8k sqft2705 Percussion Dr, Hillsborough, NC 27278For SaleMLS ID #10178135, Doreen Hostetler. Doorify MLS
- $499,9003 bd3 ba2.1k sqft2120 Thoroughbred Dr, Hillsborough, NC 27278For SaleMLS ID #10178747, Matt Perry. Doorify MLS
- $430,0003 bd3 ba1.6k sqft3012 Prophet Dr, Hillsborough, NC 27278For SaleMLS ID #10178877, Scott S Barnes. Doorify MLS
- $470,0003 bd3 ba1.8k sqft3311 Alex Dr, Hillsborough, NC 27278For Sale
 MLS ID #1224096, Lisa Ellis. Triad MLS
 - $590,0003 bd3 ba2k sqft1011 Scotsburg Trl, Hillsborough, NC 27278For SaleMLS ID #10171144, Kevin M McGraw. Doorify MLS
- $600,0003 bd2 ba1.6k sqft3200 Seven Springs Rd, Hillsborough, NC 27278For SaleMLS ID #1215925, Joe Baker. Triad MLS
- $485,0003 bd2 ba1.2k sqft627 Cedar Grove Rd, Hillsborough, NC 27278For SaleMLS ID #10182820, Nicholas Huscroft. Doorify MLS
- $469,9993 bd2 ba2.6k sqft1012 Us Highway 70 W, Hillsborough, NC 27278For SaleMLS ID #10166448, Andrea Andrado Ochoa. Doorify MLS
- $315,0003 bd2 ba1.3k sqft905 Alexander Stewart Dr, Hillsborough, NC 27278For SaleMLS ID #10185190, Victoria Gail White. Doorify MLS
- $645,0004 bd2 ba2.5k sqft1800 Orange Grove Rd, Hillsborough, NC 27278For SaleMLS ID #10113707, Victoria Knight McKee. Doorify MLS
- $475,0005 bd3 ba2.8k sqft2114 Baycourt Trl, Hillsborough, NC 27278For SaleMLS ID #10176832, Steven Elliot. Doorify MLS
- $645,0004 bd2 ba2.3k sqft1704 Orange Grove Rd, Hillsborough, NC 27278For SaleMLS ID #10113710, Victoria Knight McKee. Doorify MLS
- $425,0003 bd2 ba1.4k sqft110 Twisted Ct, Hillsborough, NC 27278For SaleMLS ID #10178007, Melissa H White. Doorify MLS
- $435,0004 bd2 ba2.3k sqft3102 Little River Dr, Hillsborough, NC 27278For SaleMLS ID #10178597, Leigh Ann Rasberry. Doorify MLS
- $449,0004 bd3 ba2k sqft7 Cates Ct, Hillsborough, NC 27278For SaleMLS ID #10151978, William Patrick. Doorify MLS
- $529,9004 bd3 ba2.4k sqft400 Flat River Run, Hillsborough, NC 27278For SaleMLS ID #10175534, Pooja Adhikari. Doorify MLS
