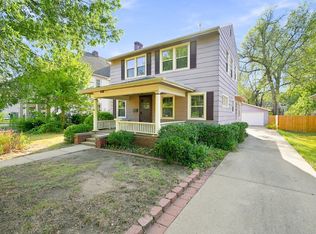
Have you been looking for a home in Riverside? You've found it here! Located directly across from beautiful Arthur B. Sim golf course, this charming property offers the most gorgeous sunset views from its front porch. Large room sizes with a big living room and separate formal dining room plus eating space in the kitchen. Two main floor bedrooms and an updated hall bath with pedestal sink. A unique upper level Master bedroom features walk in closets, a separate office/multi function room and a half bath. Solid basement with laundry area and one finished room and tons of room for storage. The detached garage is two cars wide and two cars deep. It backs to the alley and has a second overhear door to access it. Both doors have openers.
Active
$239,900
1112 N Amidon Ave, Wichita, KS 67203
3beds
1,783sqft
Single Family Onsite Built
Built in 1928
6,969 Square Feet Lot
$-- Zestimate®
$135/sqft
$-- HOA
What's special
- 1 day
- 372
- 11
Zillow last checked:
Listing updated:
Listed by:
Randy Ambrose 316-681-3600,
Keller Williams Signature Partners, LLC
Source: SCKMLS as distributed by MLS GRID,MLS#: 679376
Facts & features
Interior
Bedrooms & bathrooms
- Bedrooms: 3
- Bathrooms: 2
- Full bathrooms: 1
- 1/2 bathrooms: 1
Primary bedroom
- Description: Carpet
- Level: Upper
- Area: 246.88
- Dimensions: 18'9"x13'2"
Primary bedroom
- Description: Carpet
- Level: Main
- Area: 141.22
- Dimensions: 13'8"x10'4"
Bedroom
- Description: Carpet
- Level: Main
- Area: 152.22
- Dimensions: 13'4"x11'5"
Dining room
- Description: Carpet
- Level: Main
- Area: 155.19
- Dimensions: 12'7"x12'4"
Kitchen
- Description: Vinyl
- Level: Main
- Area: 136.11
- Dimensions: 16'8"x8'2"
Living room
- Description: Carpet
- Level: Main
- Area: 235.53
- Dimensions: 20'4"x11'7"
Heating
- Forced Air, Natural Gas
Cooling
- Central Air, Electric
Appliances
- Included: Disposal
- Laundry: In Basement, Gas Dryer Hookup
Features
- Ceiling Fan(s), Walk-In Closet(s)
- Flooring: Hardwood
- Basement: Unfinished
- Has fireplace: Yes
- Fireplace features: Decorative
Interior area
- Total interior livable area: 1,783 sqft
- Finished area above ground: 1,703
- Finished area below ground: 80
Property
Parking
- Total spaces: 4
- Parking features: Detached, Garage Door Opener, Oversized, Tandem
- Garage spaces: 4
Features
- Levels: Two
- Stories: 2
Lot
- Size: 6,969 Square Feet
- Features: Standard
Details
- Parcel number: 00103844
Construction
Type & style
- Home type: SingleFamily
- Architectural style: Traditional
- Property subtype: Single Family Onsite Built
Materials
- Frame w/Less than 50% Mas, Vinyl/Aluminum
- Foundation: Full, No Egress Window(s)
- Roof: Composition
Condition
- Year built: 1928
Utilities & green energy
- Gas: Natural Gas Available
- Utilities for property: Sewer Available, Natural Gas Available, Public
Community & HOA
Community
- Subdivision: RIVERSIDE
HOA
- Has HOA: No
Location
- Region: Wichita
Financial & listing details
- Price per square foot: $135/sqft
- Tax assessed value: $173,000
- Annual tax amount: $2,071
- Date on market: 9/19/2026
- Cumulative days on market: 2 days
- Ownership: Individual
- Road surface type: Paved
Estimated market value
Not available
Estimated sales range
Not available
Not available
Price history
Price history is unavailable.
Public tax history
| Year | Property taxes | Tax assessment |
|---|---|---|
| 2025 | $2,076 +7% | $19,895 +8% |
| 2024 | $1,940 +4.1% | $18,423 +8.8% |
| 2023 | $1,863 +9.9% | $16,940 |
| 2022 | $1,696 +5.4% | -- |
| 2021 | $1,609 -0.4% | -- |
| 2020 | $1,615 +3.8% | $14,180 +3.9% |
| 2019 | $1,556 +3.9% | $13,651 +4% |
| 2018 | $1,498 +4.1% | $13,122 |
| 2017 | $1,440 +100.3% | -- |
| 2016 | $719 -49.6% | -- |
| 2015 | $1,427 +2.1% | -- |
| 2014 | $1,398 | -- |
| 2013 | -- | -- |
| 2012 | -- | -- |
| 2011 | -- | $12,628 |
| 2008 | -- | $12,628 +6% |
| 2007 | -- | $11,915 |
| 2006 | -- | $11,915 -2.9% |
| 2005 | -- | $12,271 +3% |
| 2004 | -- | $11,915 +6% |
| 2003 | -- | $11,236 |
| 2002 | -- | $11,236 +5% |
| 2000 | -- | $10,696 |
Find assessor info on the county website
Monthly payment
Est. payment
Payment breakdown
Explore the cost of this home by adjusting the details. Changes won't be saved.Climate risks
Neighborhood: Riverside
Nearby schools
Schools provided by the listing agent
- Elementary: Riverside
- Middle: Marshall
- High: North
Source: SCKMLS as distributed by MLS GRID. This data may not be complete. We recommend contacting the local school district to confirm school assignments for this home.


Similar homes
- $220,0003 bd3 ba1.5k sqft3513 W Pecos Ave, Wichita, KS 67203For Sale
 MLS ID #679349, Michelle Farley, Real Broker, LLC. SCKMLS as distributed by MLS GRID
 - $245,0003 bd2 ba1.4k sqft1138 N Sheridan St, Wichita, KS 67203For Sale
 MLS ID #678715, Daniela Garcia Esquivel, Keller Williams Hometown Partners. SCKMLS as distributed by MLS GRID
 - $249,9004 bd2 ba1.7k sqft433 S Fern Ave, Wichita, KS 67213For Sale
 MLS ID #679274, Melody O'Callaghan, At Home Wichita Real Estate. SCKMLS as distributed by MLS GRID
 - $--4 bd1 ba1.5k sqft1128 N Custer Ave, Wichita, KS 67203Auction
 MLS ID #676503, Dave Brown, Berkshire Hathaway PenFed Realty. SCKMLS as distributed by MLS GRID
