THIS HOME HAS IT ALL! LOCATION, UPDATED INTERIOR, MOVE IN READY, AND AN ABSOLUTE BARGAIN! UNBELIEVABLE PRICE! PRICED LOW & FIRM FOR YOUR PRE-APPROVED BUYER WHO WANTS A GREAT DEAL ON ONE OF THE NICEST HOMES IN WICHITA. IT WON'T LAST LONG AT THIS LOW, LOW, PRICE. DO YOUR BUYER A FAVOR AND WRITE ME A SQUEAKY CLEAN FULL PRICE OFFER TODAY - AND SAVE YOURSELF ALL THE FUN OF A FULL PRICE COUNTER OFFER!
Pending
$224,900
4206 W 17th St N, Wichita, KS 67212
3beds
1,868sqft
Single Family Onsite Built
Built in 1960
10,018 Square Feet Lot
$225,300 Zestimate®
$120/sqft
$-- HOA
What's special
- 25 days
- 1,438
- 88
Likely to sell faster than
Zillow last checked:
Listing updated:
Listed by:
Pat Basham 888-220-0988,
Platinum Realty LLC
Source: SCKMLS as distributed by MLS GRID,MLS#: 679114
Facts & features
Interior
Bedrooms & bathrooms
- Bedrooms: 3
- Bathrooms: 2
- Full bathrooms: 1
- 1/2 bathrooms: 1
Primary bedroom
- Description: Carpet
- Level: Main
- Area: 143
- Dimensions: 11x13
Bedroom
- Description: Carpet
- Level: Main
- Area: 121
- Dimensions: 11x11
Bedroom
- Description: Carpet
- Level: Main
- Area: 132
- Dimensions: 11x12
Dining room
- Description: Vinyl
- Level: Main
- Area: 170
- Dimensions: 10x17
Family room
- Description: Carpet
- Level: Basement
- Area: 300
- Dimensions: 15x20
Kitchen
- Description: Vinyl
- Level: Main
- Area: 130
- Dimensions: 10x13
Living room
- Description: Carpet
- Level: Main
- Area: 300
- Dimensions: 15x20
Heating
- Forced Air, Natural Gas
Cooling
- Central Air, Electric
Appliances
- Included: Dishwasher, Disposal, Microwave, Refrigerator, Range, Washer, Dryer, Humidifier
- Laundry: Main Level, 220 equipment
Features
- Ceiling Fan(s), Walk-In Closet(s)
- Flooring: Hardwood
- Doors: Storm Door(s)
- Windows: Window Coverings-All, Storm Window(s)
- Basement: Partially Finished
- Has fireplace: No
Interior area
- Total interior livable area: 1,868 sqft
- Finished area above ground: 1,468
- Finished area below ground: 400
Property
Parking
- Total spaces: 2
- Parking features: Attached
- Garage spaces: 2
Features
- Levels: One
- Stories: 1
- Exterior features: Guttering - ALL, Irrigation Pump, Irrigation Well
- Fencing: Chain Link,Wood
Lot
- Size: 10,018 Square Feet
- Features: Standard
Details
- Parcel number: 1311101405023.00A & 1311101405023.00B
Construction
Type & style
- Home type: SingleFamily
- Architectural style: Ranch
- Property subtype: Single Family Onsite Built
Materials
- Frame w/More than 50% Mas, Brick
- Foundation: Partial, No Egress Window(s)
- Roof: Composition
Condition
- Year built: 1960
Utilities & green energy
- Gas: Natural Gas Available
- Utilities for property: Sewer Available, Natural Gas Available, Public
Community & HOA
Community
- Subdivision: WEST DALE
HOA
- Has HOA: No
Location
- Region: Wichita
Financial & listing details
- Price per square foot: $120/sqft
- Tax assessed value: $199,300
- Annual tax amount: $2,455
- Date on market: 9/15/2026
- Cumulative days on market: 27 days
- Ownership: Individual
- Road surface type: Paved
Estimated market value
$225,300
$214,000 - $237,000
$1,552/mo
Price history
Price history is unavailable.
Public tax history
| Year | Property taxes | Tax assessment |
|---|---|---|
| 2025 | $2,417 +13.5% | $22,920 +14.1% |
| 2024 | $2,130 -4.3% | $20,079 |
| 2023 | $2,224 +10.3% | $20,079 |
| 2022 | $2,017 +4.9% | -- |
| 2021 | $1,924 +3.7% | -- |
| 2020 | $1,855 +4.9% | $16,239 +5% |
| 2019 | $1,768 +3.8% | $15,468 +4% |
| 2018 | $1,703 +7.6% | $14,870 |
| 2017 | $1,583 +100.3% | -- |
| 2016 | $790 -48.1% | -- |
| 2015 | $1,523 +2.1% | -- |
| 2014 | $1,492 | -- |
| 2013 | -- | -- |
| 2012 | -- | -- |
| 2011 | -- | $13,053 +3.9% |
| 2008 | -- | $12,559 |
| 2007 | -- | $12,559 +6% |
| 2006 | -- | $11,846 |
| 2005 | -- | $11,846 +10% |
| 2004 | -- | $10,765 +3% |
| 2003 | -- | $10,454 +2.9% |
| 2002 | -- | $10,155 +22.3% |
| 2000 | -- | $8,303 |
Find assessor info on the county website
Monthly payment
Est. payment
Payment breakdown
Explore the cost of this home by adjusting the details. Changes won't be saved.Climate risks
Neighborhood: 67212
Nearby schools
Schools provided by the listing agent
- Elementary: Ok
- Middle: Wilbur
- High: North
Source: SCKMLS as distributed by MLS GRID. This data may not be complete. We recommend contacting the local school district to confirm school assignments for this home.
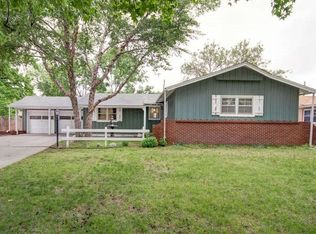
Similar homes
- $315,0003 bd3 ba2.4k sqft1747 N Sabin St, Wichita, KS 67212For Sale
 MLS ID #677291, James Davis, Heritage 1st Realty. SCKMLS as distributed by MLS GRID
 - $219,9994 bd2 ba2k sqft2611 S Laura Ave, Wichita, KS 67216For Sale
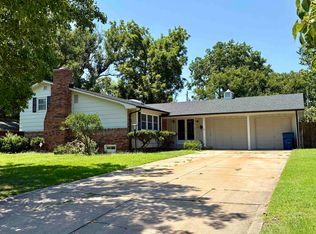 MLS ID #676662, Shelly Voss, Sunflower Flat Fee Realty. SCKMLS as distributed by MLS GRID
 - $192,0003 bd1 ba1k sqft814 N Clara St, Wichita, KS 67212For Sale
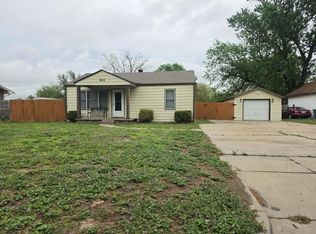 MLS ID #671175, Joseph Villatoro, Platinum Realty LLC. SCKMLS as distributed by MLS GRID
 - $279,0003 bd3 ba2.1k sqft1156 N Waddington Ave, Wichita, KS 67212For Sale
 MLS ID #679228, Diane Kent, RE/MAX Premier. SCKMLS as distributed by MLS GRID
