BRAND NEW ROOF & BRAND NEW UPSTAIRS HVAC COMPRESSOR! Move-in ready 4-bedroom, 1.5-bathroom bungalow boasting jaw-dropping curb appeal in the heart of the sought-after Delano District! Step inside to discover classic charm blended with modern comfort, featuring gleaming hardwood floors, custom wood trim, formal dining, and a bright, inviting family room. The chef's kitchen shines with white cabinets, subway tile backsplash, butcher block countertops, a gas range, pantry, and stainless steel appliances. Three main-floor bedrooms share a full bath with a relaxing whirlpool tub, while the upper level is dedicated to an expansive 4th bedroom with its own private half bath. Outside, entertain on the covered porch or backyard concrete patio, secured by a solar-powered automatic driveway gate. The detached shed/workshop is ready for your projects or crafting needs, accompanied by a carport and partial basement storage. Enjoy ultimate peace of mind with major updates throughout: brand new roof, brand new upstairs HVAC compressor, main floor HVAC (2020) and ductwork (2023), water heater under a year old, and updated plumbing (2012). Walk or bike to Riverfront Stadium, Old Town, Museums on the River, Riverside, and local spots! MAJOR CONSTRUCTION ON DOUGLAS: For showings, your best parking option is in the church parking lot directly east of the property.
Pending
Price cut: $10K (9/28)
$224,900
1905 W Douglas Ave, Wichita, KS 67213
4beds
1,993sqft
Single Family Onsite Built
Built in 1920
6,969 Square Feet Lot
$223,500 Zestimate®
$113/sqft
$-- HOA
What's special
- 34 days
- 529
- 36
Zillow last checked:
Listing updated:
Listed by:
Jenifer Light 316-867-8760,
Platinum Realty LLC
Source: SCKMLS as distributed by MLS GRID,MLS#: 678729
Facts & features
Interior
Bedrooms & bathrooms
- Bedrooms: 4
- Bathrooms: 2
- Full bathrooms: 1
- 1/2 bathrooms: 1
Primary bedroom
- Description: Laminate - Other
- Level: Main
- Area: 204
- Dimensions: 12x17
Kitchen
- Description: Tile
- Level: Main
- Area: 144
- Dimensions: 12x12
Living room
- Description: Wood
- Level: Main
- Area: 192
- Dimensions: 16x12
Heating
- Forced Air, Natural Gas
Cooling
- Central Air, Wall/Window Unit(s), Electric
Appliances
- Included: Dishwasher, Disposal, Refrigerator, Range, Washer, Dryer
- Laundry: Lower Level
Features
- Ceiling Fan(s)
- Basement: Unfinished
- Number of fireplaces: 1
- Fireplace features: One, Decorative
Interior area
- Total interior livable area: 1,993 sqft
- Finished area above ground: 1,993
- Finished area below ground: 0
Video & virtual tour
Property
Parking
- Parking features: Carport
Features
- Levels: One and One Half
- Stories: 1.5
- Patio & porch: Patio, Covered
- Exterior features: Guttering - ALL
- Fencing: Wood
Lot
- Size: 6,969 Square Feet
- Features: Standard
Details
- Parcel number: 1241903402002.00
Construction
Type & style
- Home type: SingleFamily
- Architectural style: Bungalow
- Property subtype: Single Family Onsite Built
Materials
- Frame
- Foundation: Other, No Basement Windows
- Roof: Composition
Condition
- Year built: 1920
Utilities & green energy
- Sewer: Septic Tank
- Utilities for property: Public
Community & HOA
Community
- Subdivision: MARTINSONS
HOA
- Has HOA: No
Location
- Region: Wichita
Financial & listing details
- Price per square foot: $113/sqft
- Tax assessed value: $215,900
- Annual tax amount: $2,628
- Date on market: 9/6/2026
- Cumulative days on market: 34 days
- Ownership: Individual
- Road surface type: Paved
Estimated market value
$223,500
$212,000 - $235,000
$1,552/mo
Price history
Price history is unavailable.
Public tax history
| Year | Property taxes | Tax assessment |
|---|---|---|
| 2025 | $2,632 +140.6% | $24,829 +125.1% |
| 2024 | $1,094 +4.9% | $11,029 +12.3% |
| 2023 | $1,043 +8.2% | $9,822 |
| 2022 | $964 +4.9% | -- |
| 2021 | $918 -0.4% | -- |
| 2020 | $922 +6.2% | $8,234 +6.1% |
| 2019 | $868 +3% | $7,763 +3.1% |
| 2018 | $843 -0.1% | $7,533 |
| 2017 | $843 +122.5% | -- |
| 2016 | $379 -51.2% | -- |
| 2015 | $776 +24.8% | -- |
| 2014 | $622 | -- |
| 2013 | -- | -- |
| 2012 | -- | -- |
| 2011 | -- | $6,176 +8.9% |
| 2008 | -- | $5,670 +2.9% |
| 2007 | -- | $5,509 +6% |
| 2006 | -- | $5,198 +6.1% |
| 2005 | -- | $4,899 |
| 2004 | -- | $4,899 +3.1% |
| 2003 | -- | $4,750 +9% |
| 2002 | -- | $4,359 -6.6% |
| 2000 | -- | $4,669 |
Find assessor info on the county website
Monthly payment
Est. payment
Payment breakdown
Explore the cost of this home by adjusting the details. Changes won't be saved.Climate risks
Neighborhood: Delano
Nearby schools
Schools provided by the listing agent
- Elementary: Franklin
- Middle: Hamilton
- High: West
Source: SCKMLS as distributed by MLS GRID. This data may not be complete. We recommend contacting the local school district to confirm school assignments for this home.
Similar homes
- $219,9994 bd2 ba2k sqft2611 S Laura Ave, Wichita, KS 67216For Sale
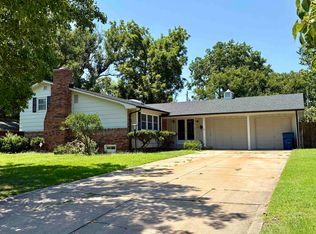 MLS ID #676662, Shelly Voss, Sunflower Flat Fee Realty. SCKMLS as distributed by MLS GRID
 - $205,0003 bd1 ba1.7k sqft1325 N Anna St, Wichita, KS 67212For Sale
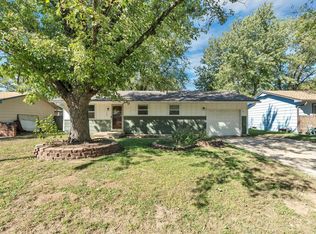 MLS ID #680144, Candice Sippel, Henning Real Estate. SCKMLS as distributed by MLS GRID
 - $225,0004 bd1 ba1.2k sqft240 S Holyoke Ave, Wichita, KS 67218For Sale
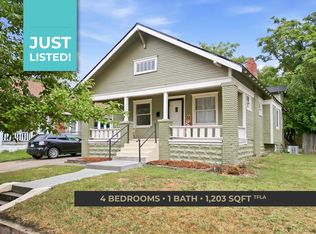 MLS ID #678969, Kirk Short, Keller Williams Signature Partners, LLC. SCKMLS as distributed by MLS GRID
 - $209,0005 bd2 ba2k sqft115 S Chautauqua Ave, Wichita, KS 67211For Sale
 MLS ID #677401, Robert Mitelhaus, Haus Cris. SCKMLS as distributed by MLS GRID
