Welcome home to this beautifully renovated 3-bedroom, 2.5-bath residence offering stylish updates and modern comfort throughout. Recent improvements include fresh landscaping, luxury vinyl plank flooring, new carpeting, updated lighting fixtures, new kitchen cabinetry, quartz countertops, stainless steel appliances, designer tile backsplash, updated faucets, bathroom vanities, mirrors, toilets, laundry room cabinetry, a new patio door, garage door, and a brand-new roof. The bright and inviting living room features abundant natural light and an open layout that creates a warm and welcoming atmosphere. The updated kitchen seamlessly flows into the main living areas, making it ideal for both everyday living and entertaining. Step outside to enjoy the spacious patio overlooking a huge fenced backyard-perfect for pets, play, gardening, or relaxing evenings outdoors. Nestled in a quiet neighborhood, this home offers convenient access to local shopping, dining, multiple golf courses, and the recreational amenities of Geist Reservoir. With its extensive updates and desirable location, this move-in-ready home is one you won't want to miss!
Pending
Price cut: $10K (6/25)
$309,900
11127 Bayridge Cir W, Indianapolis, IN 46236
3beds
1,780sqft
:
Get pre-qualified$2,086/mo
Residential, Single Family Residence
Built in 1990
0.27 Acres Lot
$-- Zestimate®
$174/sqft
$-- HOA
What's special
Spacious patioNew patio doorQuartz countertopsAbundant natural lightOpen layoutUpdated kitchenNew kitchen cabinetry
- 42 days |
- 744 |
- 68 |
Likely to sell faster than
Zillow last checked:
Listing updated:
Listed by:
Mitchell Morson 317-670-5345,
eXp Realty, LLC
Source: MIBOR as distributed by MLS GRID,MLS#: 22106764
Facts & features
Interior
Bedrooms & bathrooms
- Bedrooms: 3
- Bathrooms: 3
- Full bathrooms: 2
- 1/2 bathrooms: 1
- Main level bathrooms: 1
Primary bedroom
- Level: Upper
- Area: 182 Square Feet
- Dimensions: 13x14
Bedroom 2
- Level: Upper
- Area: 120 Square Feet
- Dimensions: 12x10
Bedroom 3
- Level: Upper
- Area: 120 Square Feet
- Dimensions: 12x10
Dining room
- Level: Main
- Area: 143 Square Feet
- Dimensions: 11x13
Kitchen
- Level: Main
- Area: 90 Square Feet
- Dimensions: 10x9
Living room
- Level: Main
- Area: 238 Square Feet
- Dimensions: 14x17
Heating
- Forced Air
Cooling
- Central Air
Appliances
- Included: Dishwasher, Dryer, Electric Water Heater, MicroHood, Microwave, Electric Oven, Refrigerator, Washer
- Laundry: Connections All, Main Level, Laundry Room
Features
- Attic Access, Ceiling Fan(s), Eat-in Kitchen, Pantry, Smart Thermostat, Walk-In Closet(s), Double Vanity, Tray Ceiling(s), Cathedral Ceiling(s)
- Windows: Wood Work Painted
- Has basement: No
- Attic: Access Only
- Number of fireplaces: 1
- Fireplace features: Family Room
Interior area
- Total structure area: 1,780
- Total interior livable area: 1,780 sqft
Property
Parking
- Total spaces: 2
- Parking features: Attached
- Attached garage spaces: 2
Features
- Levels: Two,One and One Half
- Stories: 1
- Patio & porch: Patio
- Fencing: Fenced,Full
- Has view: Yes
- View description: Trees/Woods
Lot
- Size: 0.27 Acres
- Features: Trees-Small (Under 20 Ft)
Details
- Additional structures: Storage
- Parcel number: 490128120064000407
- Horse amenities: None
Construction
Type & style
- Home type: SingleFamily
- Architectural style: Traditional
- Property subtype: Residential, Single Family Residence
Materials
- Vinyl With Brick, Brick
- Foundation: Slab
Condition
- New construction: No
- Year built: 1990
Utilities & green energy
- Water: Public
Community & HOA
Community
- Security: Smoke Detector(s)
- Subdivision: Bayridge
HOA
- Has HOA: No
Location
- Region: Indianapolis
Financial & listing details
- Price per square foot: $174/sqft
- Tax assessed value: $279,000
- Annual tax amount: $2,700
- Date on market: 6/11/2026
- Cumulative days on market: 37 days
Estimated market value
Not available
Estimated sales range
Not available
Not available
Price history
| Date | Event | Price |
|---|---|---|
| 7/15/2026 | Pending sale | $309,900$174/sqft |
Source:  MIBOR as distributed by MLS GRID #22106764 Report a problem MIBOR as distributed by MLS GRID #22106764 Report a problem | ||
| 6/25/2026 | Price change | $309,900-3.1%$174/sqft |
Source: MIBOR as distributed by MLS GRID #22106764 Report a problem | ||
| 6/11/2026 | Listed for sale | $319,900+8.4%$180/sqft |
Source: MIBOR as distributed by MLS GRID #22106764 Report a problem | ||
| 11/22/2024 | Sold | $295,000-1.7%$166/sqft |
Source: MIBOR as distributed by MLS GRID #22002296 Report a problem | ||
| 10/28/2024 | Pending sale | $300,000$169/sqft |
Source: MIBOR as distributed by MLS GRID #22002296 Report a problem | ||
| 10/10/2024 | Price change | $300,000-3.2%$169/sqft |
Source: MIBOR as distributed by MLS GRID #22002296 Report a problem | ||
| 9/30/2024 | Price change | $310,000-1.6%$174/sqft |
Source: MIBOR as distributed by MLS GRID #22002296 Report a problem | ||
| 9/19/2024 | Listed for sale | $315,000+46.5%$177/sqft |
Source: MIBOR as distributed by MLS GRID #22002296 Report a problem | ||
| 7/26/2024 | Sold | $215,000-10.4%$121/sqft |
Source: MIBOR as distributed by MLS GRID #21984434 Report a problem | ||
| 6/27/2024 | Pending sale | $240,000$135/sqft |
Source: MIBOR as distributed by MLS GRID #21984434 Report a problem | ||
| 6/17/2024 | Price change | $240,000-7.7%$135/sqft |
Source: MIBOR as distributed by MLS GRID #21984434 Report a problem | ||
| 6/11/2024 | Listed for sale | $260,000$146/sqft |
Source: MIBOR as distributed by MLS GRID #21984434 Report a problem | ||
| 3/24/2021 | Listing removed | -- |
Source: Owner Report a problem | ||
| 8/28/2018 | Listing removed | $1,275$1/sqft |
Source: Owner Report a problem | ||
| 8/9/2018 | Listed for rent | $1,275-7.3%$1/sqft |
Source: Owner Report a problem | ||
| 7/9/2018 | Listing removed | $1,375$1/sqft |
Source: Owner Report a problem | ||
| 6/7/2018 | Listed for rent | $1,375+7.8%$1/sqft |
Source: Owner Report a problem | ||
| 11/9/2015 | Listing removed | $1,275$1/sqft |
Source: Owner Report a problem | ||
| 9/29/2015 | Listed for rent | $1,275$1/sqft |
Source: Owner Report a problem | ||
Public tax history
| Year | Property taxes | Tax assessment |
|---|---|---|
| 2025 | $2,700 -46.7% | $279,000 +12.6% |
| 2024 | $5,062 +6.4% | $247,800 +6.4% |
| 2023 | $4,759 +20.9% | $232,800 +7.4% |
| 2022 | $3,938 +2.8% | $216,800 +22.4% |
| 2021 | $3,830 +20% | $177,100 +3.9% |
| 2020 | $3,191 +8.1% | $170,500 +6.9% |
| 2019 | $2,951 +0.9% | $159,500 +8.1% |
| 2018 | $2,925 +7.5% | $147,500 +0.9% |
| 2017 | $2,721 +3.2% | $146,200 +9.2% |
| 2016 | $2,638 +3.5% | $133,900 +5% |
| 2014 | $2,550 +92.2% | $127,500 +0.8% |
| 2013 | $1,327 | $126,500 -4.7% |
| 2012 | $1,327 | $132,700 +4.4% |
| 2011 | -- | $127,100 -2% |
| 2010 | $1,297 +18.7% | $129,700 +5.8% |
| 2009 | $1,093 | $122,600 -1.4% |
| 2007 | -- | $124,400 +0.2% |
| 2006 | -- | $124,100 +16.6% |
| 2005 | -- | $106,400 |
| 2004 | -- | $106,400 |
| 2003 | -- | $106,400 +54.7% |
| 2002 | -- | $68,800 +199.9% |
| 2001 | -- | $22,940 |
| 2000 | -- | $22,940 |
Find assessor info on the county website
Monthly payment
Est. payment
Payment breakdown
Explore the cost of this home by adjusting the details. Changes won't be saved.Climate risks
Neighborhood: 46236
Nearby schools
GreatSchools rating
- NAEarly Learning CenterGrades: PK-KDistance: 1 mi
- 3/10Belzer Middle SchoolGrades: 7-8Distance: 4.4 mi
- 3/10Lawrence Central High SchoolGrades: 9-12Distance: 4.4 mi
- $350,0004 bd3 ba2.4k sqft11123 Bayridge Cir W, Indianapolis, IN 46236Sold
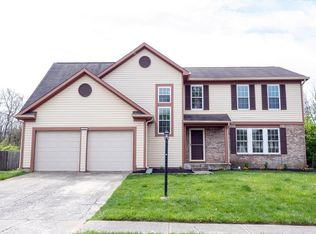
- $328,5003 bd2 ba2.2k sqft11131 Bayridge Cir W, Indianapolis, IN 46236Off Market
- $326,600-- bd1 ba2.6k sqft11124 Bayridge Cir W, Indianapolis, IN 46236Off Market
- $321,7004 bd2 ba1.8k sqft11119 Bayridge Cir W, Indianapolis, IN 46236Off Market
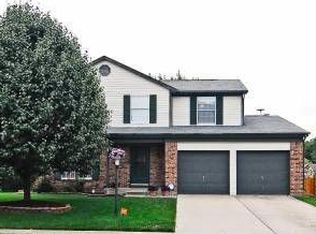
- $301,8004 bd2 ba2k sqft11130 Bayridge Cir W, Indianapolis, IN 46236Off Market
- $265,6003 bd2 ba1.4k sqft11120 Bayridge Cir W, Indianapolis, IN 46236Off Market
- $341,300-- bd1 ba2.7k sqft11116 Bayridge Cir W, Indianapolis, IN 46236Off Market
- $294,200-- bd1 ba1.5k sqft11115 Bayridge Cir W, Indianapolis, IN 46236Off Market
A local agent can set up tours, give advice and negotiate with sellers.
Similar homes
- $345,0003 bd2 ba1.8k sqft12606 Clearview Ln, Indianapolis, IN 46236Active
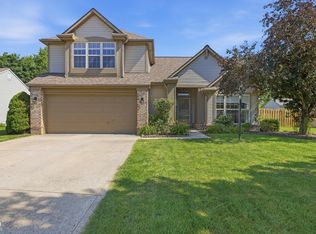 MLS ID #22112027, Jamie Boer, Compass Indiana, LLC. MIBOR as distributed by MLS GRID
 - $370,0004 bd2 ba2.1k sqft7639 Indian Lake Rd, Indianapolis, IN 46236Active
 MLS ID #22105695, Molly Lawless, F.C. Tucker Company. MIBOR as distributed by MLS GRID
 - $289,9003 bd3 ba2k sqft12631 White Rabbit Dr, Indianapolis, IN 46235Active
 MLS ID #22112011, Mabel Herrera, White Stag Realty, LLC. MIBOR as distributed by MLS GRID
 - $389,9005 bd3 ba2.5k sqft12427 Doe Ln, Indianapolis, IN 46236Active
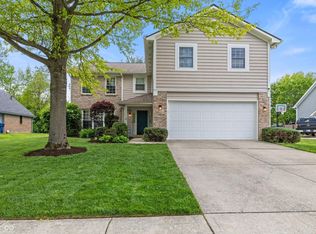 MLS ID #22099311, Eric Forney, Keller Williams Indy Metro Partners. MIBOR as distributed by MLS GRID
 - $329,9004 bd3 ba1.9k sqft9505 Thornwood Dr, Indianapolis, IN 46250ActiveMLS ID #22115014, Gurvinder Singh, White Stag Realty, LLC. MIBOR as distributed by MLS GRID
- $389,0003 bd3 ba2.4k sqft11666 Capistrano Dr, Indianapolis, IN 46236ActiveMLS ID #22107857, Michael Wiesen, Highgarden Real Estate. MIBOR as distributed by MLS GRID
- $310,0003 bd2 ba1.2k sqft12869 Longleaf Ln, Fishers, IN 46038ActiveMLS ID #22105705, Herb Rice, Epique Inc. MIBOR as distributed by MLS GRID
- $299,9003 bd2 ba2.1k sqft2418 E 68th St, Indianapolis, IN 46220ActiveMLS ID #22112052, Butch Stanifer, Stanifer & Associates Real Est. MIBOR as distributed by MLS GRID
- $325,0004 bd3 ba2.2k sqft5369 Wiley Ave, Indianapolis, IN 46226ActiveMLS ID #22108095, Danielle Johnson, Snyder Strategy Realty, Inc. MIBOR as distributed by MLS GRID
- $275,0003 bd2 ba1.9k sqft2748 Rothe Ln, Indianapolis, IN 46229ActiveMLS ID #22110838, Devona Manion, Go Fish Realty. MIBOR as distributed by MLS GRID
- $270,0003 bd3 ba1.8k sqft10604 Pavilion Dr, Indianapolis, IN 46259ActiveMLS ID #22115414, Jake Stiles, Coldwell Banker Stiles. MIBOR as distributed by MLS GRID
- $299,9993 bd3 ba1.9k sqft4209 Lakefield Ct, Indianapolis, IN 46254ActiveMLS ID #22106097, De'Aunna Mack, F.C. Tucker Company. MIBOR as distributed by MLS GRID
- $300,0003 bd3 ba1.4k sqft15198 Bird Watch Way, Noblesville, IN 46060ActiveMLS ID #22109362, Landon Buesching, 1 Percent Lists Indiana Real Estate. MIBOR as distributed by MLS GRID
- $395,0004 bd3 ba2.1k sqft8038 Springwater Dr W, Indianapolis, IN 46256ActiveMLS ID #22098947, Teresa Ashmore, T&H Realty Services, Inc.. MIBOR as distributed by MLS GRID
- $329,9003 bd3 ba1.9k sqft4004 E 42nd St, Indianapolis, IN 46226ActiveMLS ID #22102207, Lindsay Adams, Pillario Property Management LLC. MIBOR as distributed by MLS GRID
- $299,0003 bd3 ba2.1k sqft338 E Michigan St, Fortville, IN 46040ActiveMLS ID #22110593, Sarah Whitely, Sarah Whitely Homes. MIBOR as distributed by MLS GRID
- $310,0003 bd2 ba1.6k sqft6412 Brooks Bend Blvd, Indianapolis, IN 46237ActiveMLS ID #22111828, Todd Bailey, Ever Real Estate, LLC. MIBOR as distributed by MLS GRID
- $309,0003 bd2 ba1.4k sqft8159 W 88th St, Indianapolis, IN 46278ActiveMLS ID #22105222, Katrina Matheis, Ever Real Estate, LLC. MIBOR as distributed by MLS GRID
- $314,9004 bd3 ba2.1k sqft5201 Mesa Verde Dr, Indianapolis, IN 46237ActiveMLS ID #22083998, Beau Matlock, Matlock Realty Group. MIBOR as distributed by MLS GRID
- $295,0004 bd3 ba1.8k sqft7204 Kidwell Dr, Indianapolis, IN 46239ActiveMLS ID #22106051, Dennis Nottingham, RE/MAX Advanced Realty. MIBOR as distributed by MLS GRID
