Looking for a spacious ranch with no HOA? Need 2 garages with almost 1200 sq ft of space and enjoy country living? This rural retreat in New Palestine may be the one! Charming updated ranch home offering a large covered front porch opening to a spacious entryway, which leads into the great room complete with cathedral ceilings, a brick wood-burning fireplace with a hearth, and newer flooring throughout * The eat-in kitchen offers plenty of cabinet and counter space, with a good-sized pantry, all stainless appliances included w/gas stove walks, with sliding door that opens to large deck perfect for entertaining and grilling out overlooking the private fully fenced backyard * This split-floorplan, three-bedroom home has plenty of space for everyone, with all bedrooms offering convenient walk-in closets * The primary bedroom boasts an ensuite private full bathroom, while the other two bedrooms have easy access to the hallway full bathroom * A dedicated laundry room includes the washer and dryer and offers great additional storage * Whatever your hobbies are, you are sure to love the attached finished two-car garage as well as the detached 3+ car finished garage, which provides plenty of space for toys, workshop, or just a great place to hang out * A large storage barn with a loft area provides even more storage for your mower and other outdoor needs * Situated on over a half-acre lot on a quiet street with mature trees, the backyard is fully fenced for your privacy, and the chickens and chicken coop can even remain with the home * This home truly blends comfort, functionality, and country charm * Award winning Triton School District * Close to shopping and restaurants including a short drive to the local Frosty Boy, a beloved retro drive-in.
Pending
$295,000
11129 N Shelby 460 W, New Palestine, IN 46163
3beds
1,424sqft
Residential, Single Family Residence
Built in 1994
0.55 Acres Lot
$-- Zestimate®
$207/sqft
$-- HOA
What's special
Large covered front porchSpacious entrywayAttached finished two-car garagePrivate fully fenced backyardGood-sized pantrySpacious ranchNewer flooring throughout
- 38 days |
- 56 |
- 1 |
Zillow last checked:
Listing updated:
Listed by:
Renee Peek 317-778-0450,
F.C. Tucker Company,
Mickey Peek 317-590-5430,
F.C. Tucker Company
Source: MIBOR as distributed by MLS GRID,MLS#: 22110865
Facts & features
Interior
Bedrooms & bathrooms
- Bedrooms: 3
- Bathrooms: 2
- Full bathrooms: 2
- Main level bathrooms: 2
- Main level bedrooms: 3
Primary bedroom
- Level: Main
- Area: 304 Square Feet
- Dimensions: 19x16
Bedroom 2
- Level: Main
- Area: 121 Square Feet
- Dimensions: 11x11
Bedroom 3
- Level: Main
- Area: 156 Square Feet
- Dimensions: 13x12
Foyer
- Level: Main
- Area: 80 Square Feet
- Dimensions: 10x8
Great room
- Level: Main
- Area: 304 Square Feet
- Dimensions: 19x16
Kitchen
- Features: Tile-Ceramic
- Level: Main
- Area: 195 Square Feet
- Dimensions: 15x13
Laundry
- Level: Main
- Area: 48 Square Feet
- Dimensions: 6x8
Heating
- Electric, Heat Pump, Propane
Cooling
- Central Air
Appliances
- Included: Dishwasher, Dryer, MicroHood, Gas Oven, Refrigerator, Washer, Water Heater, Water Softener Rented, Microwave
- Laundry: Connections All, Laundry Room, Main Level
Features
- Attic Access, Cathedral Ceiling(s), Entrance Foyer, Ceiling Fan(s), High Speed Internet, Eat-in Kitchen, Pantry, Smart Thermostat, Walk-In Closet(s)
- Windows: WoodWorkStain/Painted
- Has basement: No
- Attic: Access Only
- Number of fireplaces: 1
- Fireplace features: Insert, Great Room, Wood Burning
Interior area
- Total structure area: 1,424
- Total interior livable area: 1,424 sqft
Video & virtual tour
Property
Parking
- Total spaces: 4
- Parking features: Attached, Detached, Concrete, Gravel, Garage Door Opener, Guest, Storage, Tandem, Workshop in Garage
- Attached garage spaces: 4
- Details: Garage Parking Other(Finished Garage, Garage Door Opener, Service Door, Other)
Features
- Levels: One
- Stories: 1
- Patio & porch: Covered, Deck
- Exterior features: Storage, Playground, Other
- Fencing: Fenced,Full,Gate
- Has view: Yes
- View description: Trees/Woods
Lot
- Size: 0.55 Acres
- Features: Mature Trees
Details
- Parcel number: 730204300074000013
- Horse amenities: None
Construction
Type & style
- Home type: SingleFamily
- Architectural style: Ranch,Traditional
- Property subtype: Residential, Single Family Residence
Materials
- Brick, Vinyl Siding
- Foundation: Block
Condition
- New construction: No
- Year built: 1994
Utilities & green energy
- Electric: 200+ Amp Service
- Sewer: Septic Tank
- Water: Well, Private
- Utilities for property: Electricity Connected
Community & HOA
Community
- Security: Carbon Monoxide Detector(s), Smoke Detector(s)
- Subdivision: Lakeview Estates
HOA
- Has HOA: No
Location
- Region: New Palestine
Financial & listing details
- Price per square foot: $207/sqft
- Annual tax amount: $976
- Date on market: 7/17/2026
- Cumulative days on market: 17 days
- Electric utility on property: Yes
Estimated market value
Not available
Estimated sales range
Not available
Not available
Price history
| Date | Event | Price |
|---|---|---|
| 7/20/2026 | Pending sale | $295,000$207/sqft |
Source:  MIBOR as distributed by MLS GRID #22110865 Report a problem MIBOR as distributed by MLS GRID #22110865 Report a problem | ||
| 7/17/2026 | Listed for sale | $295,000$207/sqft |
Source: MIBOR as distributed by MLS GRID #22110865 Report a problem | ||
Public tax history
Tax history is unavailable.
Monthly payment
Est. payment
Payment breakdown
Explore the cost of this home by adjusting the details. Changes won't be saved.Climate risks
Neighborhood: 46163
Nearby schools
GreatSchools rating
- 5/10Triton Central Middle SchoolGrades: 5-8Distance: 5 mi
- 6/10Triton Central High SchoolGrades: 9-12Distance: 5.1 mi
- 8/10Triton Central Elementary SchoolGrades: PK-4Distance: 5.1 mi
Schools provided by the listing agent
- Elementary: Triton Elementary School
- High: Triton Jr-Sr High School
Source: MIBOR as distributed by MLS GRID. This data may not be complete. We recommend contacting the local school district to confirm school assignments for this home.
- $236,9003 bd1 ba1.2k sqft11159 N Shelby 460 W, New Palestine, IN 46163Off Market
- $273,8003 bd1 ba1.6k sqft4621 W 1110 N, New Palestine, IN 46163Off Market
- $260,5003 bd1 ba1.4k sqft4648 W 1110 N, New Palestine, IN 46163Off Market
- $237,0003 bd2 ba1.7k sqft11174 N Shelby 460 W, New Palestine, IN 46163Sold

- $260,1003 bd1 ba1.2k sqft11114 N Shelby 460 W, New Palestine, IN 46163Off Market
- $250,2003 bd2 ba1.4k sqft4635 W 1120 N, New Palestine, IN 46163Off Market
- $318,3003 bd2 ba2.2k sqft4678 W 1110 N, New Palestine, IN 46163Off Market
- $264,7003 bd2 ba1.3k sqft4643 W 1120 N, New Palestine, IN 46163Off Market
A local agent can set up tours, give advice and negotiate with sellers.
Similar homes
- $305,0003 bd2 ba1.5k sqft3127 S Fielding Rd, New Palestine, IN 46163Active
 MLS ID #22110953, Gabriel Lawless, Ever Real Estate, LLC. MIBOR as distributed by MLS GRID
 - $284,9993 bd2 ba1.4k sqft4257 W Summerhaven Dr, New Palestine, IN 46163Active
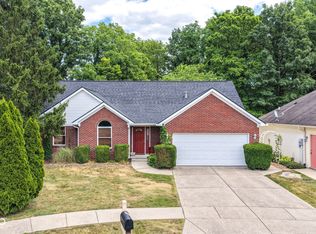 MLS ID #22105663, Jeffrey Cummings, RE/MAX Complete. MIBOR as distributed by MLS GRID
 - $239,0003 bd1 ba1.5k sqft11620 Indian Creek Rd S, Indianapolis, IN 46259Active
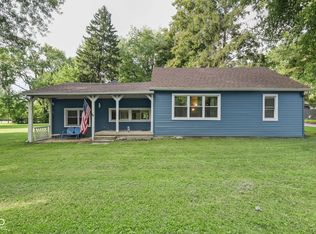 MLS ID #22122165, Joshua Groh, The Modglin Group. MIBOR as distributed by MLS GRID
 - $395,0003 bd2 ba2.1k sqft4949 W Cedar Creek Dr, New Palestine, IN 46163Active
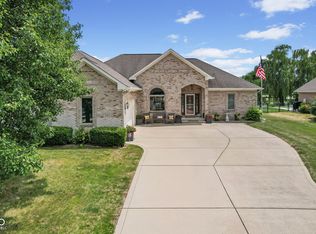 MLS ID #22112960, Heather Large, Home Bound Real Estate LLC. MIBOR as distributed by MLS GRID
 - $310,0003 bd2 ba1.6k sqft3640 Davis Rd, Indianapolis, IN 46239ActiveMLS ID #22115431, Dayne Collings, F.C. Tucker Company. MIBOR as distributed by MLS GRID
- $318,9003 bd2 ba1.5k sqft6242 Catalina Dr, Indianapolis, IN 46259ActiveMLS ID #22117898, William Spellman, Steve Lew Real Estate Group, LLC. MIBOR as distributed by MLS GRID
- $294,9003 bd2 ba1.7k sqft1223 Stave Oak Ct, Beech Grove, IN 46107ActiveMLS ID #22111172, Greg Frazier, White Stag Realty, LLC. MIBOR as distributed by MLS GRID
- $300,0004 bd3 ba2.1k sqft1931 Brocken Ct, Indianapolis, IN 46229ActiveMLS ID #22110583, Doug Fredbeck, Keller Williams Indpls Metro N. MIBOR as distributed by MLS GRID
- $310,0003 bd2 ba1.3k sqft1102 Sarah Ct, Greenwood, IN 46142ActiveMLS ID #22120067, Dan Moran, Moran Real Estate Group. MIBOR as distributed by MLS GRID
- $299,0003 bd2 ba1.9k sqft6824 Millbrook Cir, Indianapolis, IN 46237ActiveMLS ID #22100713, Melissa Mendoza, CENTURY 21 Scheetz. MIBOR as distributed by MLS GRID
- $281,5003 bd2 ba1.4k sqft7369 W 500 N, McCordsville, IN 46055ActiveMLS ID #22104851, Angela Summerlot, Indiana Gold Group. MIBOR as distributed by MLS GRID
- $310,0003 bd2 ba1.4k sqft1187 E New Rd, Greenfield, IN 46140ActiveMLS ID #22117731, Rebecca Payne, REMAX ONE. MIBOR as distributed by MLS GRID
- $255,0003 bd2 ba1.5k sqft1147 Bumblebee Way, Greenfield, IN 46140ActiveMLS ID #22118562, Devan Lunceford, Totalis Real Estate Solutions. MIBOR as distributed by MLS GRID
- $245,0003 bd3 ba1.9k sqft502 Streamside Dr, Greenfield, IN 46140ActiveMLS ID #22121971, Deborah Argenta, Keller Williams Indpls Metro N. MIBOR as distributed by MLS GRID
- $274,9003 bd2 ba1.9k sqft642 Crossfield Dr, Indianapolis, IN 46239ActiveMLS ID #22107010, Daimon Buck, F.C. Tucker Company. MIBOR as distributed by MLS GRID
- $299,0003 bd2 ba1.6k sqft6412 Brooks Bend Blvd, Indianapolis, IN 46237ActiveMLS ID #22111828, Todd Bailey, Ever Real Estate, LLC. MIBOR as distributed by MLS GRID
- $294,9004 bd2 ba1.5k sqft1315 Tommy Lee Ct, Indianapolis, IN 46217ActiveMLS ID #22108774, Heather Hemphill, Key Realty Indiana. MIBOR as distributed by MLS GRID
- $279,0003 bd2 ba1.7k sqft5434 Sleet Dr, Indianapolis, IN 46237ActiveMLS ID #22118609, Brian Hopson, F.C. Tucker Company. MIBOR as distributed by MLS GRID
- $319,9003 bd3 ba1.9k sqft12150 Sunrise Ct, Indianapolis, IN 46229ActiveMLS ID #22115301, Jimmy Perry, Ever Real Estate, LLC. MIBOR as distributed by MLS GRID
- $314,9003 bd2 ba1.6k sqft5202 Flintstone Dr, Indianapolis, IN 46237ActiveMLS ID #22109294, Brigette Nolting, RE/MAX Real Estate Prof. MIBOR as distributed by MLS GRID
