Rare opportunity to own this beautiful home in one of Ennis’ most exclusive neighborhoods, situated on almost 3 acres! Designed with both comfort and entertaining in mind, this move-in ready home features 4 spacious bedrooms, 3 full bathrooms, 3 living areas, and 2 dining areas, offering plenty of room for everyone. The split-bedroom layout provides added privacy, while the multiple living spaces create flexibility for gatherings, relaxing, or working from home. The oversized utility room includes a built-in desk perfect for an office, craft space, or sewing area. A 3-car garage with a workbench provides ample parking and storage. Recent updates include roof replaced in 2023, fresh interior and exterior paint, and updated flooring throughout. Enjoy the perfect blend of space, functionality, and peaceful country-style living just minutes from town and Old City Lake!
For sale
Price cut: $20K (7/18)
$575,000
1113 Mockingbird Cir, Ennis, TX 75119
4beds
3,338sqft
:
Get pre-qualified$4,126/mo
Single Family Residence
Built in 1976
2.96 Acres Lot
$554,600 Zestimate®
$172/sqft
$-- HOA
What's special
Built-in deskUpdated flooring throughoutMultiple living spacesOversized utility roomSplit-bedroom layout
- 66 days |
- 814 |
- 42 |
Zillow last checked:
Listing updated:
Listed by:
Karen Buckley 0500461 972-875-5867,
CENTURY 21 Judge Fite Co. 972-875-5867
Source: NTREIS,MLS#: 21274496
Facts & features
Interior
Bedrooms & bathrooms
- Bedrooms: 4
- Bathrooms: 3
- Full bathrooms: 3
Primary bedroom
- Features: Built-in Features, Double Vanity, Garden Tub/Roman Tub, Hollywood Bath, Separate Shower, Walk-In Closet(s)
- Level: First
- Dimensions: 19 x 13
Bedroom
- Level: First
- Dimensions: 14 x 11
Bedroom
- Level: First
- Dimensions: 14 x 11
Bedroom
- Features: Ceiling Fan(s)
- Level: First
- Dimensions: 15 x 15
Breakfast room nook
- Features: Built-in Features
- Level: First
- Dimensions: 12 x 13
Den
- Features: Built-in Features, Ceiling Fan(s), Fireplace
- Level: First
- Dimensions: 24 x 17
Dining room
- Level: First
- Dimensions: 14 x 12
Kitchen
- Features: Breakfast Bar, Built-in Features, Pantry, Solid Surface Counters
- Level: First
- Dimensions: 14 x 11
Living room
- Level: First
- Dimensions: 14 x 12
Living room
- Features: Built-in Features
- Level: First
- Dimensions: 17 x 20
Utility room
- Features: Built-in Features, Closet, Sink, Utility Room
- Level: First
- Dimensions: 11 x 9
Heating
- Central, Fireplace(s), Natural Gas
Cooling
- Ceiling Fan(s), Electric
Appliances
- Included: Convection Oven, Dishwasher, Electric Cooktop, Electric Oven, Disposal, Microwave, Refrigerator
- Laundry: Laundry in Utility Room
Features
- Pantry, Paneling/Wainscoting, Walk-In Closet(s)
- Flooring: Carpet, Ceramic Tile, Laminate
- Windows: Window Coverings
- Has basement: No
- Number of fireplaces: 1
- Fireplace features: Gas Log, Masonry
Interior area
- Total interior livable area: 3,338 sqft
Video & virtual tour
Property
Parking
- Total spaces: 3
- Parking features: Door-Single, Driveway, Garage, Garage Door Opener, Garage Faces Side
- Attached garage spaces: 3
Features
- Levels: One
- Stories: 1
- Patio & porch: Covered
- Exterior features: Rain Gutters
- Pool features: Diving Board, Indoor, Pool
- Fencing: Wrought Iron
Lot
- Size: 2.96 Acres
- Features: Acreage, Interior Lot
Details
- Parcel number: 159596
Construction
Type & style
- Home type: SingleFamily
- Architectural style: Detached
- Property subtype: Single Family Residence
- Attached to another structure: Yes
Materials
- Foundation: Slab
- Roof: Composition
Condition
- Year built: 1976
Utilities & green energy
- Sewer: Public Sewer
- Water: Public
- Utilities for property: Sewer Available, Water Available
Community & HOA
Community
- Subdivision: Blue Bonnet
HOA
- Has HOA: No
Location
- Region: Ennis
Financial & listing details
- Price per square foot: $172/sqft
- Tax assessed value: $520,000
- Annual tax amount: $11,283
- Date on market: 5/18/2026
- Cumulative days on market: 67 days
Estimated market value
$554,600
$527,000 - $582,000
$4,029/mo
Price history
| Date | Event | Price |
|---|---|---|
| 7/18/2026 | Price change | $575,000-3.4%$172/sqft |
Source: NTREIS #21274496 Report a problem | ||
| 6/11/2026 | Price change | $595,000-4.8%$178/sqft |
Source: NTREIS #21274496 Report a problem | ||
| 5/18/2026 | Listed for sale | $625,000$187/sqft |
Source: NTREIS #21274496 Report a problem | ||
Public tax history
| Year | Property taxes | Tax assessment |
|---|---|---|
| 2025 | $11,283 +195.8% | $520,000 -9.8% |
| 2024 | $3,814 | $576,664 +9.4% |
| 2023 | $3,814 -27% | $527,318 +10% |
| 2022 | $5,228 | $479,380 +10% |
| 2021 | -- | $435,800 +7% |
| 2020 | -- | $407,320 +7.6% |
| 2019 | $5,021 +9.2% | $378,670 +6.6% |
| 2018 | $4,598 | $355,110 +8.7% |
| 2017 | $4,598 +3.7% | $326,680 +6% |
| 2016 | $4,434 -1.2% | $308,220 +2.1% |
| 2015 | $4,490 | $301,890 +2.1% |
| 2014 | $4,490 | $295,730 +2.4% |
| 2013 | -- | $288,700 -0.9% |
| 2012 | -- | $291,450 +2.5% |
| 2011 | -- | $284,340 +0.6% |
| 2010 | -- | $282,520 -0.1% |
| 2009 | -- | $282,920 0% |
| 2008 | -- | $282,940 +1.7% |
| 2007 | -- | $278,270 +1.4% |
| 2006 | -- | $274,450 +2.3% |
| 2005 | -- | $268,200 -1% |
| 2004 | -- | $270,950 |
| 2003 | -- | -- |
| 2002 | -- | -- |
| 2001 | -- | -- |
| 2000 | -- | -- |
Find assessor info on the county website
Monthly payment
Est. payment
Payment breakdown
Explore the cost of this home by adjusting the details. Changes won't be saved.Climate risks
Neighborhood: 75119
Nearby schools
GreatSchools rating
- 5/10Austin Elementary SchoolGrades: 1-3Distance: 0.1 mi
- 6/10ALAMO MIDDLEGrades: 6Distance: 1.1 mi
- 3/10Ennis High SchoolGrades: 9-12Distance: 2.8 mi
Schools provided by the listing agent
- Elementary: Austin
- Middle: Ennis
- High: Ennis
- District: Ennis ISD
Source: NTREIS. This data may not be complete. We recommend contacting the local school district to confirm school assignments for this home.
- $177,900-- bd-- ba-- sqft1113 Mockingbird Cir, Ennis, TX 75119Off Market
- $456,8003 bd3 ba2.5k sqft1117 Mockingbird Cir, Ennis, TX 75119Off Market
- $248,9003 bd2 ba1.9k sqft1204 Bluebonnet Hill Dr, Ennis, TX 75119Off Market
- $338,500-- bd2 ba2.1k sqft1109 Mockingbird Cir, Ennis, TX 75119Off Market
- $249,3003 bd2 ba1.5k sqft1202 Bluebonnet Hill Dr, Ennis, TX 75119Off Market
- $246,8003 bd-- ba1.6k sqft1200 Bluebonnet Hill Dr, Ennis, TX 75119Off Market
- $411,800-- bd3 ba2.6k sqft1121 Mockingbird Cir, Ennis, TX 75119Off Market
- $254,2004 bd2 ba1.6k sqft1108 Bluebonnet Hill Dr, Ennis, TX 75119Off Market
A local agent can set up tours, give advice and negotiate with sellers.
Similar homes
- $650,0004 bd3 ba2.5k sqft2000 Crisp Rd, Ennis, TX 75119For SaleMLS ID #21338761, Jake Willingham. NTREIS
- $--5 bd4 ba2.9k sqft1401 N Preston St, Ennis, TX 75119Auction
 Auction.com 2
 - $629,0004 bd4 ba3.9k sqft2904 Terrytown Dr, Ennis, TX 75119For Sale
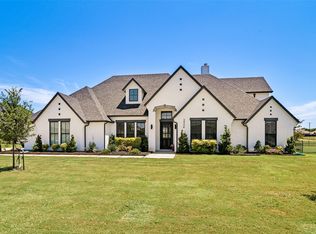 MLS ID #21322579, Sherry Mullinix. NTREIS
 - $425,0004 bd3 ba2.6k sqft1906 Clearview Dr, Ennis, TX 75119For Sale
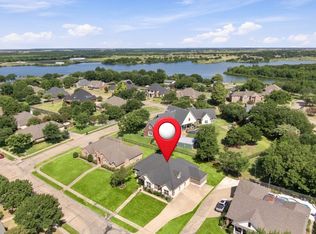 MLS ID #21329438, Jake Willingham. NTREIS
 - $568,9005 bd4 ba3.2k sqft1252 Orchard Ln, Ennis, TX 75119For SaleMLS ID #21252993, Gisselle Zapien. NTREIS
- $675,0004 bd4 ba2.6k sqft101 Orchard Acres Ct, Ennis, TX 75119For SaleMLS ID #21323251, Roxanne Stanford. NTREIS
- $470,0004 bd4 ba2.1k sqft1103 Louise Ln, Ennis, TX 75119For SaleMLS ID #21279351, Magen Sparkman. NTREIS
- $299,0003 bd3 ba2.6k sqft408 W Tyler St, Ennis, TX 75119For SaleMLS ID #21336830, Robby Setser. NTREIS
- $660,0005 bd5 ba4k sqft2505 Inverrary Dr, Ennis, TX 75119For SaleMLS ID #21294552, Audrey Dial. NTREIS
- $595,0003 bd3 ba1.9k sqft3150 Crisp Rd, Ennis, TX 75119For SaleMLS ID #21316045, Kristi Moore. NTREIS
- $599,0005 bd3 ba2.6k sqft1502 Golden Spike Dr, Ennis, TX 75119For Sale By Owner
- $570,0004 bd4 ba3.4k sqft2900 Terrytown Dr, Ennis, TX 75119For SaleMLS ID #21128107, Emily Khoury. NTREIS
- $550,0003 bd2 ba2.2k sqft110 Highview Rd, Ennis, TX 75119For SaleMLS ID #21301331, Jackie McDonald. NTREIS
- $665,0005 bd5 ba4.2k sqft1505 Hudson Dr, Ennis, TX 75119For SaleMLS ID #21231677, Robert Wesley. NTREIS
- $695,0004 bd2 ba3.1k sqft6671 Fm 660, Ennis, TX 75119For SaleMLS ID #21231402, Paige Hamilton. NTREIS
- $485,0004 bd4 ba3k sqft1705 Prestwick Ln, Ennis, TX 75119For SaleMLS ID #21208608, Laura Cano. NTREIS
- $675,0006 bd4 ba4.6k sqft2100 Lakeridge Cir, Ennis, TX 75119For SaleMLS ID #21225684, Morgan Richardson. NTREIS
- $359,0003 bd3 ba2.2k sqft1506 Williamsburg Ct, Ennis, TX 75119For SaleMLS ID #21332987, Destinee Rudd. NTREIS
- $299,0003 bd2 ba2.1k sqft1409 Sundale St, Ennis, TX 75119For SaleMLS ID #21317884, Karen Flippo. NTREIS
- $459,8785 bd4 ba3.6k sqft905 Royse Ridge Rd, Ennis, TX 75119For SaleMLS ID #21052381, Lydia Metcalfe. NTREIS
