Welcome home to this spacious 4-bedroom, 3-car garage home in one of the area's most desirable neighborhoods. The open floor plan creates a comfortable flow for everyday living and entertaining, while the dedicated dining room and media room provide the flexibility today's buyers are looking for. The oversized primary suite offers a private retreat with an ensuite bath featuring dual vanities, a jetted tub, separate shower, and a large walk-in closet. Three additional bedrooms provide plenty of space for family, guests, or a home office. Outside, you'll appreciate the excellent curb appeal, extra driveway parking, and spacious 3-car garage. Conveniently located in a well-established neighborhood with a strong sense of community, this home combines space, function, and a location that's hard to beat.
For sale
$425,000
1906 Clearview Dr, Ennis, TX 75119
4beds
2,659sqft
:
Get pre-qualified$3,049/mo
Single Family Residence
Built in 2018
0.29 Acres Lot
$418,300 Zestimate®
$160/sqft
$-- HOA
What's special
Open floor planPrivate retreatDedicated dining roomLarge walk-in closetJetted tubExcellent curb appealMedia room
- 6 days |
- 428 |
- 31 |
Zillow last checked:
Listing updated:
Listed by:
Jake Willingham 0685757 972-740-6851,
Keller Williams Realty 972-938-2222,
Emily Cruz 0733930 469-337-8601,
Keller Williams Realty
Source: NTREIS,MLS#: 21329438
Facts & features
Interior
Bedrooms & bathrooms
- Bedrooms: 4
- Bathrooms: 3
- Full bathrooms: 2
- 1/2 bathrooms: 1
Primary bedroom
- Features: Dual Sinks, En Suite Bathroom, Jetted Tub, Separate Shower, Walk-In Closet(s)
- Level: First
- Dimensions: 15 x 16
Bedroom
- Level: First
- Dimensions: 11 x 12
Bedroom
- Level: First
- Dimensions: 11 x 11
Bedroom
- Level: First
- Dimensions: 11 x 11
Kitchen
- Features: Breakfast Bar, Built-in Features, Eat-in Kitchen, Kitchen Island, Stone Counters
- Level: First
- Dimensions: 18 x 9
Laundry
- Features: Built-in Features
- Level: First
- Dimensions: 8 x 5
Living room
- Level: First
- Dimensions: 15 x 18
Media room
- Level: First
- Dimensions: 13 x 13
Heating
- Central, Electric
Cooling
- Central Air, Electric
Appliances
- Included: Dishwasher, Electric Cooktop, Electric Oven, Disposal, Microwave, Refrigerator
- Laundry: Dryer Hookup, ElectricDryer Hookup, Laundry in Utility Room, Stacked
Features
- Built-in Features, Decorative/Designer Lighting Fixtures, Granite Counters, High Speed Internet, Kitchen Island, Open Floorplan, Walk-In Closet(s)
- Flooring: Carpet, Engineered Hardwood, Tile
- Windows: Window Coverings
- Has basement: No
- Has fireplace: No
Interior area
- Total interior livable area: 2,659 sqft
Video & virtual tour
Property
Parking
- Total spaces: 3
- Parking features: Covered, Direct Access, Driveway, Enclosed, Garage, Garage Door Opener, Lighted, Private, Garage Faces Side
- Attached garage spaces: 3
Features
- Levels: One
- Stories: 1
- Patio & porch: Covered
- Exterior features: Lighting, Private Entrance, Private Yard, Rain Gutters
- Pool features: None
- Fencing: None
Lot
- Size: 0.29 Acres
- Features: Interior Lot, Landscaped, Subdivision, Sprinkler System, Few Trees
Details
- Parcel number: 201135
Construction
Type & style
- Home type: SingleFamily
- Architectural style: Traditional,Detached
- Property subtype: Single Family Residence
Materials
- Brick, Rock, Stone
- Foundation: Slab
- Roof: Composition
Condition
- Year built: 2018
Utilities & green energy
- Sewer: Public Sewer
- Water: Public
- Utilities for property: Electricity Connected, Natural Gas Available, Sewer Available, Separate Meters, Water Available
Community & HOA
Community
- Features: Curbs, Sidewalks
- Subdivision: Lakeview Estate #4
HOA
- Has HOA: No
Location
- Region: Ennis
Financial & listing details
- Price per square foot: $160/sqft
- Tax assessed value: $488,348
- Annual tax amount: $9,690
- Date on market: 7/21/2026
- Cumulative days on market: 5 days
- Listing terms: Cash,Conventional,FHA,VA Loan
Estimated market value
$418,300
$397,000 - $439,000
$2,703/mo
Price history
| Date | Event | Price |
|---|---|---|
| 7/21/2026 | Listed for sale | $425,000+41.7%$160/sqft |
Source: NTREIS #21329438 Report a problem | ||
| 7/8/2020 | Listing removed | $299,900$113/sqft |
Source: Listing Spark #14252762 Report a problem | ||
| 6/5/2020 | Pending sale | $299,900$113/sqft |
Source: Listing Spark #14252762 Report a problem | ||
| 6/3/2020 | Price change | $299,900-3.3%$113/sqft |
Source: Listing Spark #14252762 Report a problem | ||
| 5/12/2020 | Price change | $309,990-3.1%$117/sqft |
Source: Listing Spark #14252762 Report a problem | ||
| 4/23/2020 | Price change | $319,990-1.5%$120/sqft |
Source: Listing Spark #14252762 Report a problem | ||
| 2/27/2020 | Price change | $324,990-1.2%$122/sqft |
Source: Listing Spark #14252762 Report a problem | ||
| 1/23/2020 | Price change | $328,990-0.3%$124/sqft |
Source: Listing Spark #14252762 Report a problem | ||
| 1/3/2020 | Listed for sale | $329,990$124/sqft |
Source: Listing Spark #14252762 Report a problem | ||
| 4/22/2019 | Sold | -- |
Source: Public Record Report a problem | ||
Public tax history
| Year | Property taxes | Tax assessment |
|---|---|---|
| 2025 | $4,199 -20.7% | $446,551 +10% |
| 2024 | $5,292 +0.1% | $405,955 +10% |
| 2023 | $5,289 -23% | $369,050 +10% |
| 2022 | $6,872 | $335,500 +10% |
| 2021 | -- | $305,000 -4.9% |
| 2020 | -- | $320,700 -15.7% |
| 2019 | $9,792 +1077.9% | $380,520 +1108% |
| 2018 | $831 | $31,500 |
| 2017 | -- | $31,500 |
| 2016 | -- | $31,500 |
| 2015 | -- | $31,500 |
| 2014 | -- | $31,500 |
| 2013 | -- | $31,500 |
| 2012 | -- | $31,500 |
| 2011 | -- | $31,500 |
| 2010 | -- | $31,500 |
| 2009 | -- | $31,500 |
| 2008 | -- | $31,500 |
| 2007 | -- | $31,500 |
| 2005 | -- | $31,500 +5% |
| 2004 | -- | $30,000 |
Find assessor info on the county website
Monthly payment
Est. payment
Payment breakdown
Explore the cost of this home by adjusting the details. Changes won't be saved.Climate risks
Neighborhood: 75119
Nearby schools
GreatSchools rating
- 4/10Bowie Elementary SchoolGrades: 1-3Distance: 0.5 mi
- 6/10ALAMO MIDDLEGrades: 6Distance: 1.1 mi
- 3/10Ennis High SchoolGrades: 9-12Distance: 2.2 mi
Schools provided by the listing agent
- Elementary: Bowie
- Middle: Ennis
- High: Ennis
- District: Ennis ISD
Source: NTREIS. This data may not be complete. We recommend contacting the local school district to confirm school assignments for this home.
- $372,8004 bd2 ba2.6k sqft1908 Clearview Dr, Ennis, TX 75119Off Market
- $396,2003 bd2 ba2.3k sqft1904 Clearview Dr, Ennis, TX 75119Off Market
- $566,2003 bd4 ba3.6k sqft1202 Lakeridge Dr, Ennis, TX 75119Off Market

- $392,0004 bd2 ba2.2k sqft1905 Clearview Dr, Ennis, TX 75119Off Market
- $309,9003 bd2 ba1.6k sqft1106 Lakeway Dr, Ennis, TX 75119Off Market
- $395,3004 bd4 ba2.4k sqft1902 Clearview Dr, Ennis, TX 75119Off Market
- $430,6004 bd2 ba1.9k sqft1905 Cedar Ridge Cir, Ennis, TX 75119Off Market
- $435,0003 bd3 ba2.5k sqft1907 Clearview Dr, Ennis, TX 75119Off Market
A local agent can set up tours, give advice and negotiate with sellers.
Similar homes
- $359,0003 bd3 ba2.2k sqft1506 Williamsburg Ct, Ennis, TX 75119For Sale
 MLS ID #21332987, Destinee Rudd. NTREIS
 - $--5 bd4 ba2.9k sqft1401 N Preston St, Ennis, TX 75119Auction
 Auction.com 2
 - $387,7004 bd3 ba2.2k sqft1305 Carnoustie Dr, Ennis, TX 75119For Sale
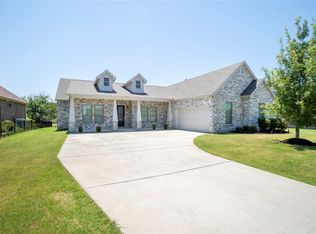 MLS ID #21322429, Shahid Mehmood. NTREIS
 - $342,0003 bd3 ba2k sqft2005 Yorkstown Dr, Ennis, TX 75119For Sale
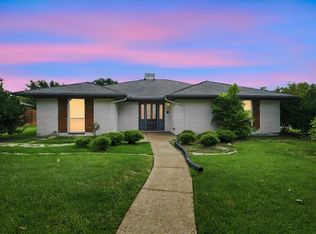 MLS ID #21330052, Janie Hendrix. NTREIS
 - $459,8785 bd4 ba3.6k sqft905 Royse Ridge Rd, Ennis, TX 75119For SaleMLS ID #21052381, Lydia Metcalfe. NTREIS
- $470,0004 bd4 ba2.1k sqft1103 Louise Ln, Ennis, TX 75119For SaleMLS ID #21279351, Magen Sparkman. NTREIS
- $299,0003 bd3 ba2.6k sqft408 W Tyler St, Ennis, TX 75119For SaleMLS ID #21336830, Robby Setser. NTREIS
- $374,9994 bd3 ba2k sqft710 Woodcrest Dr, Ennis, TX 75119For SaleMLS ID #21301343, Gannan Stewart. NTREIS
- $319,0004 bd2 ba1.6k sqft1100 Canterbury Ln, Ennis, TX 75119For SaleMLS ID #21338121, Jake Willingham. NTREIS
- $365,0005 bd2 ba3.2k sqft401 N Dallas St, Ennis, TX 75119For SaleMLS ID #21236877, Hannah Conway. NTREIS
- $485,0004 bd4 ba3k sqft1705 Prestwick Ln, Ennis, TX 75119For SaleMLS ID #21208608, Laura Cano. NTREIS
- $300,0004 bd2 ba1.6k sqft1104 Williamsburg Dr, Ennis, TX 75119For SaleMLS ID #21250973, Jake Willingham. NTREIS
- $330,0004 bd4 ba2.2k sqft2700 Boyd St, Ennis, TX 75119For SaleMLS ID #21242469, Heather Fira. NTREIS
- $575,0004 bd3 ba3.3k sqft1113 Mockingbird Cir, Ennis, TX 75119For SaleMLS ID #21274496, Karen Buckley. NTREIS
- $365,0003 bd3 ba1.7k sqft1008 W Crockett St, Ennis, TX 75119For SaleMLS ID #21342014, Daniel Castillo. NTREIS
- $629,0004 bd4 ba3.9k sqft2904 Terrytown Dr, Ennis, TX 75119For SaleMLS ID #21322579, Sherry Mullinix. NTREIS
- $299,0003 bd2 ba2.1k sqft1409 Sundale St, Ennis, TX 75119For SaleMLS ID #21317884, Karen Flippo. NTREIS
- $265,0005 bd3 ba2.2k sqft303 N Caesar St, Ennis, TX 75119For SaleMLS ID #21217131, Beatrice Villa. NTREIS
- $255,0003 bd2 ba1.9k sqft805 Lynn Ct, Ennis, TX 75119For SaleMLS ID #21330550, Araceli Salazar. NTREIS
- $344,0004 bd2 ba1.9k sqft807 Woodcrest Dr, Ennis, TX 75119For SaleMLS ID #21222336, Bryant Heng. NTREIS
