This 1931 five-bedroom home in the heart of Ennis has the kind of bones that are genuinely hard to find. Original hardwood floors run throughout. The layout is generous, the character is real, and the updates are extensive.
From 2020 through 2026, the owners have replaced or rebuilt nearly every major system: two full HVAC units (upstairs and down), the roof, both electrical panels, plumbing in the kitchen, laundry, and both bathrooms, plus the water heater. The kitchen was fully updated in 2025 with new appliances, countertops, backsplash, paint, and flooring. The upstairs bathroom was gutted down to the studs with new plumbing, walls, floors, and fixtures. Stairs were rebuilt with new treads and risers.
You're two blocks from downtown Ennis, with walkable access to local shops, restaurants, and the Ennis square. The neighborhood is quiet but central. Ennis ISD schools are just minutes away.
This is not a flip. This is a home someone lived in, invested in steadily over the years, and took care of. The hard work shows and now it is time for a new family to call 401 N Dallas home.
For sale
$365,000
401 N Dallas St, Ennis, TX 75119
5beds
3,213sqft
:
Get pre-qualified$2,619/mo
Single Family Residence
Built in 1931
0.26 Acres Lot
$353,700 Zestimate®
$114/sqft
$-- HOA
What's special
Five-bedroom home
- 74 days |
- 508 |
- 44 |
Zillow last checked:
Listing updated:
Listed by:
Hannah Conway 0757260 903-926-0390,
Real Broker, LLC 855-450-0442
Source: NTREIS,MLS#: 21236877
Facts & features
Interior
Bedrooms & bathrooms
- Bedrooms: 5
- Bathrooms: 2
- Full bathrooms: 2
Primary bedroom
- Features: Ceiling Fan(s), En Suite Bathroom
- Level: First
- Dimensions: 14 x 24
Bedroom
- Features: Ceiling Fan(s)
- Level: First
- Dimensions: 14 x 12
Bedroom
- Features: Ceiling Fan(s)
- Level: Second
- Dimensions: 14 x 11
Bedroom
- Features: Ceiling Fan(s)
- Level: Second
- Dimensions: 12 x 12
Bedroom
- Features: Ceiling Fan(s)
- Level: Second
- Dimensions: 13 x 20
Dining room
- Level: First
- Dimensions: 14 x 16
Other
- Features: Built-in Features, En Suite Bathroom
- Level: First
- Dimensions: 7 x 8
Other
- Features: Built-in Features
- Level: Second
- Dimensions: 8 x 6
Kitchen
- Features: Breakfast Bar, Built-in Features, Ceiling Fan(s), Dual Sinks, Granite Counters, Pantry
- Level: First
- Dimensions: 14 x 12
Living room
- Features: Ceiling Fan(s)
- Level: First
- Dimensions: 21 x 18
Office
- Features: Built-in Features, Ceiling Fan(s)
- Level: First
- Dimensions: 19 x 13
Sunroom
- Features: Ceiling Fan(s)
- Level: First
- Dimensions: 21 x 9
Heating
- Central, Electric
Cooling
- Central Air, Ceiling Fan(s)
Appliances
- Included: Electric Range, Disposal
- Laundry: Electric Dryer Hookup, In Kitchen
Features
- Built-in Features, Decorative/Designer Lighting Fixtures, Granite Counters, Pantry, Paneling/Wainscoting
- Flooring: Carpet, Hardwood, Other, Wood
- Windows: Window Coverings
- Has basement: No
- Has fireplace: No
Interior area
- Total interior livable area: 3,213 sqft
Video & virtual tour
Property
Parking
- Total spaces: 2
- Parking features: Driveway, Garage
- Garage spaces: 2
Accessibility
- Accessibility features: Grip-Accessible Features, Accessible Doors
Features
- Levels: Two
- Stories: 2
- Patio & porch: Deck
- Exterior features: Private Yard, Rain Gutters
- Pool features: None
- Fencing: Split Rail,Wood
Lot
- Size: 0.26 Acres
- Features: Corner Lot
Details
- Parcel number: 158183
Construction
Type & style
- Home type: SingleFamily
- Architectural style: Other,Detached
- Property subtype: Single Family Residence
Materials
- Foundation: Pillar/Post/Pier
- Roof: Composition
Condition
- Year built: 1931
Utilities & green energy
- Sewer: Public Sewer
- Water: Public
- Utilities for property: Electricity Available, Electricity Connected, Sewer Available, Separate Meters, Water Available
Green energy
- Energy efficient items: Other, Water Heater
Community & HOA
Community
- Features: Curbs
- Security: Smoke Detector(s), Security Lights
- Subdivision: Ennis
HOA
- Has HOA: No
Location
- Region: Ennis
Financial & listing details
- Price per square foot: $114/sqft
- Tax assessed value: $344,085
- Annual tax amount: $1,048
- Date on market: 5/14/2026
- Cumulative days on market: 75 days
- Listing terms: Cash,Conventional,FHA,VA Loan
- Exclusions: None
Estimated market value
$353,700
$336,000 - $371,000
$2,595/mo
Price history
| Date | Event | Price |
|---|---|---|
| 5/14/2026 | Listed for sale | $365,000$114/sqft |
Source: NTREIS #21236877 Report a problem | ||
Public tax history
| Year | Property taxes | Tax assessment |
|---|---|---|
| 2025 | $1,048 | $168,156 +10% |
| 2024 | $1,048 | $152,869 +10% |
| 2023 | $1,048 -46.7% | $138,972 +10% |
| 2022 | $1,966 | $126,338 +10% |
| 2021 | -- | $114,853 +10% |
| 2020 | -- | $104,412 +10% |
| 2019 | $1,865 +6% | $94,920 +8.5% |
| 2018 | $1,759 | $87,520 -1.9% |
| 2017 | $1,759 +4.6% | $89,220 +3.6% |
| 2016 | $1,682 -6.8% | $86,100 +2.6% |
| 2015 | $1,805 | $83,880 -1.2% |
| 2014 | $1,805 | $84,860 +1.1% |
| 2013 | -- | $83,950 -0.8% |
| 2012 | -- | $84,610 -3% |
| 2011 | -- | $87,200 -1.6% |
| 2010 | -- | $88,660 -1.6% |
| 2009 | -- | $90,060 -4% |
| 2008 | -- | $93,850 |
| 2007 | -- | $93,850 -31.4% |
| 2006 | -- | $136,800 +13.7% |
| 2005 | -- | $120,340 +4.1% |
| 2004 | -- | $115,580 |
| 2003 | -- | -- |
| 2002 | -- | -- |
| 2001 | -- | -- |
| 2000 | -- | -- |
Find assessor info on the county website
Monthly payment
Est. payment
Payment breakdown
Explore the cost of this home by adjusting the details. Changes won't be saved.Climate risks
Neighborhood: Historic District
Nearby schools
GreatSchools rating
- 6/10ALAMO MIDDLEGrades: 6Distance: 0.3 mi
- 3/10Ennis High SchoolGrades: 9-12Distance: 1.9 mi
- 3/10Jack Lummus Intermediate SchoolGrades: 4-5Distance: 0.5 mi
Schools provided by the listing agent
- Elementary: Bowie
- Middle: Ennis
- High: Ennis
- District: Ennis ISD
Source: NTREIS. This data may not be complete. We recommend contacting the local school district to confirm school assignments for this home.

- $323,5003 bd3 ba2.5k sqft204 W Belknap St, Ennis, TX 75119Off Market
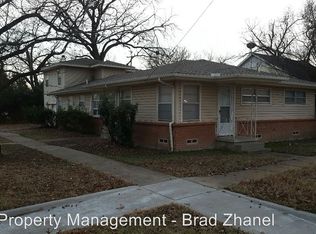
- $274,6004 bd3 ba2k sqft409 N Dallas St, Ennis, TX 75119Off Market
- $191,9002 bd1 ba1.3k sqft203 W Decatur St, Ennis, TX 75119Off Market
- $194,9003 bd1 ba1.3k sqft205 W Decatur St, Ennis, TX 75119Off Market
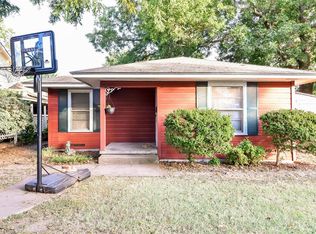
- $311,9003 bd2 ba1.5k sqft210 W Belknap St, Ennis, TX 75119Off Market
- $355,8004 bd3 ba3.9k sqft209 W Decatur St, Ennis, TX 75119Off Market
- $239,8003 bd1 ba1.3k sqft308 N McKinney St, Ennis, TX 75119Off Market
- $213,0002 bd2 ba1.3k sqft306 N McKinney St, Ennis, TX 75119Off Market
A local agent can set up tours, give advice and negotiate with sellers.
Similar homes
- $--5 bd4 ba2.9k sqft1401 N Preston St, Ennis, TX 75119Auction
 Auction.com 2
 - $299,0003 bd3 ba2.6k sqft408 W Tyler St, Ennis, TX 75119For Sale
 MLS ID #21336830, Robby Setser. NTREIS
 - $359,0003 bd3 ba2.2k sqft1506 Williamsburg Ct, Ennis, TX 75119For Sale
 MLS ID #21332987, Destinee Rudd. NTREIS
 - $425,0004 bd3 ba2.6k sqft1906 Clearview Dr, Ennis, TX 75119For Sale
 MLS ID #21329438, Jake Willingham. NTREIS
 - $374,9994 bd3 ba2k sqft710 Woodcrest Dr, Ennis, TX 75119For SaleMLS ID #21301343, Gannan Stewart. NTREIS
- $342,0003 bd3 ba2k sqft2005 Yorkstown Dr, Ennis, TX 75119For SaleMLS ID #21330052, Janie Hendrix. NTREIS
- $319,0004 bd2 ba1.6k sqft1100 Canterbury Ln, Ennis, TX 75119For SaleMLS ID #21338121, Jake Willingham. NTREIS
- $365,0003 bd3 ba1.7k sqft1008 W Crockett St, Ennis, TX 75119For SaleMLS ID #21342014, Daniel Castillo. NTREIS
- $280,0004 bd3 ba2.1k sqft1713 Blue Jay Dr, Ennis, TX 75119For SaleMLS ID #21342945, Amber Broadway. NTREIS
- $330,0004 bd4 ba2.2k sqft2700 Boyd St, Ennis, TX 75119For SaleMLS ID #21242469, Heather Fira. NTREIS
- $265,0005 bd3 ba2.2k sqft303 N Caesar St, Ennis, TX 75119For SaleMLS ID #21217131, Beatrice Villa. NTREIS
- $270,0004 bd3 ba1.7k sqft700 N Dallas St, Ennis, TX 75119For SaleMLS ID #21318404, Norma Epstein. NTREIS
- $387,7004 bd3 ba2.2k sqft1305 Carnoustie Dr, Ennis, TX 75119For SaleMLS ID #21322429, Shahid Mehmood. NTREIS
- $224,0004 bd3 ba3k sqft105 E Linden St, Ennis, TX 75119For SaleMLS ID #21319715, Blair Carsey. NTREIS
- $185,9004 bd2 ba1.8k sqft106 W Decatur St, Ennis, TX 75119For SaleMLS ID #21247647, Ladd Vien. NTREIS
- $459,8785 bd4 ba3.6k sqft905 Royse Ridge Rd, Ennis, TX 75119For SaleMLS ID #21052381, Lydia Metcalfe. NTREIS
- $344,0004 bd2 ba1.9k sqft807 Woodcrest Dr, Ennis, TX 75119For SaleMLS ID #21222336, Bryant Heng. NTREIS
- $237,5004 bd2 ba1.6k sqft205 W Latimer St, Ennis, TX 75119For SaleMLS ID #21293915, Jake Willingham. NTREIS
- $300,0004 bd2 ba1.6k sqft1104 Williamsburg Dr, Ennis, TX 75119For SaleMLS ID #21250973, Jake Willingham. NTREIS
- $299,0003 bd2 ba2.1k sqft1409 Sundale St, Ennis, TX 75119For SaleMLS ID #21317884, Karen Flippo. NTREIS
