A rare opportunity to enjoy the best of Minnesota lake living, this exceptional property includes shared access to 50 feet of Lake Elmo shoreline with a dock and storage shed, perfect for boating, swimming, fishing, paddleboarding, and relaxing on the water. Experience the perfect blend of privacy, comfort, and casual living in this beautifully maintained 3-bedroom, 3-bath home, tucked away on nearly one acre of mature trees at the end of a quiet cul-de-sac. A welcoming front entrance sets the tone, inviting you inside to warm, light-filled living spaces. The front dining room showcases a large bay window and flows seamlessly into the thoughtfully designed kitchen featuring abundant cabinetry, generous counter space, a decorative tile backsplash, and peninsula. A window above the sink frames peaceful front yard views, making everyday tasks a little more enjoyable. The adjoining dining area opens to a spacious living room anchored by a dramatic floor-to-ceiling brick accent wall featuring a gas burning fireplace, creating a warm and inviting gathering space. Just beyond, the spectacular four-season porch is surrounded by walls of windows and enhanced by two skylights, filling the room with natural light throughout the day. Step outside to decks on both sides of the porch, with one leading down to the patio and firepit, ideal for entertaining, relaxing, or simply taking in the beauty of your private wooded surroundings. The serene primary suite offers a large closet and private bath complete with a walk-in shower and luxurious in-floor heat. Two additional bedrooms and a full bath provide comfortable accommodations for family, guests, or a dedicated home office. The inviting lower level features a gas burning fireplace set against a dramatic floor-to-ceiling brick accent wall, a spacious game room with a dry bar, and a convenient half bath. A versatile utility room includes a dedicated laundry area, a workshop with a built-in workbench, and direct access to the backyard, perfect for hobbies, DIY projects, or additional storage. Walkout to the beautifully landscaped backyard, where mature trees, lush green lawn, and exceptional privacy create your own peaceful retreat. An oversized 2.5-car garage provides ample space for vehicles, tools, and recreational gear, while the shared storage shed offers additional room for lake toys and outdoor equipment. Ideally located near parks, scenic trails, shopping, dining, and major commuter routes, this exceptional Lake Elmo property combines the serenity of a wooded setting with the convenience of everyday amenities. The home inspection has been completed for you. See supplements for photos, tour, Matterport Floorplan, and more. Properties offering this unique blend of privacy, shared lake access, functional living spaces, and outstanding storage opportunities are rarely available. Schedule your private showing today and experience everything this exceptional Lake Elmo home has to offer.
Pending
$665,000
11130 20th Street Ct N, Lake Elmo, MN 55042
3beds
2,512sqft
:
Get pre-qualified$4,083/mo
Single Family
Built in 1975
0.98 Acres Lot
$-- Zestimate®
$265/sqft
$-- HOA
What's special
- 34 days |
- 1,636 |
- 97 |
Likely to sell faster than
Zillow last checked:
Listing updated:
Listed by:
Jay Fletch 651-502-2972,
Edina Realty, Inc.
Source: NorthstarMLS as distributed by MLS GRID,MLS#: 7082986
Facts & features
Interior
Bedrooms & bathrooms
- Bedrooms: 3
- Bathrooms: 3
- Full bathrooms: 1
- 3/4 bathrooms: 1
- 1/2 bathrooms: 1
Bedroom
- Level: Main
- Area: 224 Square Feet
- Dimensions: 16x14
Bedroom 2
- Level: Main
- Area: 120 Square Feet
- Dimensions: 10x12
Bedroom 3
- Level: Main
- Area: 108 Square Feet
- Dimensions: 12x9
Dining room
- Level: Main
- Area: 126 Square Feet
- Dimensions: 9x14
Family room
- Level: Lower
- Area: 312 Square Feet
- Dimensions: 26x12
Other
- Level: Main
- Area: 247 Square Feet
- Dimensions: 13x19
Foyer
- Level: Main
- Area: 126 Square Feet
- Dimensions: 9x14
Game room
- Level: Lower
- Area: 224 Square Feet
- Dimensions: 16x14
Informal dining room
- Level: Main
- Area: 156 Square Feet
- Dimensions: 12x13
Kitchen
- Level: Main
- Area: 117 Square Feet
- Dimensions: 9x13
Laundry
- Level: Lower
- Area: 90 Square Feet
- Dimensions: 9x10
Living room
- Level: Main
- Area: 252 Square Feet
- Dimensions: 18x14
Heating
- Baseboard, Forced Air, In-Floor Heating
Cooling
- Central Air
Appliances
- Included: Air-To-Air Exchanger, Dishwasher, Dryer, Exhaust Fan, Humidifier, Gas Water Heater, Water Filtration System, Microwave, Range, Refrigerator, Washer, Water Softener Owned
- Laundry: Electric Dryer Hookup, Lower Level, Sink, Washer Hookup
Features
- Basement: Block,Daylight,Drainage System,Finished,Full,Storage Space,Walk-Out Access
- Number of fireplaces: 2
- Fireplace features: Family Room, Gas, Living Room
Interior area
- Total structure area: 3,169
- Total interior livable area: 2,512 sqft
- Finished area above ground: 1,787
- Finished area below ground: 725
Video & virtual tour
Property
Parking
- Total spaces: 2.5
- Parking features: Attached, Concrete, Garage Door Opener, Storage
- Attached garage spaces: 2.5
- Has uncovered spaces: Yes
- Details: Garage Dimensions (28x28)
Accessibility
- Accessibility features: None
Features
- Levels: One
- Stories: 1
- Patio & porch: Deck, Patio
- Pool features: None
- Fencing: None
- Has view: Yes
- View description: Lake
- Has water view: Yes
- Water view: Lake
- Waterfront features: Deeded Access, Dock, Lake View, Shared
- Frontage length: Water Frontage: 50
Lot
- Size: 0.98 Acres
- Dimensions: 107 x 106 x 255 x 185 x 176
- Features: Accessible Shoreline, Irregular Lot, Tree Coverage - Heavy
Details
- Additional structures: Storage Shed
- Foundation area: 1382
- Parcel number: 2402921330010
- Zoning description: Residential-Single Family
Construction
Type & style
- Home type: SingleFamily
- Property subtype: Single Family
Materials
- Block, Concrete, Frame
- Roof: Architectural Shingle,Asphalt,Pitched
Condition
- New construction: No
- Year built: 1975
Utilities & green energy
- Electric: Circuit Breakers, 200+ Amp Service, Power Company: Xcel Energy
- Gas: Electric, Natural Gas
- Sewer: Private Sewer, Tank with Drainage Field
- Water: Well
- Utilities for property: Underground Utilities
Community & HOA
Community
- Subdivision: Schwartz Martinco Add
HOA
- Has HOA: No
Location
- Region: Lake Elmo
Financial & listing details
- Price per square foot: $265/sqft
- Tax assessed value: $547,400
- Annual tax amount: $5,453
- Date on market: 6/29/2026
- Cumulative days on market: 8 days
- Road surface type: Paved
Estimated market value
Not available
Estimated sales range
Not available
Not available
Price history
| Date | Event | Price |
|---|---|---|
| 7/13/2026 | Pending sale | $665,000$265/sqft |
Source:  NorthstarMLS as distributed by MLS GRID #7082986 Report a problem NorthstarMLS as distributed by MLS GRID #7082986 Report a problem | ||
| 7/11/2026 | Listed for sale | $665,000+129.3%$265/sqft |
Source: NorthstarMLS as distributed by MLS GRID #7082986 Report a problem | ||
| 12/19/2019 | Sold | $290,000$115/sqft |
Source: Public Record Report a problem | ||
Public tax history
| Year | Property taxes | Tax assessment |
|---|---|---|
| 2025 | $5,312 +11.7% | $547,400 +3.1% |
| 2024 | $4,754 +5.7% | $530,900 +2.5% |
| 2023 | $4,496 +1.1% | $517,700 +20.5% |
| 2022 | $4,448 +15.3% | $429,600 |
| 2021 | $3,858 -0.1% | $429,600 +3% |
| 2020 | $3,860 | $416,900 |
| 2019 | $3,860 | $416,900 +5% |
| 2018 | $3,860 -0.9% | $397,100 +10.6% |
| 2017 | $3,896 +12.7% | $358,900 +0.9% |
| 2016 | $3,456 -7.2% | $355,800 +4.9% |
| 2015 | $3,723 -8.9% | $339,100 +13.6% |
| 2013 | $4,088 +31.4% | $298,400 +0.2% |
| 2012 | $3,112 | $297,800 -0.6% |
| 2011 | $3,112 +4.7% | $299,500 -15.3% |
| 2010 | $2,972 -0.5% | $353,700 |
| 2009 | $2,986 +2.3% | -- |
| 2008 | $2,918 -2.7% | -- |
| 2007 | $2,998 +0.8% | -- |
| 2006 | $2,974 +5.5% | -- |
| 2005 | $2,819 +9.4% | -- |
| 2004 | $2,577 -4.4% | -- |
| 2003 | $2,697 | -- |
Find assessor info on the county website
Monthly payment
Est. payment
Payment breakdown
Explore the cost of this home by adjusting the details. Changes won't be saved.Climate risks
Neighborhood: 55042
Nearby schools
GreatSchools rating
- 7/10Lake Elmo Elementary SchoolGrades: PK-5Distance: 1.6 mi
- 7/10Oak-Land Middle SchoolGrades: 6-8Distance: 1.4 mi
- 10/10Stillwater Area High SchoolGrades: 9-12Distance: 3.8 mi
- $651,7005 bd3 ba2.3k sqft11140 20th Street Ct N, Lake Elmo, MN 55042Off Market
- $800,7005 bd4 ba2.8k sqft2069 Lake Elmo Ave N, Lake Elmo, MN 55042Off Market
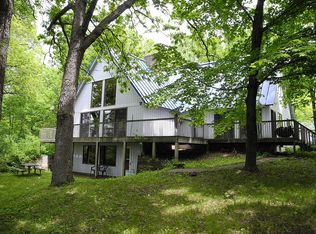
- $1,698,3003 bd4 ba5.7k sqft2119 Lake Elmo Ave N, Lake Elmo, MN 55042Off Market
- $442,2004 bd2 ba1.3k sqft11150 20th Street Ct N, Lake Elmo, MN 55042Off Market
- $612,1003 bd4 ba2.6k sqft11120 20th Street Ct N, Lake Elmo, MN 55042Off Market
- $516,8002 bd1 ba1.4k sqft2151 Lake Elmo Ave N, Lake Elmo, MN 55042Off Market
- $587,8003 bd3 ba2.1k sqft2041 Lake Elmo Ave N, Lake Elmo, MN 55042Off Market
- $651,7003 bd4 ba1.9k sqft11040 20th St N, Lake Elmo, MN 55042Off Market
A local agent can set up tours, give advice and negotiate with sellers.
Similar homes
- $549,9004 bd2 ba3.5k sqft3081 Laverne Ct N, Lake Elmo, MN 55042For Sale

 MLS ID #7101358, Karen Stang, GRI, Carriage Realty, Inc.. NorthstarMLS as distributed by MLS GRID
 - $650,0004 bd3 ba3.1k sqft10256 Kismet Ln N, Stillwater, MN 55082For Sale
 MLS ID #7117500, The Leonhardt Team, Coldwell Banker Realty. NorthstarMLS as distributed by MLS GRID
 - $599,9904 bd2 ba2.3k sqft282 Croixview Dr S, Afton, MN 55001For Sale
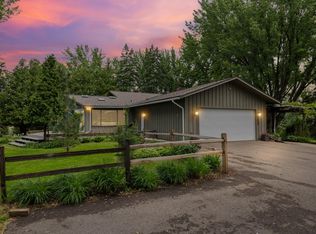 MLS ID #7117263, Anton Martinez, Pemberton RE. NorthstarMLS as distributed by MLS GRID
 - $925,0004 bd3 ba2.6k sqft7920 Hill Trl N, Lake Elmo, MN 55042For Sale
 MLS ID #7103537, Stephanie Checkley, Keller Williams Premier Realty. NorthstarMLS as distributed by MLS GRID
 - $725,0005 bd4 ba3.6k sqft2430 Larpenteur Ave E, Saint Paul, MN 55109For SaleMLS ID #7117457, Nick Jenkins, RE/MAX Advantage Plus. NorthstarMLS as distributed by MLS GRID
- $699,9004 bd3 ba2.8k sqft360 Quail Rd, White Bear Lake, MN 55110For SaleMLS ID #7110786, Crystal Freeman, Lakes Sotheby's International Realty. NorthstarMLS as distributed by MLS GRID
- $639,9004 bd3 ba2.5k sqft840 Hallam Ave N, Mahtomedi, MN 55115For SaleMLS ID #7098013, Thomas R. Carr, Coldwell Banker Realty. NorthstarMLS as distributed by MLS GRID
- $699,0003 bd2 ba2.2k sqft13997 50th St S, Afton, MN 55001For SaleMLS ID #7044231, Housley Homes, Keller Williams Premier Realty. NorthstarMLS as distributed by MLS GRID
- $634,9004 bd3 ba3k sqft3771 Mount Vernon Ln, Woodbury, MN 55129For SaleMLS ID #7066622, Judy A. Boldt, Keller Williams Premier Realty. NorthstarMLS as distributed by MLS GRID
- $415,0003 bd3 ba2.1k sqft1242 Myrtle St N, Maplewood, MN 55119For SaleMLS ID #7113245, Dan Borowicz, Prandium Group Real Estate. NorthstarMLS as distributed by MLS GRID
- $699,9004 bd4 ba3.2k sqft230 Plainview Dr, River Falls, WI 54022For SaleMLS ID #7115453, Jay Fletch, Edina Realty, Inc.. NorthstarMLS as distributed by MLS GRID
- $625,0004 bd3 ba3.4k sqft591 Spurline Cir, Hudson, WI 54016For SaleMLS ID #7034019, Jason Neuhaus, Coldwell Banker Realty. NorthstarMLS as distributed by MLS GRID
- $689,9006 bd4 ba3.6k sqft10531 Golden Eagle Trl, Woodbury, MN 55129For SaleMLS ID #7092583, Scott A Lindquist, Imagine Realty. NorthstarMLS as distributed by MLS GRID
- $670,0004 bd3 ba3.2k sqft131 Marie Ave W, West Saint Paul, MN 55118For SaleMLS ID #7111707, Daniel J. Smoot, Edina Realty, Inc.. NorthstarMLS as distributed by MLS GRID
- $550,0003 bd3 ba2.4k sqft619 Birchwood Ave, White Bear Lake, MN 55110For SaleMLS ID #7077012, Joy Erickson, Edina Realty, Inc.. NorthstarMLS as distributed by MLS GRID
- $620,0005 bd4 ba3.4k sqft10053 Raleigh Ct, Woodbury, MN 55129For SaleMLS ID #7085723, Sean O Sander, Redfin Corporation. NorthstarMLS as distributed by MLS GRID
- $750,0004 bd3 ba3.5k sqft325 Townsvalley Rd, River Falls, WI 54022For SaleMLS ID #7110471, Anthony M Lorence, Jason Mitchell Group. NorthstarMLS as distributed by MLS GRID
- $610,0004 bd4 ba3.3k sqft3794 Smithfield Curv, Woodbury, MN 55129For SaleMLS ID #7085904, Patti K. Lindberg, Edina Realty, Inc.. NorthstarMLS as distributed by MLS GRID
- $574,9004 bd3 ba2.4k sqft416 N Glover Rd, Hudson, WI 54016For SaleMLS ID #7089149, Jackson Rohde, EXP Realty, LLC. NorthstarMLS as distributed by MLS GRID
- $859,9004 bd3 ba3.3k sqft2733 Neal Ave N, Stillwater, MN 55082For SaleMLS ID #7081473, Desrochers Realty Group, eXp Realty. NorthstarMLS as distributed by MLS GRID
