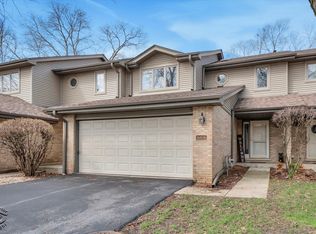
Welcome home to this completely turn-key, beautifully updated end-unit townhome in the sought-after Alpine Heights subdivision of Orland Park - end units are a rare find, and this one delivers with extra windows, added natural light, and a sense of space you simply don't get in an interior unit. Step inside to soaring vaulted ceilings and an open floor plan anchored by a dramatic staircase, with a kitchen featuring white cabinetry and stainless steel appliances opening seamlessly to a bright eating area with sliding glass doors leading to your private patio. The primary bedroom upstairs offers a generous walk-in closet and the second bedroom features double closets, with first floor laundry and powder room keeping daily living effortless. The basement was fully finished in 2021 with vinyl plank flooring and wide open space ready for a rec room, home gym, playroom, or whatever fits your lifestyle. All appliances replaced in 2023, water heater replaced in 2025, and a brand new roof being installed in 2026 - every major ticket item has been addressed, giving your buyer true peace of mind from day one. LOW HOA! With a 2-car attached garage and close proximity to I-80, 159th Street shopping, and some of the best dining Orland Park has to offer - this one is move-in ready and priced to move. Don't sleep on this one.
Contingent
$339,000
11139 Ravengate Ct, Orland Park, IL 60467
2beds
1,406sqft
:
Get pre-qualified$2,806/mo
Townhouse, Single Family Residence
Built in 1996
2,250 Square Feet Lot
$-- Zestimate®
$241/sqft
$220/mo HOA
What's special
First floor laundryAdded natural lightExtra windowsPrivate patioOpen floor planKitchen featuring white cabinetryDramatic staircase
- 43 days |
- 633 |
- 27 |
Likely to sell faster than
Zillow last checked:
Listing updated:
Listed by:
Mohammad Abdullah 708-890-4130,
Infiniti Properties, Inc.
Source: MRED as distributed by MLS GRID,MLS#: 12680986
Facts & features
Interior
Bedrooms & bathrooms
- Bedrooms: 2
- Bathrooms: 2
- Full bathrooms: 1
- 1/2 bathrooms: 1
Rooms
- Room types: No additional rooms
Primary bedroom
- Features: Flooring (Carpet), Window Treatments (All)
- Level: Second
- Area: 210 Square Feet
- Dimensions: 15X14
Bedroom 2
- Features: Flooring (Carpet), Window Treatments (All)
- Level: Second
- Area: 195 Square Feet
- Dimensions: 15X13
Dining room
- Features: Flooring (Other), Window Treatments (All)
- Level: Main
- Area: 110 Square Feet
- Dimensions: 10X11
Kitchen
- Features: Kitchen (Eating Area-Table Space), Flooring (Other)
- Level: Main
- Area: 104 Square Feet
- Dimensions: 13X8
Laundry
- Features: Flooring (Other)
- Level: Main
- Area: 36 Square Feet
- Dimensions: 6X6
Living room
- Features: Flooring (Other), Window Treatments (All)
- Level: Main
- Area: 234 Square Feet
- Dimensions: 18X13
Heating
- Natural Gas, Forced Air
Cooling
- Central Air
Appliances
- Included: Range, Microwave, Dishwasher, Refrigerator, Washer, Dryer, Disposal
- Laundry: Gas Dryer Hookup, In Unit
Features
- Basement: Unfinished,Full
Interior area
- Total structure area: 0
- Total interior livable area: 1,406 sqft
Property
Parking
- Total spaces: 2
- Parking features: Asphalt, Garage Door Opener, Yes, Garage Owned, Attached, Garage
- Attached garage spaces: 2
- Has uncovered spaces: Yes
Accessibility
- Accessibility features: No Disability Access
Features
- Patio & porch: Patio
Lot
- Size: 2,250 Square Feet
- Dimensions: 30 X 75
Details
- Parcel number: 27203020960000
- Special conditions: None
- Other equipment: Ceiling Fan(s), Sump Pump
Construction
Type & style
- Home type: Townhouse
- Property subtype: Townhouse, Single Family Residence
Materials
- Brick
- Foundation: Concrete Perimeter
- Roof: Asphalt
Condition
- New construction: No
- Year built: 1996
Utilities & green energy
- Sewer: Public Sewer
- Water: Lake Michigan
Community & HOA
Community
- Subdivision: Alpine Heights
HOA
- Has HOA: Yes
- Services included: Insurance, Exterior Maintenance, Lawn Care, Snow Removal
- HOA fee: $220 monthly
Location
- Region: Orland Park
Financial & listing details
- Price per square foot: $241/sqft
- Tax assessed value: $253,090
- Annual tax amount: $5,981
- Date on market: 6/17/2026
- Ownership: Fee Simple w/ HO Assn.
Estimated market value
Not available
Estimated sales range
Not available
Not available
Price history
| Date | Event | Price |
|---|---|---|
| 7/11/2026 | Contingent | $339,000$241/sqft |
Source: MRED as distributed by MLS GRID #12680986 Report a problem | ||
| 6/17/2026 | Listed for sale | $339,000+73.8%$241/sqft |
Source:  MRED as distributed by MLS GRID #12680986 Report a problem MRED as distributed by MLS GRID #12680986 Report a problem | ||
| 9/26/2019 | Sold | $195,000-2.5%$139/sqft |
Source: MRED as distributed by MLS GRID #10471623 Report a problem | ||
| 8/24/2019 | Pending sale | $199,900$142/sqft |
Source: daprile properties #10471623 Report a problem | ||
| 8/16/2019 | Price change | $199,900-2.4%$142/sqft |
Source: daprile properties #10471623 Report a problem | ||
| 8/2/2019 | Listed for sale | $204,900+24.2%$146/sqft |
Source: daprile properties #10471623 Report a problem | ||
| 12/18/2009 | Sold | $165,000-8.3%$117/sqft |
Source: MRED as distributed by MLS GRID #07340128 Report a problem | ||
| 11/12/2009 | Price change | $179,900-9.6%$128/sqft |
Source: foreclosure.com Report a problem | ||
| 10/7/2009 | Price change | $199,000-27.6%$142/sqft |
Source: foreclosure.com Report a problem | ||
| 9/27/2009 | Listed for sale | -- |
Source: foreclosure.com Report a problem | ||
| 7/12/2006 | Sold | $275,000+68.2%$196/sqft |
Source: Public Record Report a problem | ||
| 5/10/2001 | Sold | $163,500+13.1%$116/sqft |
Source: Public Record Report a problem | ||
| 2/20/1997 | Sold | $144,500$103/sqft |
Source: Public Record Report a problem | ||
Public tax history
| Year | Property taxes | Tax assessment |
|---|---|---|
| 2024 | $5,982 +3.1% | $25,309 +0% |
| 2023 | $5,803 +1.3% | $25,308 +20.5% |
| 2022 | $5,730 +4.2% | $21,006 |
| 2021 | $5,498 +3.5% | $21,006 |
| 2020 | $5,313 +37.6% | $21,006 +10.7% |
| 2019 | $3,863 -18.2% | $18,980 -17.7% |
| 2018 | $4,723 +2.4% | $23,063 |
| 2017 | $4,611 +28.1% | $23,063 +36.7% |
| 2016 | $3,598 +1.9% | $16,871 |
| 2015 | $3,531 +1.1% | $16,871 |
| 2014 | $3,492 -15.8% | $16,871 -18.3% |
| 2013 | $4,148 -0.8% | $20,644 |
| 2012 | $4,181 +2.2% | $20,644 |
| 2011 | $4,091 -13.7% | $20,644 -16.6% |
| 2010 | $4,738 -6.1% | $24,759 |
| 2009 | $5,045 +6.2% | $24,759 -5% |
| 2008 | $4,751 +10.9% | $26,062 +14.6% |
| 2007 | $4,282 +1% | $22,745 |
| 2006 | $4,241 +43.4% | $22,745 |
| 2005 | $2,958 -5.5% | $22,745 +28.4% |
| 2004 | $3,130 +7.9% | $17,713 |
| 2003 | $2,901 +2.9% | $17,713 |
| 2002 | $2,820 +23.6% | $17,713 +22.6% |
| 2001 | $2,281 +1% | $14,445 |
| 2000 | $2,257 -2% | $14,445 |
| 1999 | $2,302 | $14,445 |
Find assessor info on the county website
Monthly payment
Est. payment
Payment breakdown
Explore the cost of this home by adjusting the details. Changes won't be saved.Climate risks
Neighborhood: 60467
Nearby schools
GreatSchools rating
- 7/10Meadow Ridge SchoolGrades: 3-5Distance: 0.7 mi
- 8/10Century Junior High SchoolGrades: 6-8Distance: 0.8 mi
- 10/10Carl Sandburg High SchoolGrades: 9-12Distance: 4.6 mi
Schools provided by the listing agent
- District: 135
Source: MRED as distributed by MLS GRID. This data may not be complete. We recommend contacting the local school district to confirm school assignments for this home.
- $312,2002 bd1 ba1.4k sqft11137 Ravengate Ct, Orland Park, IL 60467Off Market

- $338,8002 bd2 ba1.4k sqft11135 Ravengate Ct, Orland Park, IL 60467Off Market

- $335,6002 bd1 ba1.9k sqft16432 Francis Ct, Orland Park, IL 60467Off Market
- $353,2002 bd1 ba1.9k sqft11133 Ravengate Ct, Orland Park, IL 60467Off Market
- $335,1003 bd2 ba1.4k sqft11131 Ravengate Ct, Orland Park, IL 60467Off Market
- $309,2002 bd1 ba1.4k sqft16428 Francis Ct, Orland Park, IL 60467Off Market
- $347,0002 bd1 ba1.9k sqft11129 Ravengate Ct, Orland Park, IL 60467Off Market
- $378,0003 bd3 ba1.9k sqft16429 Francis Ct, Orland Park, IL 60467Off Market
A local agent can set up tours, give advice and negotiate with sellers.
A local lender can help you make sure your offer is ready when you are.
Similar homes
- $349,9002 bd4 ba1.6k sqft16616 Grants Trl, Orland Park, IL 60467Active
 MLS ID #12710730, Carol O'Malley, ABR,CRS,CSC,PSA,SRES, HomeSmart Connect LLC. MRED as distributed by MLS GRID
 - $399,9004 bd3 ba1.7k sqft11304 Brook Crossing Ct, Orland Park, IL 60467New
 MLS ID #12717922, Beth Conaghan, CSC, eXp Realty. MRED as distributed by MLS GRID
 - $340,0002 bd3 ba1.7k sqft15722 Centennial Dr, Orland Park, IL 60462Price Change
 MLS ID #12705206, Pamela Raia, Baird & Warner. MRED as distributed by MLS GRID
 - $295,0003 bd2 ba1.1k sqft16030 S 85th Pl, Tinley Park, IL 60487Active
 MLS ID #12694830, Randi Quigley, eXp Realty. MRED as distributed by MLS GRID
 - $415,0003 bd3 ba2.1k sqft10634 Gabrielle Ln, Orland Park, IL 60462ActiveMLS ID #12711808, Ryan McKane, Coldwell Banker Realty. MRED as distributed by MLS GRID
- $324,9002 bd3 ba1.5k sqft14547 Club Circle Dr, Oak Forest, IL 60452ActiveMLS ID #12691921, Jackie Coluzzi, Coldwell Banker Realty. MRED as distributed by MLS GRID
- $299,9002 bd2 ba1.9k sqft7617 W 158th Ct, Orland Park, IL 60462Price ChangeMLS ID #12682544, Brooke Metz, Realty Executives Premier Illinois. MRED as distributed by MLS GRID
- $330,0003 bd4 ba1.7k sqft16629 Willow Walk Dr, Lockport, IL 60441ActiveMLS ID #12657658, Slav Polinski, CNC, @properties Christies International Real Estate. MRED as distributed by MLS GRID
- $349,9003 bd3 ba1.9k sqft11716 S Black Forest Ln, Palos Park, IL 60464ActiveMLS ID #12656473, Violeta Rode, Coldwell Banker Realty. MRED as distributed by MLS GRID
- $228,0002 bd2 ba1.2k sqft9155 Sutton Ct #95, Orland Park, IL 60462NewMLS ID #12717187, Joanna Bruno, Listing Leaders Northwest, Inc. MRED as distributed by MLS GRID
- $379,9002 bd3 ba1.8k sqft9242 143rd St, Orland Park, IL 60462ActiveMLS ID #12680085, Susan Miller, ABR,GRI,SRS, Ravinia Realty & Mgmt LLC. MRED as distributed by MLS GRID
- $330,0002 bd2 ba1.4k sqft13743 S Magnolia Dr, Plainfield, IL 60544ActiveMLS ID #12651920, Jonathan Darin, Coldwell Banker Real Estate Group. MRED as distributed by MLS GRID
- $359,9003 bd2 ba2k sqft21329 Windy Hill Dr, Frankfort, IL 60423ActiveMLS ID #12700920, Gus Olofsson, Hoffman Realtors LLC. MRED as distributed by MLS GRID
- $364,9002 bd3 ba1.9k sqft13337 Ash Ct, Palos Heights, IL 60463ActiveMLS ID #12640134, Marge Cahill, @properties Christie's International Real Estate. MRED as distributed by MLS GRID
- $299,9002 bd1 ba1k sqft11224 Front St, Mokena, IL 60448ActiveMLS ID #12693021, Raymond Morandi, Morandi Properties, Inc. MRED as distributed by MLS GRID
- $284,9003 bd3 ba1.5k sqft25025 Clare Cir, Manhattan, IL 60442Price ChangeMLS ID #12697366, Randi Quigley, eXp Realty. MRED as distributed by MLS GRID
- $302,0003 bd3 ba1.3k sqft17648 S Alta Dr, Lockport, IL 60441ActiveMLS ID #12667627, Amy Cumbee, CRIS Realty. MRED as distributed by MLS GRID
- $360,0003 bd2 ba1.2k sqft15329 Maple Dr, Oak Forest, IL 60452ActiveMLS ID #12699059, Adam House, Redfin Corporation. MRED as distributed by MLS GRID
- $259,9002 bd2 ba1.5k sqft1104 Colonial Dr, Joliet, IL 60432ActiveMLS ID #12714874, Rachael Rae Gish, @properties Christie's International Real Estate. MRED as distributed by MLS GRID
- $450,0003 bd3 ba2k sqft14303 Crystal Tree Dr, Orland Park, IL 60462ActiveMLS ID #12565875, Karl Grella, HomeSmart Realty Group. MRED as distributed by MLS GRID
