Move-in ready and beautifully appointed, this like-new 2021 home in the sought-after Braeburn community offers the perfect blend of comfort, style, and functionality. Featuring 4 spacious bedrooms all located upstairs plus a private main-level flex room ideal for a home office, playroom, or study, this home is designed for modern living. Step inside to high ceilings, oversized windows, and abundant natural light throughout. A welcoming sitting area or formal flex space greets you at the front of the home before flowing into the expansive open-concept living and kitchen area. The chef’s kitchen is complete with granite countertops, a gas range, double wall ovens, and a large center island perfect for entertaining. Do not miss the walk in pantry that just keeps going for storage! Sliding doors lead to a flat, fully fenced backyard featuring a covered porch and extended paver patio for outdoor enjoyment year-round. Upstairs, enjoy a spacious loft, oversized laundry room, and a private primary suite with generous walk-in closet space, dual vanities, and a walk-in shower. Three additional bedrooms are thoughtfully situated on the opposite side of the upper level for added privacy. Enjoy resort-style community amenities including a large pool, sidewalks, and playgrounds just in time for summer.
Under contract-show
Price cut: $10K (6/26)
$530,000
1114 Laggan Ln, Indian Trail, NC 28079
4beds
2,778sqft
:
Get pre-qualified$3,141/mo
Single Family Residence
Built in 2021
0.14 Acres Lot
$521,400 Zestimate®
$191/sqft
$69/mo HOA
What's special
High ceilingsAbundant natural light throughoutWalk-in showerOversized laundry roomGas rangeOversized windowsDouble wall ovens
- 56 days |
- 553 |
- 24 |
Zillow last checked:
Listing updated:
Listed by:
Kristen Pegg kpegg@helenadamsrealty.com,
Helen Adams Realty
Source: Canopy MLS as distributed by MLS GRID,MLS#: 4385244
Facts & features
Interior
Bedrooms & bathrooms
- Bedrooms: 4
- Bathrooms: 3
- Full bathrooms: 2
- 1/2 bathrooms: 1
Primary bedroom
- Level: Upper
Bedroom s
- Level: Upper
Bedroom s
- Level: Upper
Bedroom s
- Level: Upper
Bathroom half
- Level: Main
Bathroom full
- Level: Upper
Bathroom full
- Level: Upper
Dining area
- Level: Main
Family room
- Level: Main
Flex space
- Level: Main
Kitchen
- Level: Main
Laundry
- Level: Upper
Living room
- Level: Main
Loft
- Level: Upper
Heating
- Forced Air, Natural Gas
Cooling
- Central Air
Appliances
- Included: Dishwasher, Disposal, Double Oven, Gas Range, Microwave, Refrigerator
- Laundry: Laundry Room, Upper Level
Features
- Drop Zone, Kitchen Island, Open Floorplan, Walk-In Closet(s), Walk-In Pantry
- Flooring: Carpet, Tile, Vinyl
- Has basement: No
Interior area
- Total structure area: 2,778
- Total interior livable area: 2,778 sqft
- Finished area above ground: 2,778
- Finished area below ground: 0
Property
Parking
- Total spaces: 2
- Parking features: Attached Garage, Garage on Main Level
- Attached garage spaces: 2
Features
- Levels: Two
- Stories: 2
- Patio & porch: Covered, Front Porch, Patio, Rear Porch
- Pool features: Community
- Fencing: Back Yard,Fenced
Lot
- Size: 0.14 Acres
Details
- Parcel number: 07022429
- Zoning: RES
- Special conditions: Standard
Construction
Type & style
- Home type: SingleFamily
- Property subtype: Single Family Residence
Materials
- Hardboard Siding, Stone Veneer
- Foundation: Slab
Condition
- New construction: No
- Year built: 2021
Utilities & green energy
- Sewer: Public Sewer
- Water: City
Community & HOA
Community
- Features: Clubhouse, Playground, Sidewalks, Other
- Subdivision: Braeburn
HOA
- Has HOA: Yes
- HOA fee: $208 quarterly
- HOA name: Kuester
- HOA phone: 803-802-0004
Location
- Region: Indian Trail
Financial & listing details
- Price per square foot: $191/sqft
- Tax assessed value: $561,700
- Annual tax amount: $3,685
- Date on market: 5/28/2026
- Cumulative days on market: 57 days
- Listing terms: Cash,Conventional
- Road surface type: Concrete, Paved
Estimated market value
$521,400
$495,000 - $547,000
$2,614/mo
Price history
| Date | Event | Price |
|---|---|---|
| 6/26/2026 | Price change | $530,000-1.9%$191/sqft |
Source:  Canopy MLS as distributed by MLS GRID #4385244 Report a problem Canopy MLS as distributed by MLS GRID #4385244 Report a problem | ||
| 5/28/2026 | Listed for sale | $540,000+38.5%$194/sqft |
Source: Canopy MLS as distributed by MLS GRID #4385244 Report a problem | ||
| 7/27/2021 | Sold | $390,000$140/sqft |
Source: Public Record Report a problem | ||
Public tax history
| Year | Property taxes | Tax assessment |
|---|---|---|
| 2025 | $3,685 +24.5% | $561,700 +59.3% |
| 2024 | $2,959 +0.8% | $352,600 |
| 2023 | $2,934 | $352,600 |
| 2022 | $2,934 +440.8% | $352,600 +431% |
| 2021 | $543 | $66,400 |
Find assessor info on the county website
Monthly payment
Est. payment
Payment breakdown
Explore the cost of this home by adjusting the details. Changes won't be saved.Climate risks
Neighborhood: 28079
Nearby schools
GreatSchools rating
- 7/10Hemby Bridge Elementary SchoolGrades: PK-5Distance: 0.7 mi
- 9/10Porter Ridge Middle SchoolGrades: 6-8Distance: 2.4 mi
- 7/10Porter Ridge High SchoolGrades: 9-12Distance: 2.2 mi
Schools provided by the listing agent
- Elementary: Hemby Bridge
- Middle: Porter Ridge
- High: Porter Ridge
Source: Canopy MLS as distributed by MLS GRID. This data may not be complete. We recommend contacting the local school district to confirm school assignments for this home.
- $442,2003 bd2 ba1.9k sqft1110 Laggan Ln, Indian Trail, NC 28079Off Market
- $490,1004 bd3 ba2.7k sqft1118 Laggan Ln, Indian Trail, NC 28079Off Market
- $439,5003 bd2 ba1.9k sqft1106 Laggan Ln, Indian Trail, NC 28079Off Market
- $477,6003 bd2 ba2.5k sqft1122 Laggan Ln, Indian Trail, NC 28079Off Market
- $476,3003 bd3 ba2.3k sqft1331 Tollcross Road Logan Cres #299, Indian Trail, NC 28079Off Market
- $456,9003 bd2 ba2.4k sqft1115 Fairbrae Ln, Indian Trail, NC 28079Off Market
- $476,1004 bd2 ba2.4k sqft1119 Fairbrae Ln, Indian Trail, NC 28079Off Market
- $480,0003 bd3 ba2.4k sqft1111 Fairbrae Ln, Indian Trail, NC 28079Sold
A local agent can set up tours, give advice and negotiate with sellers.
Similar homes
- $545,0004 bd4 ba2.8k sqft1323 Laggan Ln, Indian Trail, NC 28079For Sale
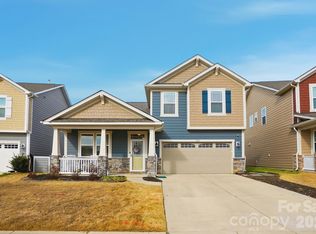
 MLS ID #4349839, Joe McCourt, Giving Tree Realty. Canopy MLS as distributed by MLS GRID
 - $575,0005 bd4 ba3.2k sqft1613 Calder Dr, Indian Trail, NC 28079For Sale
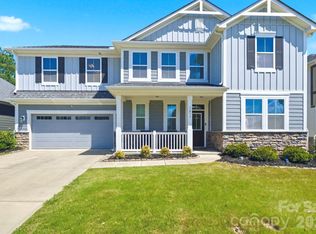 MLS ID #4397830, Sarah Binns Crawford, Real Broker, LLC. Canopy MLS as distributed by MLS GRID
 - $609,0005 bd4 ba3.2k sqft1601 Calder Dr, Indian Trail, NC 28079For Sale
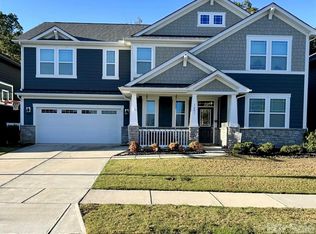 MLS ID #4369337, Angela Johnson, Lake Life Realty. Canopy MLS as distributed by MLS GRID
 - $515,0004 bd3 ba2.9k sqft4227 Poplin Grove Dr, Indian Trail, NC 28079For Sale
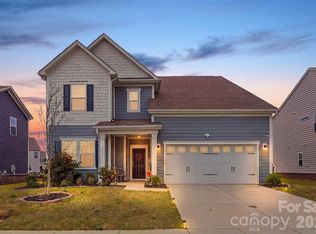 MLS ID #4364003, Narendra Devarapalli, Prime Real Estate Advisors LLC. Canopy MLS as distributed by MLS GRID
 - $549,9005 bd3 ba3.4k sqft8006 Fine Robe Dr, Indian Trail, NC 28079For SaleMLS ID #4365777, Catherine Finocchio, Howard Hanna Allen Tate Charlotte South. Canopy MLS as distributed by MLS GRID
- $575,0005 bd5 ba3.6k sqft4142 Poplin Grove Dr, Indian Trail, NC 28079For SaleMLS ID #4385224, Josh Burnett, EXP Realty LLC Ballantyne. Canopy MLS as distributed by MLS GRID
- $539,9005 bd3 ba3.3k sqft1231 Tranquil Falls Ln, Matthews, NC 28104For SaleMLS ID #4390009, Jennifer Ledford, EXP Realty LLC Ballantyne. Canopy MLS as distributed by MLS GRID
- $499,9005 bd3 ba2.8k sqft4506 Lawrence Daniel Dr, Matthews, NC 28104For SaleMLS ID #4400957, Rick Lopez, EXP Realty LLC Ballantyne. Canopy MLS as distributed by MLS GRID
- $599,9005 bd3 ba3.6k sqft3074 Falling Stone Cir, Indian Trail, NC 28079For SaleMLS ID #4367568, Reggy Jr Gaddy, Real Broker, LLC. Canopy MLS as distributed by MLS GRID
- $490,0005 bd3 ba2.9k sqft2055 Yearden Ln, Monroe, NC 28110For SaleMLS ID #4397294, Rhonda Westervelt, Keller Williams Ballantyne Area. Canopy MLS as distributed by MLS GRID
- $535,0005 bd3 ba3.2k sqft15221 Kissimmee Ln, Mint Hill, NC 28227For SaleMLS ID #4312840, Abigail Wilson, Keller Williams Ballantyne Area. Canopy MLS as distributed by MLS GRID
- $489,9705 bd3 ba2.9k sqft1041 Red Apple St, Monroe, NC 28110For SaleMLS ID #4400677, Jeremy Welch, NorthGroup Real Estate LLC. Canopy MLS as distributed by MLS GRID
- $599,0005 bd3 ba3.1k sqft10606 Augustine Hill Ln, Mint Hill, NC 28227For SaleMLS ID #4394467, Todd Brower, RE/MAX Executive. Canopy MLS as distributed by MLS GRID
- $520,0004 bd2 ba2.1k sqft7162 Barleywood Dr, Locust, NC 28097For SaleMLS ID #4399302, Jennifer Hoyle, Real Broker, LLC. Canopy MLS as distributed by MLS GRID
- $574,9004 bd3 ba3.1k sqft15224 Kissimmee Ln, Mint Hill, NC 28227For SaleMLS ID #4347195, Courtney Charzuk, Coldwell Banker Realty. Canopy MLS as distributed by MLS GRID
- $600,0005 bd3 ba2.8k sqft2116 Poplar Ridge Dr, Monroe, NC 28110For SaleMLS ID #4401651, Jackie Kelly, COMPASS. Canopy MLS as distributed by MLS GRID
- $530,0004 bd3 ba2.8k sqft2053 Pine Siskin Ct, Indian Land, SC 29707For SaleMLS ID #4381919, Kaila Lindsey, EXP Realty LLC Ballantyne. Canopy MLS as distributed by MLS GRID
- $465,0003 bd3 ba2.4k sqft2005 Eustice Ln, Monroe, NC 28110For SaleMLS ID #4380037, Linsey Cooper, Cooper Realty, Inc. Canopy MLS as distributed by MLS GRID
- $564,9003 bd4 ba2.6k sqft3232 Marchers Trace Dr, Mint Hill, NC 28227For SaleMLS ID #4377043, Tiffany McLaurin, The McLaurin Realty Group. Canopy MLS as distributed by MLS GRID
- $539,0004 bd4 ba3.3k sqft1677 Scarbrough Cir SW, Concord, NC 28025For SaleMLS ID #4390698, Joan Randall, Keller Williams Unlimited. Canopy MLS as distributed by MLS GRID
